This is a property you must see to believe. With over 7,200 sq. ft. of heated and cooled living space, 6 bedrooms, 5 bathrooms, 2 half baths, an office, a theater room, entertainment area w/ built-in wet bar and an expansive outdoor oasis, this home can accommodate a very large amount of people comfortably. The grand foyer entrance sets the tone for the rest of the home with high ceilings & large window for plenty of natural light. Speaking of natural light, there are windows & glass doors along the entire back of the home offering beautiful views from almost every room w/ access to the first- and second-floor patios. Located on the 1st floor is the primary suite w/ a fireplace and massive bathroom. The bathroom features double vanities, a double entry walk-through tiled shower, stand-alone copper soaking tub, separate water closet, two walk-in closets that both have shelving & drawers built-in, plus an additional linen closet. Also, on the 1st floor, there is an additional large suite with private bathroom featuring a custom tile shower. The gourmet kitchen boasts plenty of counter space & cabinetry, breakfast nook, high-end Liebherr Refrigerator, beverage cooler, undercounter ice maker & a double drawer Monogram cooling center. Need to prepare for a large meal or big party? No problem! This kitchen has a professional-grade 5 Star gas stove w/ 6 burners, grill plate, griddle, decorative tile hood vent, double ovens w/ additional warming rack, separate undercounter warming rack built into the island, and a pot filler! Cleanup is a breeze w/ 3 separate sinks, including 1 farmhouse & 1 prep sink & 2 Bosch Silence Plus dishwashers. With a separate butler's pantry, half bath, wine cellar & formal dining room, you can feel confident hosting that big event, sports viewing, or any other get-together you may have! The open kitchen/living area is an entertainer's dream and the double-sided fireplace that is also shared w/ the office creates a nice ambiance. On the second floor, you are greeted at the top of the sweeping staircase w/ a 19' x 29' landing area complete w/ custom wet bar including a microwave, dishwasher, beverage cooler & undercounter ice maker. All this with beautiful water views & second-floor patio access. The second floor also features a 12-seat theater room w/ leather recliners, perfect for movie nights, gaming, or simply relaxing. There are 3 bedrooms on this floor, all offering a unique experience. One bedroom has its own private en suite, a steam shower center & access to the patio. Another bedroom has a cute reading nook & additional large room that could be used for storage, crafts or many other options. The last room on this floor would be great for guests w/ a full bathroom just outside of its door & access to the patio. The 3rd floor ''Eagle's Nest'' is another great flex area. It has a bedroom w/ private en suite, plus amazing views of the lagoon. Outside is breathtaking, w/ a beautifully landscaped yard that includes a paver stone terrace, two built-in paver fireplaces w/ matching seating built around them for enjoying those nice evenings sitting by the water. The pool w/ built-in hot tub & the outdoor wet bar are perfect for those hot summer days... grab a drink, jump in & cool off or warm up & relax in the spa. The seawall was redone within the last three years, and composite decking was added all the way around for hassle-free maintenance. With over $500,000 in upgrades & additions, this property offers a level of quality, functionality, and luxury that is truly hard to find. The laundry room has built-in cabinets, there is a home generator, an elevator, multiple storage closets, high ceilings, ceiling fans throughout, travertine floors, and a tile roof that is less than ten years old. This home has it all! Don't miss the opportunity to own this elegant home in the highly sought-after Bay Point Community. This is more than a home-it is an exceptional waterfront lifestyle.
For sale
$3,150,000
550 Wahoo Rd, Panama City Beach, FL 32408
6beds
7,240sqft
Single Family Residence
Built in 2006
0.44 Acres Lot
$-- Zestimate®
$435/sqft
$146/mo HOA
What's special
Second-floor patio accessHalf bathHigh ceilingsPaver stone terraceOutdoor wet barTheater roomSweeping staircase
- 24 days
- 1,124
- 58
Zillow last checked:
Listing updated:
Listed by:
Ashley Dunnigan 850-527-9744,
Coastal Choice Realty LLC,
Dennis M Dunnigan 850-258-3880,
Coastal Choice Realty LLC
Source: CPAR,MLS#: 794863 Originating MLS: Central Panhandle Association of REALTORS
Originating MLS: Central Panhandle Association of REALTORSFacts & features
Interior
Bedrooms & bathrooms
- Bedrooms: 6
- Bathrooms: 7
- Full bathrooms: 5
- 1/2 bathrooms: 2
Rooms
- Room types: Bedroom, Primary Bedroom, Media Room, Office, Bonus Room
Primary bedroom
- Description: Verify if important
- Level: First
- Dimensions: 17 x 22
Bedroom
- Description: Verify if important
- Level: First
- Dimensions: 13.5 x 21
Bedroom
- Description: Verify if important
- Level: Second
- Dimensions: 11.5 x 21
Bedroom
- Description: Verify if important
- Level: Third
- Dimensions: 11.5 x 14.5
Media room
- Description: Verify if important
- Level: Second
- Dimensions: 13.5 x 20
Office
- Description: Verify if important
- Level: First
- Dimensions: 11.5 x 20
Heating
- Central, Electric, Fireplace(s)
Cooling
- Central Air, Ceiling Fan(s), Ductless
Appliances
- Included: Bar Fridge, Gas Oven, Gas Range, Ice Maker, Warming Drawer
Features
- Double Vanity, Fireplace, Interior Steps, Bath in Primary Bedroom, Main Level Primary, Soaking Tub, Separate Shower, Walk-In Closet(s)
- Has fireplace: Yes
Interior area
- Total structure area: 7,240
- Total interior livable area: 7,240 sqft
Property
Parking
- Total spaces: 4
- Parking features: Additional Parking, Gated
- Garage spaces: 4
Features
- Levels: Three Or More
- Stories: 3
- Patio & porch: Balcony, Deck, Covered, Patio, Porch
- Exterior features: Deck
- Has private pool: Yes
- Pool features: In Ground, Private
- Has view: Yes
- View description: Water
- Has water view: Yes
- Water view: Water
- Waterfront features: Lagoon, Seawall
Lot
- Size: 0.44 Acres
- Features: Cul-De-Sac, Sprinkler System, Paved
Details
- Parcel number: 31259598000
- Zoning description: Resid Single Family
Construction
Type & style
- Home type: SingleFamily
- Architectural style: Contemporary
- Property subtype: Single Family Residence
Materials
- Foundation: Slab
- Roof: Tile
Condition
- New construction: No
- Year built: 2006
Utilities & green energy
- Sewer: Public Sewer
- Utilities for property: Electricity Available
Community & HOA
Community
- Features: Golf, Marina, Waterfront, Gated, Short Term Rental Allowed
- Security: Gated with Guard, Gated Community, Security Gate, Security Service
- Subdivision: Bonefish Pointe
HOA
- Has HOA: Yes
- Amenities included: Gated, Gazebo
- Services included: Association Management
- HOA fee: $1,750 annually
Location
- Region: Panama City Beach
Financial & listing details
- Price per square foot: $435/sqft
- Tax assessed value: $2,073,956
- Annual tax amount: $23,989
- Date on market: 9/1/2026
- Cumulative days on market: 25 days
- Electric utility on property: Yes
Estimated market value
Not available
Estimated sales range
Not available
Not available
Price history
| Date | Event | Price |
|---|---|---|
| 9/1/2026 | Listed for sale | $3,150,000+27.5%$435/sqft |
Source:  CPAR #794863 Report a problem CPAR #794863 Report a problem | ||
| 2/28/2023 | Sold | $2,470,000-1.1%$341/sqft |
Source: Public Record Report a problem | ||
| 12/14/2022 | Contingent | $2,498,000$345/sqft |
Source: CPAR #731370 Report a problem | ||
| 8/26/2022 | Listed for sale | $2,498,000+0.3%$345/sqft |
Source: CPAR #731370 Report a problem | ||
| 4/13/2022 | Listing removed | -- |
Source: CPAR #720941 Report a problem | ||
| 3/16/2022 | Price change | $2,490,000-7.4%$344/sqft |
Source: CPAR #720941 Report a problem | ||
| 2/1/2022 | Listed for sale | $2,690,000+115.2%$372/sqft |
Source: CPAR #720941 Report a problem | ||
| 11/18/2021 | Sold | $1,250,000-16.7%$173/sqft |
Source: CPAR #709949 Report a problem | ||
| 10/20/2021 | Pending sale | $1,500,000+185.3%$207/sqft |
Source: CPAR #709949 Report a problem | ||
| 12/15/2020 | Sold | $525,800-72%$73/sqft |
Source: Public Record Report a problem | ||
| 2/8/2017 | Listing removed | $1,875,000$259/sqft |
Source: CENTURY 21 Blue Marlin #746005 Report a problem | ||
| 6/9/2016 | Price change | $1,875,000-16.7%$259/sqft |
Source: CENTURY 21 Blue Marlin #746005 Report a problem | ||
| 4/1/2016 | Price change | $2,250,000-10%$311/sqft |
Source: CENTURY 21 Blue Marlin #746005 Report a problem | ||
| 2/8/2016 | Listed for sale | $2,500,000+38.9%$345/sqft |
Source: Century 21 Blue Marlin #746005 Report a problem | ||
| 1/19/2015 | Listing removed | $1,800,000$249/sqft |
Source: COUNTS REAL ESTATE GROUP INC #710157 Report a problem | ||
| 11/15/2014 | Price change | $1,800,000-14.3%$249/sqft |
Source: Counts Real Estate Group Inc #710157 Report a problem | ||
| 9/4/2014 | Price change | $2,100,000+16.7%$290/sqft |
Source: Owner Report a problem | ||
| 7/9/2014 | Price change | $1,800,000-21.7%$249/sqft |
Source: Owner Report a problem | ||
| 6/18/2014 | Price change | $2,300,000+76.9%$318/sqft |
Source: Owner Report a problem | ||
| 6/15/2014 | Listed for sale | $1,300,000+8.3%$180/sqft |
Source: Owner Report a problem | ||
| 6/19/2012 | Sold | $1,200,000+429.8%$166/sqft |
Source: CPAR #603283 Report a problem | ||
| 10/9/2002 | Sold | $226,500$31/sqft |
Source: Public Record Report a problem | ||
Public tax history
| Year | Property taxes | Tax assessment |
|---|---|---|
| 2025 | $24,989 -3.3% | $2,073,956 -1.2% |
| 2024 | $25,841 +66% | $2,099,500 +75.9% |
| 2023 | $15,571 +23.7% | $1,193,291 +10% |
| 2022 | $12,587 | $1,084,810 |
| 2021 | -- | -- |
| 2020 | $12,391 -1% | $1,052,963 +0.2% |
| 2019 | $12,513 | $1,050,346 -0.6% |
| 2018 | $12,513 -2.2% | $1,056,654 -1.6% |
| 2017 | $12,793 -5.8% | $1,074,224 +3.7% |
| 2016 | $13,578 -1.5% | $1,036,224 -0.5% |
| 2015 | $13,786 | $1,041,564 -5.1% |
| 2014 | $13,786 | $1,097,853 -0.6% |
| 2013 | -- | $1,104,993 +25.1% |
| 2012 | -- | $883,553 -1% |
| 2011 | -- | $892,253 +3.7% |
| 2010 | -- | $860,314 +2.7% |
| 2009 | -- | $837,696 +0.1% |
| 2008 | -- | $836,859 -12.5% |
| 2007 | -- | $956,481 |
Find assessor info on the county website
Monthly payment
Est. payment
Payment breakdown
Explore the cost of this home by adjusting the details. Changes won't be saved.Climate risks
Neighborhood: Upper Grand Lagoon
Nearby schools
Schools provided by the listing agent
- Elementary: Patronis
- Middle: Surfside
- High: Arnold
Source: CPAR. This data may not be complete. We recommend contacting the local school district to confirm school assignments for this home.

Similar homes
- $2,100,0005 bd6 ba4.1k sqft339 Wahoo Rd, Panama City Beach, FL 32408For Sale
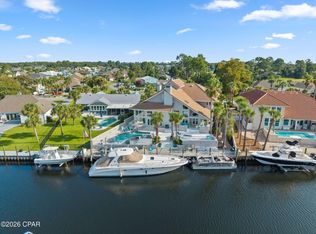 MLS ID #794758, Tania Lightsey. CPAR
 - $3,150,0006 bd7 ba4.7k sqft5936 Gulf Dr, Panama City Beach, FL 32408New Construction
 MLS ID #787785, Hilary N Farnum-Fasth. CPAR
 - $1,895,0004 bd5 ba5.4k sqft3517 Dragon Ridge Rd, Panama City, FL 32408For Sale
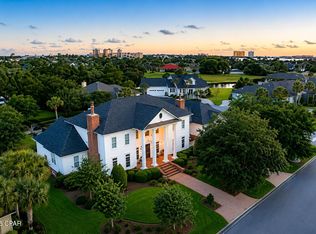 MLS ID #790501, Steven T Buckalew. CPAR
 - $2,950,0006 bd7 ba3.9k sqft5928 Gulf Dr, Panama City Beach, FL 32408New Construction
 MLS ID #778169, Bryan Kiefer. CPAR
