Brand new home in DR Horton’s newest community Summervale! Move in ready!!! This stylish 3 bedroom with den, and 3.5 bath townhome features an open-concept layout that is perfect for entertaining. High-end finishes and contemporary design elements make this home truly stand out. The owner’s suite serves as a private retreat, complete with a walk-in closet and ensuite bath, ideal for unwinding after a long day. A two-car garage provides private parking and additional storage space. The home also comes with a deck which is the perfect spot for relaxing and taking in all the beautiful greenery this community offers. This home offers easy access to shops, breweries, restaurants, and entertainment. Frederick is also recognized as one of the most dog-friendly cities in the United States. Planned community amenities include parks, playgrounds, picnic pavilions, dog parks, walking trails, and open green spaces. Residents will also enjoy on-site shops, and restaurants. This beautiful home is ready for its first owner. Do not miss the opportunity to own a brand-new townhome in one of the most exciting and fast-growing areas of Maryland. Contact us today to schedule a private tour and ask about our exclusive incentives.
Pending
$479,990
5500 Butterfly Ln, Frederick, MD 21703
3beds
1,763sqft
Townhouse
Built in 2026
1,600 Square Feet Lot
$-- Zestimate®
$272/sqft
$65/mo HOA
What's special
- 20 days
- 7
- 0
Zillow last checked:
Listing updated:
Listed by:
Justin K Wood 301-701-3700,
D.R. Horton Realty of Virginia, LLC 3017013700
Source: Bright MLS,MLS#: MDFR2088436
Facts & features
Interior
Bedrooms & bathrooms
- Bedrooms: 3
- Bathrooms: 4
- Full bathrooms: 3
- 1/2 bathrooms: 1
- Main level bathrooms: 4
- Main level bedrooms: 3
Heating
- Programmable Thermostat, Natural Gas
Cooling
- Central Air, Electric
Appliances
- Included: Microwave, Dishwasher, Disposal, Energy Efficient Appliances, ENERGY STAR Qualified Dishwasher, ENERGY STAR Qualified Refrigerator, Ice Maker, Refrigerator, Stainless Steel Appliance(s), Water Heater, Electric Water Heater
- Laundry: Upper Level
Features
- Attic, Dining Area, Open Floorplan, Kitchen - Gourmet, Kitchen Island, Primary Bath(s), Recessed Lighting, Walk-In Closet(s), 9'+ Ceilings, Dry Wall
- Flooring: Carpet, Luxury Vinyl
- Doors: Insulated, Sliding Glass
- Windows: Double Pane Windows, Energy Efficient, Low Emissivity Windows, Vinyl Clad
- Basement: Finished,Garage Access,Heated,Exterior Entry,Concrete,Space For Rooms,Walk-Out Access,Water Proofing System,Windows
- Has fireplace: No
Interior area
- Total structure area: 1,763
- Total interior livable area: 1,763 sqft
- Finished area above ground: 1,763
Property
Parking
- Total spaces: 2
- Parking features: Garage Faces Front, Attached, Driveway
- Attached garage spaces: 2
- Has uncovered spaces: Yes
Accessibility
- Accessibility features: None
Features
- Levels: Three
- Stories: 3
- Pool features: None
Lot
- Size: 1,600 Square Feet
Details
- Additional structures: Above Grade
- Parcel number: NO TAX RECORD
- Zoning: RESIDENTIAL
- Special conditions: Standard
Construction
Type & style
- Home type: Townhouse
- Architectural style: Contemporary
- Property subtype: Townhouse
Materials
- Brick, Concrete
- Foundation: Slab
Condition
- Excellent
- New construction: Yes
- Year built: 2026
Details
- Builder model: Norris II
- Builder name: D.R. Horton homes
Utilities & green energy
- Electric: Underground
- Sewer: Public Sewer
- Water: Public
- Utilities for property: Cable Available, Phone Connected
Community & HOA
Community
- Subdivision: Summervale
HOA
- Has HOA: Yes
- HOA fee: $65 monthly
Location
- Region: Frederick
Financial & listing details
- Price per square foot: $272/sqft
- Tax assessed value: $469,990
- Date on market: 8/27/2026
- Listing agreement: Exclusive Right To Sell
- Listing terms: Cash,Conventional,FHA,VA Loan
- Ownership: Fee Simple
Estimated market value
Not available
Estimated sales range
Not available
Not available
Price history
| Date | Event | Price |
|---|---|---|
| 8/27/2026 | Pending sale | $479,990$272/sqft |
Source:  Bright MLS #MDFR2088436 Report a problem Bright MLS #MDFR2088436 Report a problem | ||
Public tax history
Tax history is unavailable.
Monthly payment
Est. payment
Payment breakdown
Explore the cost of this home by adjusting the details. Changes won't be saved.Climate risks
Neighborhood: 21703
Nearby schools
Schools provided by the listing agent
- District: Frederick County Public Schools
Source: Bright MLS. This data may not be complete. We recommend contacting the local school district to confirm school assignments for this home.
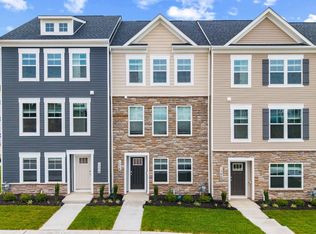
- $469,9903 bd4 ba1.7k sqft1556 Bentstalk Dr, Frederick, MD 21703New Construction

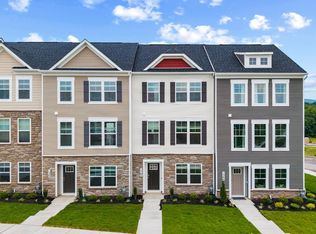
- $449,9903 bd4 ba1.7k sqft1560 Bentstalk Dr, Frederick, MD 21703New Construction
- $454,9903 bd4 ba1.7k sqft1562 Bentstalk Dr, Frederick, MD 21703New Construction
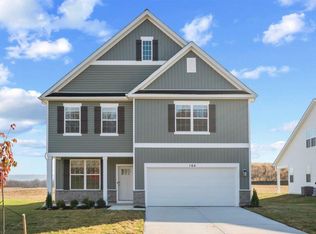
- from $649,9904 bd3 ba2.1k sqftPenwell Plan, Summervale, Frederick, MD 21703New Construction
Similar homes
- $469,9903 bd4 ba1.7k sqft1556 Bentstalk Dr, Frederick, MD 21703New Construction
 MLS ID #MDFR2087840, Justin K Wood, D.R. Horton Realty of Virginia, LLC. Bright MLS
 - $449,9903 bd4 ba1.7k sqft1560 Bentstalk Dr, Frederick, MD 21703New ConstructionMLS ID #MDFR2085412, Justin K Wood, D.R. Horton Realty of Virginia, LLC. Bright MLS
- $454,9903 bd4 ba1.7k sqft1562 Bentstalk Dr, Frederick, MD 21703New ConstructionMLS ID #MDFR2085410, Justin K Wood, D.R. Horton Realty of Virginia, LLC. Bright MLS
- $425,0003 bd4 ba2k sqft1603 Tydings Park Rd, Frederick, MD 21703For Sale
 MLS ID #MDFR2084482, Jay Day, LPT Realty, LLC. Bright MLS
 - $485,0003 bd4 ba2.2k sqft5066 Judicial Way, Frederick, MD 21703For SaleMLS ID #MDFR2088874, Troy Yates, LPT Realty, LLC. Bright MLS
- $469,9004 bd3 ba1.5k sqft4016 Ballenger Creek Pike, Frederick, MD 21703For SaleMLS ID #MDFR2089184, Ernesto Grandez, Deausen Realty. Bright MLS
- $465,0003 bd3 ba1.9k sqft7029 Freedom Way, Frederick, MD 21703For SaleMLS ID #MDFR2088082, James Nicholson, Keller Williams Realty Centre. Bright MLS
- $449,9004 bd5 ba2k sqft6622 Ballenger Run Blvd, Frederick, MD 21703For SaleMLS ID #MDFR2088360, Rose Bartz, Keller Williams Realty Centre. Bright MLS
- $500,0004 bd4 ba2k sqft382 Waverley Dr, Frederick, MD 21702For SaleMLS ID #MDFR2088162, Jonathan Scheffenacker, Redfin Corp. Bright MLS
- $538,0003 bd3 ba2.1k sqft6134 Dock St, Frederick, MD 21703For SaleMLS ID #MDFR2089126, Shannon Flannery, Maurer Realty. Bright MLS
- $489,0004 bd4 ba2.1k sqft411 Gillespie Dr, Frederick, MD 21702For SaleMLS ID #MDFR2084690, Kevin White, RE/MAX Distinctive. Bright MLS
- $475,0003 bd4 ba2.1k sqft1008 Holden Rd, Frederick, MD 21701For SaleMLS ID #MDFR2088346, Danny Tippett, Compass. Bright MLS
- $425,0003 bd4 ba1.9k sqft6082 Forum Sq, Frederick, MD 21703For SaleMLS ID #MDFR2084428, Christopher Welch, Keller Williams Capital Properties. Bright MLS
- $443,6654 bd4 ba1.9k sqft6352 Butterfly Ln, Frederick, MD 21703New ConstructionBright MLS
- $489,1753 bd3 ba1.9k sqftSiri Ct Homesite 27, Frederick, MD 21703New ConstructionBright MLS
- $459,0004 bd4 ba2.5k sqft6357 Walcott Ln, Frederick, MD 21703For SaleMLS ID #MDFR2082280, Henryk Palmer, RLAH @properties. Bright MLS
- $478,0004 bd4 ba2k sqft2380 Spruce Knob Ter, Frederick, MD 21702For SaleMLS ID #MDFR2085592, Alda Lourenco, RE/MAX Realty Group. Bright MLS
- $438,0674 bd4 ba1.9k sqftButterfly Ln Homesite 5, Frederick, MD 21703New ConstructionBright MLS
