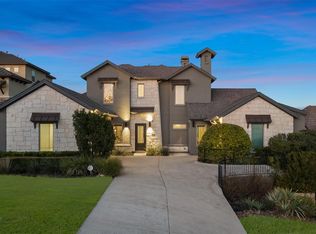
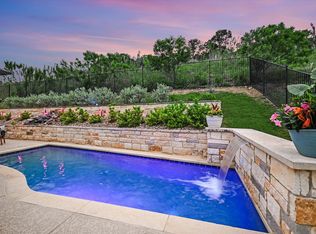
Tucked high in Canyonside at Falconhead West, this home has that rare “tree house” feel everyone is looking for—quiet,private, & surrounded by mature trees with Hill Country views that instantly help you unwind.It’s the kind of place that feels like a retreat the moment you walk in,yet you’re just minutes from everything in Bee Cave & Lakeway.If you’ve been searching for a true lock-and-leave, this one checks the boxes.The layout is easy to live in, easy to maintain,& designed for people who would rather spend their time enjoying life than worrying about upkeep.With 3BR,3BA, & multiple living areas, there’s space to relax, host friends, or accommodate guests.The absence of carpet throughout adds to the clean, low-maintenance feel & fits perfectly with the home’s laid-back style.The kitchen sits right at the center of it all, with a large window over the sink that frames peaceful treetop views—one of those small details that makes everyday routines feel a little more special. Step outside to multiple patios that extend the living space & invite you to slow down, whether it’s morning coffee, evening wine,or dinner while watching the sunset filter through the trees. The setting is elevated, & genuinely relaxing.Living here also means having nature right outside your door. Residents enjoy direct access to miles of hike & bike trails, a community pool, & nearby trailhead access. It’s an active, outdoor lifestyle that naturally becomes part of your day. And while the setting feels peaceful & tucked away, the location couldn’t be more convenient. Minutes to Falconhead Golf,Hill Country Galleria, & the growing mix of restaurants, shops, & everyday essentials in Bee Cave & Lakeway, with quick access to Highway 71 & 620 for an easy drive into Austin. Homes with this combination of privacy, views, & lock-and-leave convenience don’t come along often.This one has a cool, relaxed vibe that’s hard to replicate-once you experience it,you’ll understand why people love living here.
Active under contract
$995,000
5500 Mesquite Crown Vw, Austin, TX 78738
3beds
2,529sqft
:
Get pre-qualified$7,180/mo
Single Family Residence
Built in 2016
0.3 Acres Lot
$-- Zestimate®
$393/sqft
$255/mo HOA
What's special
Hill country viewsAbsence of carpet throughout
- 53 days |
- 366 |
- 24 |
Zillow last checked:
Listing updated:
Listed by:
Anne-Marie Cancienne (512) 710-6957,
Intelligent Real Estate, Inc. (512) 710-6957
Source: Unlock MLS,MLS#: 5514528
Facts & features
Interior
Bedrooms & bathrooms
- Bedrooms: 3
- Bathrooms: 3
- Full bathrooms: 3
- Main level bedrooms: 3
Heating
- Central
Cooling
- Ceiling Fan(s), Central Air
Appliances
- Included: Cooktop, Microwave, RNGHD, Stainless Steel Appliance(s)
Features
- Double Vanity, Multiple Living Areas, Pantry, Primary Bedroom on Main, Recessed Lighting, Study/Home Office, Walk-In Closet(s)
- Flooring: Tile, Wood
- Windows: Blinds
- Number of fireplaces: 1
- Fireplace features: Electric
Interior area
- Total interior livable area: 2,529 sqft
Video & virtual tour
Property
Parking
- Total spaces: 2
- Parking features: Attached, Door-Multi, Driveway, Garage, Garage Faces Front
- Attached garage spaces: 2
Accessibility
- Accessibility features: None
Features
- Levels: One
- Stories: 1
- Patio & porch: Covered, Rear Porch, Side Porch
- Exterior features: Gutters Full, No Exterior Steps, Private Yard
- Pool features: None
- Fencing: Wrought Iron
- Has view: Yes
- View description: Hill Country, Trees/Woods
- Waterfront features: None
Lot
- Size: 0.3 Acres
- Features: Back to Park/Greenbelt, Many Trees, Views
Details
- Additional structures: None
- Parcel number: 01238010260000
- Special conditions: Standard
Construction
Type & style
- Home type: SingleFamily
- Property subtype: Single Family Residence
Materials
- Foundation: Slab
- Roof: Spanish Tile
Condition
- Resale
- New construction: No
- Year built: 2016
Utilities & green energy
- Sewer: Public Sewer
- Water: Public
- Utilities for property: Electricity Connected, Sewer Connected
Community & HOA
Community
- Features: Clubhouse, Pool
- Subdivision: Canyonside at Falconhead West
HOA
- Has HOA: Yes
- Services included: Common Area Maintenance, Landscaping
- HOA fee: $255 monthly
- HOA name: Canyonside
Location
- Region: Austin
Financial & listing details
- Price per square foot: $393/sqft
- Tax assessed value: $749,439
- Annual tax amount: $12,740
- Date on market: 6/2/2026
- Listing terms: Cash,Conventional,VA Loan
- Electric utility on property: Yes
Estimated market value
Not available
Estimated sales range
Not available
Not available
Price history
| Date | Event | Price |
|---|---|---|
| 7/2/2026 | Contingent | $995,000$393/sqft |
Source:  Unlock MLS #5514528 Report a problem Unlock MLS #5514528 Report a problem | ||
| 6/2/2026 | Listed for sale | $995,000$393/sqft |
Source: Unlock MLS #5514528 Report a problem | ||
Public tax history
| Year | Property taxes | Tax assessment |
|---|---|---|
| 2025 | $12,740 +5.7% | $749,439 +4.4% |
| 2024 | $12,050 +7.6% | $717,727 +4.9% |
| 2023 | $11,195 -20% | $684,364 -12.5% |
| 2022 | $13,995 | $781,854 +14% |
| 2021 | -- | $686,100 +26% |
| 2020 | $10,825 -0.2% | $544,376 |
| 2019 | $10,845 +4.9% | $544,376 -11.3% |
| 2018 | $10,337 | $613,613 +22.5% |
| 2017 | $10,337 | $500,894 |
Find assessor info on the county website
Monthly payment
Est. payment
Payment breakdown
Explore the cost of this home by adjusting the details. Changes won't be saved.Climate risks
Neighborhood: 78738
Nearby schools
GreatSchools rating
- 8/10Bee Cave Elementary SchoolGrades: PK-5Distance: 2 mi
- 10/10Bee Cave MiddleGrades: 6-8Distance: 0.5 mi
- 8/10Lake Travis High SchoolGrades: 9-12Distance: 2 mi
Schools provided by the listing agent
- Elementary: Bee Cave
- Middle: Bee Cave Middle School
- High: Lake Travis
- District: Lake Travis ISD
Source: Unlock MLS. This data may not be complete. We recommend contacting the local school district to confirm school assignments for this home.
- $715,7003 bd3 ba2.2k sqft16208 Coral Stone Way, Bee Cave, TX 78738Off Market
- $599,3003 bd2 ba1.9k sqft16206 Coral Stone Way, Bee Cave, TX 78738Off Market
- $620,3003 bd2 ba1.9k sqft16207 Coral Stone Way, Bee Cave, TX 78738Off Market
- $503,0002 bd2 ba1.5k sqft16204 Coral Stone Way, Bee Cave, TX 78738Off Market
- $988,2005 bd4 ba3.9k sqft607 Gunison Dr, Lakeway, TX 78738Off Market
- $662,7003 bd3 ba2.5k sqft16205 Coral Stone Way, Bee Cave, TX 78738Off Market
- $597,7003 bd3 ba1.8k sqft16202 Coral Stone Way, Bee Cave, TX 78738Off Market
- $698,0003 bd3 ba2.2k sqft16108 Goldstrum Trl, Bee Cave, TX 78738Off Market
A local agent can set up tours, give advice and negotiate with sellers.
Similar homes
- $1,079,0004 bd4 ba3k sqft905 Madison Fork Dr, Austin, TX 78738Active
 MLS ID #6542878, Linda Goveia, TXS Realty. Unlock MLS
 - $849,9004 bd4 ba3.4k sqft4928 Julian Alps, Austin, TX 78738Active
 MLS ID #2390239, Blake Taylor, Vertical Holdings LLC. Unlock MLS
 - $799,0004 bd3 ba2.8k sqft16913 Roselin Dr, Austin, TX 78738Active
 MLS ID #7597767, Jacquelyn Foreman, eXp Realty, LLC. Unlock MLS
 - $889,9004 bd3 ba2.6k sqft603 Anfield Cir, Austin, TX 78738Active
 MLS ID #4704758, Kristee Leonard, The Leaders Realty, LLC. Unlock MLS
 - $925,0005 bd4 ba3.5k sqft103 Maddy Way, Austin, TX 78738ActiveMLS ID #7070915, Jessica Bruehl, Keller Williams Realty. Unlock MLS
- $775,0003 bd3 ba1.7k sqft409 Rose Branch Way #21, Austin, TX 78738For SaleMLS ID #42414936, Chelsea Williams, Coldwell Banker Realty - Katy. HAR
- $615,0004 bd3 ba2.3k sqft18517 Tanner Bayou Loop, Austin, TX 78738ActiveMLS ID #7091559, Cynthia Mattiza, Kuper Sotheby's Int'l Realty. Unlock MLS
- $1,329,0004 bd3 ba2.9k sqft802 Crestone Stream Dr, Lakeway, TX 78738ActiveMLS ID #1456569, Diana Roberts, Compass RE Texas, LLC.. Unlock MLS
- $1,049,0004 bd4 ba2.7k sqft3 Camwood Trl, The Hills, TX 78738ActiveMLS ID #8565314, Lauren Swanner, XL Legacy International Resort. Unlock MLS
- $950,0005 bd4 ba3.4k sqft5700 Navajo Draw Ln, Austin, TX 78738ActiveMLS ID #2111242, Paula Pierce, Engel & Volkers Austin. Unlock MLS
- $997,5004 bd3 ba3k sqft4115 Noon Day Cv, Spicewood, TX 78669ActiveMLS ID #5700827, Lindsey Borsellino, Moreland Properties. Unlock MLS
- $865,0004 bd4 ba3.6k sqft18605 Amberg Pl, Austin, TX 78738ActiveMLS ID #9759713, Lynn Wise, Bramlett Partners. Unlock MLS
- $1,250,0005 bd4 ba3.4k sqft810 Crestone Stream Dr, Austin, TX 78738ActiveMLS ID #6260009, Jessica Stathos, Gottesman Residential R.E.. Unlock MLS
- $975,0004 bd3 ba3.3k sqft852 Sunfish St, Lakeway, TX 78734ActiveMLS ID #8763645, Laura McMillan, Austintatious512. Unlock MLS
- $969,5504 bd4 ba3.4k sqft424 Belforte Ave #31, Austin, TX 78734ActiveMLS ID #5132896, Kasey Dalby, Keller Williams Realty. Unlock MLS
- $869,0004 bd4 ba3.4k sqft111 Serene Hilltop Cir, Lakeway, TX 78738ActiveMLS ID #8372998, Tracy Goggans, Coldwell Banker Realty. Unlock MLS
- $875,0005 bd4 ba2.9k sqft17229 Rossignol Cv, Austin, TX 78738ActiveMLS ID #5006611, Sofi Thomas, RE/MAX North-San Antonio. Unlock MLS
- $1,149,9004 bd3 ba3.3k sqft12007 Colleyville Dr, Bee Cave, TX 78738ActiveMLS ID #5467201, Hope Teel, RE/MAX Fine Properties. Unlock MLS
- $1,477,0004 bd4 ba3.5k sqft328 Ringtail Stream Dr, Lakeway, TX 78738ActiveMLS ID #4071470, Diana Roberts, Compass RE Texas, LLC.. Unlock MLS
- $999,9994 bd3 ba3.3k sqft2016 Lakeway Blvd, Lakeway, TX 78734ActiveMLS ID #7449956, Cyndi Cummings, Compass RE Texas, LLC. Unlock MLS
