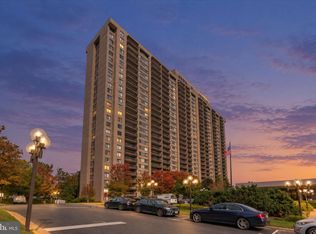
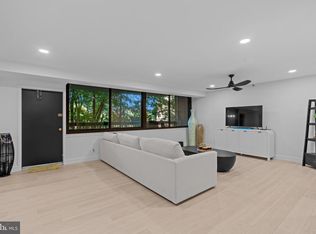
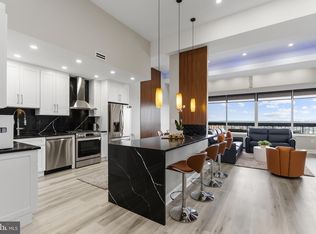
Welcome to Skyline Square, an amenity-rich community in the heart of Falls Church! This spacious, light-filled corner unit features windows on two sides and two private balconies. The open living and dining areas offer custom built-ins and access to a large balcony. A third bedroom with ensuite bath doubles as the perfect home office or guest suite. The sunny eat-in kitchen features updated appliances, granite countertops, and a pantry. Down the hall, discover a cedar closet, laundry area, second bedroom, and updated full bath. The generous primary suite boasts a large walk-in closet, updated bath with an oversized walk-in shower, and access to the second balcony. Enjoy resort-style amenities including a welcoming front desk, outdoor pool, fitness center, sauna, steam room, party rooms, and billiards. Space, style, and convenience—all in one exceptional community!
Accepting backups
$525,000
5501 Seminary Rd APT 1111S, Falls Church, VA 22041
3beds
2,086sqft
Condominium
Built in 1982
-- sqft lot
$519,900 Zestimate®
$252/sqft
$1,145/mo HOA
What's special
Two private balconiesCedar closetOutdoor poolGranite countertopsCustom built-insUpdated appliancesSpacious light-filled corner unit
- 38 days
- 94
- 1
Zillow last checked:
Listing updated:
Listed by:
David Fairweather 240-793-4396,
Long & Foster Real Estate, Inc. 240-497-1700,
Co-Listing Agent: Brooke Heiberger 301-252-8208,
Long & Foster Real Estate, Inc.
Source: Bright MLS,MLS#: VAFX2345850
Facts & features
Interior
Bedrooms & bathrooms
- Bedrooms: 3
- Bathrooms: 3
- Full bathrooms: 3
- Main level bathrooms: 3
- Main level bedrooms: 3
Heating
- Forced Air, Electric
Cooling
- Central Air, Electric
Appliances
- Included: Built-In Range, Microwave, Dishwasher, Disposal, Dryer, Oven/Range - Electric, Refrigerator, Washer, Electric Water Heater
- Laundry: Has Laundry, In Unit
Features
- Bathroom - Stall Shower, Bathroom - Walk-In Shower, Bathroom - Tub Shower, Breakfast Area, Built-in Features, Combination Dining/Living, Elevator, Open Floorplan, Eat-in Kitchen, Kitchen - Table Space, Primary Bath(s), Upgraded Countertops, Walk-In Closet(s)
- Flooring: Wood, Ceramic Tile
- Windows: Window Treatments
- Has basement: No
- Has fireplace: No
Interior area
- Total structure area: 2,086
- Total interior livable area: 2,086 sqft
- Finished area above ground: 2,086
Video & virtual tour
Property
Parking
- Total spaces: 1
- Parking features: Basement, Garage
- Attached garage spaces: 1
Accessibility
- Accessibility features: Accessible Elevator Installed
Features
- Levels: One
- Stories: 1
- Pool features: Community
Details
- Additional structures: Above Grade
- Parcel number: 0623 12S 1111
- Zoning: 402
- Special conditions: Standard
Construction
Type & style
- Home type: Condo
- Property subtype: Condominium
- Attached to another structure: Yes
Materials
- Other
Condition
- New construction: No
- Year built: 1982
Utilities & green energy
- Sewer: Public Sewer
- Water: Public
Community & HOA
Community
- Security: 24 Hour Security, Desk in Lobby, Fire Sprinkler System
- Condo and coop fee: $1,145 monthly
- Subdivision: Skyline Square Condo
HOA
- Has HOA: No
- Amenities included: Billiard Room, Common Grounds, Elevator(s), Fitness Center, Game Room, Meeting Room, Party Room, Pool, Reserved/Assigned Parking, Sauna
- Services included: Common Area Maintenance, Management, Sewer, Trash, Water, Snow Removal
Location
- Region: Falls Church
Financial & listing details
- Price per square foot: $252/sqft
- Tax assessed value: $492,410
- Annual tax amount: $5,680
- Date on market: 10/12/2026
- Listing agreement: Exclusive Right To Sell
- Ownership: Condominium
Estimated market value
$519,900
$494,000 - $546,000
$3,547/mo
Price history
| Date | Event | Price |
|---|---|---|
| 10/12/2026 | Listed for sale | $525,000+35.3%$252/sqft |
Source:  Bright MLS #VAFX2345850 Report a problem | ||
| 3/17/2017 | Sold | $388,000-2.5%$186/sqft |
Source: Public Record Report a problem | ||
| 1/28/2017 | Pending sale | $397,900$191/sqft |
Source: Long & Foster Real Estate, Inc. #FX9843748 Report a problem | ||
| 1/20/2017 | Listed for sale | $397,900+6.1%$191/sqft |
Source: Long & Foster Real Estate, Inc. #FX9843748 Report a problem | ||
| 9/9/2014 | Sold | $375,000-22.7%$180/sqft |
Source: Public Record Report a problem | ||
| 10/11/2005 | Sold | $485,000$233/sqft |
Source: Public Record Report a problem | ||
Public tax history
| Year | Property taxes | Tax assessment |
|---|---|---|
| 2026 | $5,680 +4.8% | $492,410 +5% |
| 2025 | $5,421 -0.2% | $468,960 |
| 2024 | $5,433 +6.8% | $468,960 +4% |
| 2023 | $5,089 -0.3% | $450,920 +1% |
| 2022 | $5,105 | $446,460 |
| 2021 | -- | $446,460 +4% |
| 2020 | $5,081 +6% | $429,290 +6% |
| 2019 | $4,792 +5% | $404,860 +5% |
| 2018 | $4,562 +12.1% | $385,440 +10% |
| 2017 | $4,068 +0.2% | $350,400 |
| 2016 | $4,059 +3.8% | $350,400 |
| 2015 | $3,910 +4.2% | $350,400 +4% |
| 2014 | $3,752 | $336,920 +9.9% |
| 2013 | -- | $306,470 +2.2% |
| 2012 | -- | $299,800 |
Find assessor info on the county website
Monthly payment
Est. payment
Payment breakdown
Explore the cost of this home by adjusting the details. Changes won't be saved.Climate risks
Neighborhood: 22041
Nearby schools
Schools provided by the listing agent
- District: Fairfax County Public Schools
Source: Bright MLS. This data may not be complete. We recommend contacting the local school district to confirm school assignments for this home.
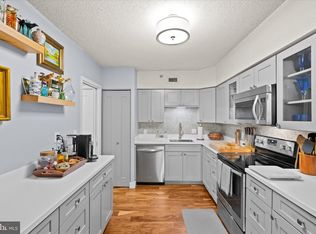
- $340,0002 bd2 ba1.2k sqft5501 Seminary Rd APT 114S, Falls Church, VA 22041Sold
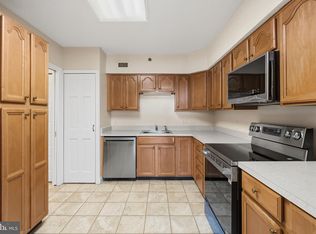
- $3,0002 bd2 ba1.3k sqft5501 Seminary Rd APT 607S, Falls Church, VA 22041For Rent
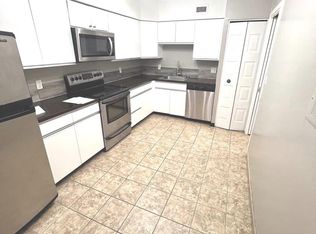
- $292,0001 bd1 ba956 sqft5501 Seminary Rd APT 913S, Falls Church, VA 22041Sold
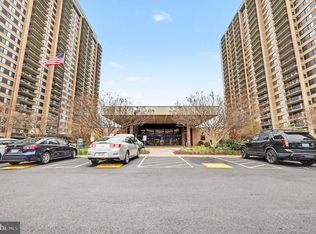
- $295,0001 bd1 ba970 sqft5501 Seminary Rd APT 1303S, Falls Church, VA 22041Sold
Similar homes
- $510,0003 bd2 ba1.7k sqft3701 S George Mason Dr Unit 205N, Falls Church, VA 22041For Sale

 MLS ID #VAFX2344456, matthew Dubbaneh, Samson Properties. Bright MLS
- $485,0003 bd2 ba1.8k sqft3701 S George Mason Dr Unit 2005, Falls Church, VA 22041For Sale
 MLS ID #VAFX2348460, Sean khaznadar, Spring Hill Real Estate, LLC.. Bright MLS
- $430,0003 bd3 ba2k sqft3709 S George Mason Dr APT 205E, Falls Church, VA 22041For Sale
 MLS ID #VAFX2343876, Spencer Harvey, KW United. Bright MLS
- $500,0002 bd2 ba1.3k sqftSkyline Plaza Condiminium, Falls Church, VA 22041For Sale
 MLS ID #VAFX2346120, Elena Gorbounova, RE/MAX Allegiance. Bright MLS
- $440,0003 bd2 ba1.8k sqft3701 S George Mason Dr Unit 315N, Falls Church, VA 22041For SaleMLS ID #VAFX2344562, Deborah Kitchens, Samson Properties. Bright MLS
- $419,0003 bd3 ba1.9k sqftSkyline House Condominium, Falls Church, VA 22041For SaleMLS ID #VAFX2334600, Alana Faustina, Compass. Bright MLS
- $450,0002 bd2 ba1.2k sqftSavoy Park Condo, Falls Church, VA 22041For SaleMLS ID #VAFX2347044, Gali Sapir, Perennial Real Estate. Bright MLS
- $479,9003 bd3 ba1.5k sqftLakeside Plaza Condo, Falls Church, VA 22041For SaleMLS ID #VAFX2341476, Abdullah Alyamani, United Real Estate Premier. Bright MLS
- $425,0003 bd2 ba1.8k sqftSkyline Plaza N, Falls Church, VA 22041For SaleMLS ID #VAFX2343460, KEVIN Dybal, EXP Realty, LLC. Bright MLS
- $360,0003 bd3 ba1.8k sqftSkyline House Condo, Falls Church, VA 22041For SaleMLS ID #VAFX2285898, Bob Chew, Samson Properties. Bright MLS
- $325,0002 bd2 ba1.3k sqftSkyline House Condo, Falls Church, VA 22041For SaleMLS ID #VAFX2339660, Yvonne Lee, Keller Williams Capital Properties. Bright MLS
- $329,9002 bd2 ba1.3k sqftSkyline House Condo, Falls Church, VA 22041For SaleMLS ID #VAFX2343142, Angela Wilson, Samson Properties. Bright MLS
- $295,0002 bd2 ba1.3k sqftSkyline House Condo, Falls Church, VA 22041For SaleMLS ID #VAFX2344928, Sadaf Alhooie, Realty ONE Group Capital. Bright MLS
- $359,9002 bd2 ba1k sqftSkyline Square Condo, Falls Church, VA 22041For SaleMLS ID #VAFX2333724, Susan Oh, Giant Realty, Inc.. Bright MLS
- $305,0002 bd2 ba1.3k sqftSkyline House, Falls Church, VA 22041For SaleMLS ID #VAFX2341064, Abdelkader Khatib, A K Real Estate. Bright MLS
- $339,9002 bd2 ba1.3k sqftSkyline House Condo, Falls Church, VA 22041For SaleMLS ID #VAFX2323794, Sean Sullivan, RE/MAX Gateway, LLC. Bright MLS
- $435,0002 bd2 ba1.2k sqftParkside At Alexandria, Alexandria, VA 22304For SaleMLS ID #VAAX2067668, Melanie Hogg, CENTURY 21 New Millennium. Bright MLS
- $330,0002 bd2 ba1.3k sqftSkyline Plaza N Condo, Falls Church, VA 22041For SaleMLS ID #VAFX2346440, Karina Rojas Neuenschwander, Pearson Smith Realty, LLC. Bright MLS
- $530,0002 bd2 ba1.5k sqftFairlington Village, Arlington, VA 22206For SaleMLS ID #VAAX2066766, Hunter Dyson, Coldwell Banker Realty - Washington. Bright MLS
