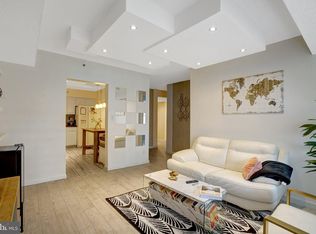
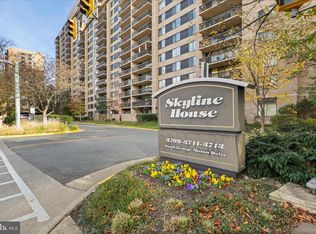
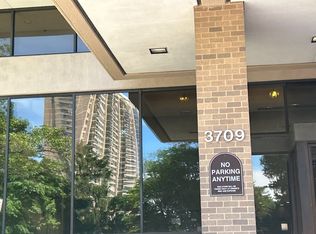
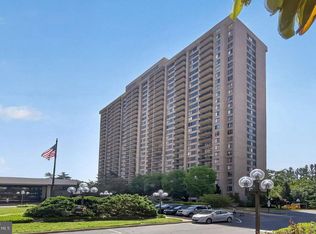
Discover the perfect blend of modern living and community charm in this stunning 3-bedroom, 2.5-bathroom condominium located in the desirable Skyline House. This mid-century modern gem, set to undergo tasteful updates in 2026, boasts an excellent condition with features that include a spacious kitchen with stainless steel appliances, a cozy breakfast area, and a traditional floor plan that invites both relaxation and entertaining. Step inside to find a welcoming ambiance enhanced by luxury vinyl plank flooring and plush carpeting for cozy bedrooms. The primary suite offers a walk-in closet and a beautifully appointed bathroom, while additional bedrooms provide ample space for guests or a home office. Enjoy the convenience of in-unit laundry with front-loading appliances and a private balcony perfect for morning coffee or evening sunsets. The Skyline House community is rich with amenities, including a fitness center, outdoor pool, billiard room, and a community center, ensuring there's always something to do. With 24-hour security and concierge services, peace of mind is paramount. Located just minutes from public transportation, parks, and top-rated schools, this vibrant neighborhood offers easy access to everything you need. Enjoy the convenience of nearby shopping and dining, while the lush green spaces invite outdoor activities and relaxation. This is more than just a home; it's a lifestyle. Embrace the opportunity to be part of a thriving community that values comfort, convenience, and connection. Don't miss your chance to make this exceptional property your own! Disclaimer: Unit photos are Virtually Staged for marketing purposes only, the home is not furnished.
For sale
$440,000
3709 S George Mason Dr APT 1614E, Falls Church, VA 22041
3beds
1,911sqft
Condominium
Built in 1980
-- sqft lot
$-- Zestimate®
$230/sqft
$1,263/mo HOA
What's special
Outdoor poolWelcoming ambianceBeautifully appointed bathroomLuxury vinyl plank flooringCozy breakfast area
- 3 days |
- 250 |
- 22 |
Zillow last checked:
Listing updated:
Listed by:
Alana Faustina 202-427-2897,
Compass 2024489002
Source: Bright MLS,MLS#: VAFX2334600
Facts & features
Interior
Bedrooms & bathrooms
- Bedrooms: 3
- Bathrooms: 3
- Full bathrooms: 2
- 1/2 bathrooms: 1
- Main level bathrooms: 3
- Main level bedrooms: 3
Rooms
- Room types: Living Room, Dining Room, Bedroom 3, Kitchen, Foyer, Bedroom 1, Storage Room, Bathroom 1, Bathroom 2, Half Bath
Bedroom 1
- Features: Flooring - Carpet
- Level: Main
- Area: 216 Square Feet
- Dimensions: 12 X 18
Bedroom 3
- Features: Flooring - Luxury Vinyl Plank
- Level: Main
- Area: 14 Square Feet
- Dimensions: 1 X 14
Bathroom 1
- Level: Main
Bathroom 2
- Features: Flooring - Carpet
- Level: Main
- Area: 168 Square Feet
- Dimensions: 12 X 14
Bathroom 2
- Level: Main
Dining room
- Features: Flooring - Luxury Vinyl Plank
- Level: Main
- Area: 180 Square Feet
- Dimensions: 12 X 15
Foyer
- Features: Flooring - Ceramic Tile
- Level: Main
Half bath
- Level: Main
Kitchen
- Features: Flooring - Ceramic Tile
- Level: Main
- Area: 180 Square Feet
- Dimensions: 12 X 15
Living room
- Features: Flooring - Luxury Vinyl Plank
- Level: Main
- Area: 352 Square Feet
- Dimensions: 16 X 22
Storage room
- Features: Flooring - Carpet
- Level: Main
Heating
- Forced Air, Electric
Cooling
- Central Air, Electric
Appliances
- Included: Dishwasher, Disposal, Dryer, Oven/Range - Electric, Refrigerator, Washer, Washer/Dryer Stacked, Water Heater, Stainless Steel Appliance(s), Electric Water Heater
- Laundry: Dryer In Unit, Washer In Unit, In Unit
Features
- Bathroom - Tub Shower, Bathroom - Stall Shower, Breakfast Area, Dining Area, Floor Plan - Traditional, Kitchen - Country, Pantry, Primary Bath(s), Walk-In Closet(s)
- Flooring: Carpet, Ceramic Tile, Luxury Vinyl
- Has basement: No
- Has fireplace: No
- Common walls with other units/homes: 1 Common Wall
Interior area
- Total structure area: 1,911
- Total interior livable area: 1,911 sqft
- Finished area above ground: 1,911
Property
Parking
- Total spaces: 1
- Parking features: Garage Door Opener, Garage Faces Side, Attached
- Attached garage spaces: 1
Accessibility
- Accessibility features: None
Features
- Levels: One
- Stories: 1
- Exterior features: Balcony
- Pool features: Community
Details
- Additional structures: Above Grade
- Parcel number: 0623 10E 1614
- Zoning: 402
- Zoning description: PDC (RES DEV-NOT RENTAL)
- Special conditions: Standard
- Other equipment: Intercom
Construction
Type & style
- Home type: Condo
- Architectural style: Mid-Century Modern
- Property subtype: Condominium
- Attached to another structure: Yes
Materials
- Concrete, Glass, Masonry, Brick
- Roof: Flat,Built-Up,Rubber
Condition
- Excellent
- New construction: No
- Year built: 1980
- Major remodel year: 2026
Details
- Builder model: The Driscoll
Utilities & green energy
- Sewer: Public Sewer
- Water: Public
- Utilities for property: Electricity Available, Cable
Community & HOA
Community
- Features: Pool
- Security: 24 Hour Security, Desk in Lobby, Fire Alarm, Resident Manager, Smoke Detector(s), Fire Sprinkler System
- Condo and coop fee: $1,263 monthly
- Subdivision: Skyline House
HOA
- Has HOA: No
- Amenities included: Billiard Room, Common Grounds, Community Center, Concierge, Elevator(s), Fitness Center, Storage, Game Room, Party Room, Pool
- Services included: Cable TV, Common Area Maintenance, Maintenance Structure, Management, Parking Fee, Pool(s), Recreation Facility, Reserve Funds, Sauna, Security, Snow Removal, Water, Trash
- HOA name: Skyline House Condominium
Location
- Region: Falls Church
Financial & listing details
- Price per square foot: $230/sqft
- Tax assessed value: $350,420
- Annual tax amount: $4,259
- Date on market: 8/12/2026
- Listing agreement: Exclusive Right To Sell
- Listing terms: Cash,Conventional,FHA
- Inclusions: Emotional Support Animal Permitted.
- Ownership: Condominium
Estimated market value
Not available
Estimated sales range
Not available
Not available
Price history
| Date | Event | Price |
|---|---|---|
| 8/12/2026 | Listed for sale | $440,000$230/sqft |
Source:  Bright MLS #VAFX2334600 Report a problem Bright MLS #VAFX2334600 Report a problem | ||
Public tax history
Tax history is unavailable.
Monthly payment
Est. payment
Payment breakdown
Explore the cost of this home by adjusting the details. Changes won't be saved.Climate risks
Neighborhood: 22041
Nearby schools
GreatSchools rating
- 2/10Glen Forest Elementary SchoolGrades: PK-5Distance: 1.1 mi
- 2/10Glasgow Middle SchoolGrades: 6-8Distance: 1.4 mi
- 2/10Justice High SchoolGrades: 9-12Distance: 2 mi
Schools provided by the listing agent
- Elementary: Glen Forest
- Middle: Glasgow
- High: Justice
- District: Fairfax County Public Schools
Source: Bright MLS. This data may not be complete. We recommend contacting the local school district to confirm school assignments for this home.
- $2,3001 bd1 ba999 sqft3709 S George Mason Dr APT 415, Falls Church, VA 22041For Rent
- $310,0002 bd2 ba1.2k sqft3709 S George Mason Dr APT 707, Falls Church, VA 22041Sold

- $299,0002 bd2 ba1.2k sqft3709 S George Mason Dr APT 912, Falls Church, VA 22041Sold
- $369,5003 bd3 ba1.9k sqft3709 S George Mason Dr APT 1014E, Falls Church, VA 22041Foreclosure

- $370,0002 bd2 ba1.3k sqft3709 S George Mason Dr APT 1213, Falls Church, VA 22041Sold
- $480,0003 bd3 ba2k sqft3709 S George Mason Dr APT 1305, Falls Church, VA 22041For Sale
- $3,0002 bd2 ba1.4k sqft3709 S George Mason Dr APT 1608, Falls Church, VA 22041For Rent
- $335,0002 bd2 ba1.3k sqft3709 S George Mason Dr APT 203E, Falls Church, VA 22041Sold
- $335,0002 bd2 ba1.3k sqft3709 S George Mason Dr E #603, Falls Church, VA 22041Sold
A local agent can set up tours, give advice and negotiate with sellers.
Similar homes
- $--2 bd2 ba1.1k sqft3709 S George Mason Dr Unit 216-E, Falls Church, VA 22041Auction
 Auction.com 2
 - $339,9002 bd2 ba1.3k sqftSkyline Plaza South Cond, Falls Church, VA 22041For Sale
 MLS ID #VAFX2333626, Mr. Khalid Hamta, BNI Realty. Bright MLS
 - $445,0003 bd2 ba1.8k sqftSkyline Plaza N, Falls Church, VA 22041For Sale
 MLS ID #VAFX2317820, Betsy Voegtlin, EXP Realty, LLC. Bright MLS
 - $439,9003 bd3 ba2k sqft3713 George Mason Dr #1005, Falls Church, VA 22041For Sale
 MLS ID #VAFX2306686, Annie Jin, Fairfax Realty of Tysons. Bright MLS
 - $409,9002 bd2 ba1.2k sqftLakeside Plaza Condo, Falls Church, VA 22041For SaleMLS ID #VAFX2327486, Jennifer Dorn, Samson Properties. Bright MLS
- $480,0003 bd3 ba2k sqftSkyline House Condo, Falls Church, VA 22041For SaleMLS ID #VAFX2323980, Carmen Perry, Long & Foster Real Estate, Inc.. Bright MLS
- $480,0003 bd3 ba2k sqft3709 S George Mason Dr E #1305, Falls Church, VA 22041For SaleMLS ID #VAFX2323980, Carmen Perry. Long & Foster Broker Feed
- $399,0003 bd3 ba2k sqftSkyline House Condo, Falls Church, VA 22041For SaleMLS ID #VAFX2321652, Marietta Jemison, KW Metro Center. Bright MLS
- $480,0003 bd3 ba2k sqftSkyline Square, Falls Church, VA 22041For SaleMLS ID #VAFX2323312, Francella Pham, Serhant. Bright MLS
- $379,0003 bd3 ba1.9k sqftSkyline House Condo, Falls Church, VA 22041For SaleMLS ID #VAFX2327584, Kiros Asmamaw, Heymann Realty, LLC. Bright MLS
- $336,9002 bd2 ba1.3k sqftSkyline House Condo, Falls Church, VA 22041For SaleMLS ID #VAFX2334446, Sadaf Alhooie, Keller Williams Realty. Bright MLS
- $399,0003 bd3 ba1.8k sqftSkyline House Condo, Falls Church, VA 22041For SaleMLS ID #VAFX2285898, Bob Chew, Samson Properties. Bright MLS
- $415,0002 bd2 ba1.3k sqftSkyline Plaza South Cond, Falls Church, VA 22041For SaleMLS ID #VAFX2328732, Theodora Poitevin, Sherrill Property Group, LLC. Bright MLS
- $430,0002 bd2 ba1.2k sqft3800 Powell Ln APT 805, Falls Church, VA 22041For SaleMLS ID #VAFX2331286, Jackie Hanson, Pearson Smith Realty, LLC. Bright MLS
- $475,0002 bd3 ba1.3k sqft3881 Steppes Ct #B, Falls Church, VA 22041For SaleMLS ID #VAFX2327246, Amanda Ingram, Pearson Smith Realty, LLC. Bright MLS
- $--2 bd2 ba1.3k sqft3705 S George Mason Dr APT 1917S, Falls Church, VA 22041AuctionXome
- $359,9002 bd2 ba1k sqftSkyline Square Condo, Falls Church, VA 22041For SaleMLS ID #VAFX2333724, Susan Oh, Giant Realty, Inc.. Bright MLS
- $380,0002 bd2 ba1.3k sqftSkyline Plaza South Cond, Falls Church, VA 22041For SaleMLS ID #VAFX2328890, Neyla Brown, Keller Williams Realty. Bright MLS
- $405,0002 bd2 ba1.2k sqftSavoy Park Condo, Falls Church, VA 22041For SaleMLS ID #VAFX2314022, Kelly Snell, Samson Properties. Bright MLS
- $389,9002 bd2 ba1.3k sqftSkyline Plaza North Cond, Falls Church, VA 22041For SaleMLS ID #VAFX2316076, Amit Nagpal, Ikon Realty - Ashburn. Bright MLS
