Welcome to 5503 90th St, where a neighborhood park is quite literally part of your front-yard view! Located in the established Meadows subdivision, this 3-bedroom, 2-bathroom home offers 1,562 sq ft of comfortable, functional living space with thoughtful features throughout. Inside, you'll find easy-care vinyl plank flooring, a spacious central living area with built-in storage, and an isolated primary suite that offers a little extra privacy at the end of the day. The practical floor plan makes great use of the space, while the 2-car garage and private backyard add even more room to enjoy. With established curb appeal, nearby schools, shopping, dining, and everyday conveniences just minutes away, 5503 90th St offers the kind of location that makes daily life a little easier. Come see what makes this Meadows home such a special find!
For sale
Price cut: $5.1K (9/18)
$209,900
5503 90th St, Lubbock, TX 79424
3beds
1,562sqft
Single Family Residence, Residential
Built in 1982
6,969 Square Feet Lot
$205,600 Zestimate®
$134/sqft
$-- HOA
What's special
Private backyardEstablished curb appealEasy-care vinyl plank flooring
- 39 days
- 648
- 45
Likely to sell faster than
Zillow last checked:
Listing updated:
Listed by:
Avery Shaw TREC #0842042 806-777-4175,
Keller Williams Realty,
Cole Whisenhunt TREC #0641534 806-438-7987,
Keller Williams Realty
Source: LBMLS,MLS#: 202611845
Facts & features
Interior
Bedrooms & bathrooms
- Bedrooms: 3
- Bathrooms: 2
- Full bathrooms: 2
Primary bedroom
- Features: Isolated, Plank Flooring, Vinyl Flooring
- Area: 173.76 Square Feet
- Dimensions: 12.51 x 13.89
Bedroom 1
- Features: Plank Flooring, Vinyl Flooring
- Area: 142.82 Square Feet
- Dimensions: 11.21 x 12.74
Bedroom 2
- Features: Plank Flooring, Vinyl Flooring
- Area: 124.59 Square Feet
- Dimensions: 10.90 x 11.43
Primary bathroom
- Features: Combination Shower/Tub, Double Vanity, Formica Counters
Bathroom
- Features: Combination Shower/Tub
Kitchen
- Features: Formica Counters, Plank Flooring, Vinyl Flooring, Wood Paint Cabinets
- Area: 163.19 Square Feet
- Dimensions: 10.27 x 15.89
Living room
- Features: Plank Flooring, Vinyl Flooring
- Area: 279.12 Square Feet
- Dimensions: 14.19 x 19.67
Heating
- Central, Natural Gas
Cooling
- Ceiling Fan(s), Central Air, Electric
Appliances
- Included: Dishwasher, Disposal, Electric Cooktop, Oven
- Laundry: Laundry Room
Features
- Bookcases, Ceiling Fan(s), Double Vanity, Formica Counters, His and Hers Closets
- Flooring: Plank, Vinyl
- Has basement: No
- Number of fireplaces: 1
- Fireplace features: Living Room
Interior area
- Total structure area: 1,562
- Total interior livable area: 1,562 sqft
- Finished area above ground: 1,562
Property
Parking
- Total spaces: 2
- Parking features: Attached, Driveway, Garage, Garage Faces Front
- Attached garage spaces: 2
- Has uncovered spaces: Yes
Features
- Exterior features: Private Yard
- Fencing: Fenced
Lot
- Size: 6,969 Square Feet
- Features: Back Yard, Sprinklers In Front, Sprinklers In Rear
Details
- Parcel number: R66010
Construction
Type & style
- Home type: SingleFamily
- Architectural style: Traditional
- Property subtype: Single Family Residence, Residential
Materials
- Brick
- Foundation: Slab
- Roof: Composition
Condition
- New construction: No
- Year built: 1982
Utilities & green energy
- Sewer: Public Sewer
- Water: Public
Community & HOA
Community
- Features: Park, Playground, Tennis Court(s)
- Security: None
Location
- Region: Lubbock
Financial & listing details
- Price per square foot: $134/sqft
- Tax assessed value: $225,171
- Annual tax amount: $3,984
- Date on market: 8/25/2026
- Cumulative days on market: 39 days
- Listing terms: Cash,Conventional,FHA,VA Loan
- Road surface type: Paved
Estimated market value
$205,600
$195,000 - $216,000
$1,658/mo
Price history
| Date | Event | Price |
|---|---|---|
| 9/18/2026 | Price change | $209,900-2.4%$134/sqft |
Source:  LBMLS #202611845 Report a problem LBMLS #202611845 Report a problem | ||
| 8/25/2026 | Listed for sale | $215,000+34.4%$138/sqft |
Source: LBMLS #202611845 Report a problem | ||
| 4/29/2019 | Sold | -- |
Source: Agent Provided Report a problem | ||
| 4/9/2019 | Listed for sale | $159,999+14.3%$102/sqft |
Source: Westfall Realty, Inc. #201903203 Report a problem | ||
| 1/7/2016 | Sold | -- |
Source: Public Record Report a problem | ||
| 11/25/2015 | Listed for sale | $140,000$90/sqft |
Source: Keller Williams - Lubbock #201507886 Report a problem | ||
Public tax history
| Year | Property taxes | Tax assessment |
|---|---|---|
| 2025 | $3,984 +1.6% | $225,171 +4.3% |
| 2024 | $3,920 -1.4% | $215,871 +1% |
| 2023 | $3,974 +3.9% | $213,805 +13.1% |
| 2022 | $3,826 +14.7% | $189,008 +20.5% |
| 2021 | $3,337 +2.2% | $156,880 +2.9% |
| 2020 | $3,264 +8% | $152,388 |
| 2019 | $3,022 +7.4% | $152,388 +9.7% |
| 2018 | $2,814 | $138,912 |
| 2017 | $2,814 +16.2% | $138,912 +3.3% |
| 2016 | $2,422 | $134,420 +14.6% |
| 2014 | $2,422 | $117,249 +4.4% |
| 2013 | -- | $112,266 -1.3% |
| 2012 | -- | $113,731 |
| 2011 | -- | $113,731 -1.3% |
| 2010 | -- | $115,196 +2% |
| 2009 | -- | $112,948 +4.4% |
| 2008 | -- | $108,148 +6.9% |
| 2007 | -- | $101,208 +5.5% |
| 2006 | -- | $95,931 |
| 2005 | -- | $95,931 +5.1% |
| 2004 | -- | $91,241 +5.4% |
| 2003 | -- | $86,551 +1.7% |
| 2002 | $1,870 +9.2% | $85,118 +7.9% |
| 2001 | $1,712 -14% | $78,889 -2.6% |
| 2000 | $1,989 | $80,955 |
Find assessor info on the county website
Monthly payment
Est. payment
Payment breakdown
Explore the cost of this home by adjusting the details. Changes won't be saved.Climate risks
Neighborhood: Preston Smith
Nearby schools
Schools provided by the listing agent
- Elementary: Smith
- Middle: Irons
- High: Coronado
Source: LBMLS. This data may not be complete. We recommend contacting the local school district to confirm school assignments for this home.
Similar homes
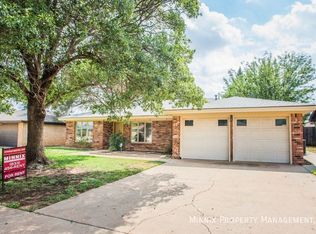
- $214,5003 bd2 ba1.5k sqft5511 94th St, Lubbock, TX 79424For Sale
 MLS ID #202613442, Amy Cox, ALL Real Estate, LLC. LBMLS
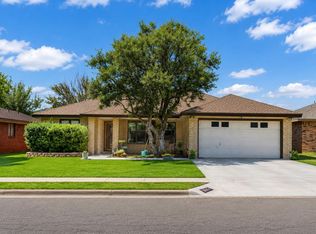
 - $215,0003 bd2 ba1.6k sqft5415 95th St, Lubbock, TX 79424For Sale
 MLS ID #202612166, Amy Tapp, Tapp Realty Group, eXp Realty. LBMLS
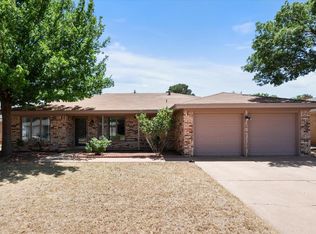
 - $190,0003 bd2 ba1.9k sqft8012 Belmont Ave, Lubbock, TX 79424For Sale
 MLS ID #202613566, Travis Turner, Brick & Loft Realty. LBMLS
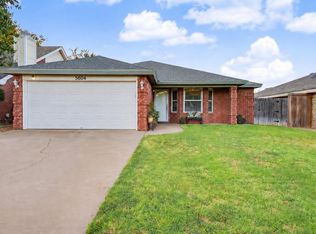
 - $215,0003 bd2 ba1.5k sqft5604 96th St, Lubbock, TX 79424For Sale
 MLS ID #202612024, Leland Bearden, Exit Realty of Lubbock. LBMLS
