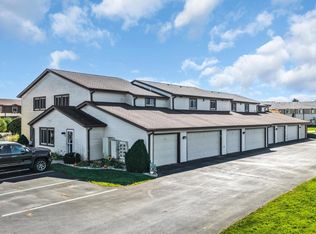
Why rent when you can own?! Space, comfort & convenience come together in this well-maintained 2BR, 2BA ranch condo! You'll love the surprisingly spacious layout - large living room, generous dining area, roomy kitchen & great storage throughout. Desirable split-bedroom layout offers privacy, while stairless living, private entry, attached 1-car garage & storage unit add everyday convenience, plus a deck offering even more room to relax or entertain! Ideally situated within the condo community w/easy access in & out, just minutes from shopping, dining & more. And the amenities! Green Ridge offers a spacious clubhouse available for gatherings, indoor pool, tennis courts & locker rooms w/saunas. Enjoy all the perks of condo living while building equity in a place of your own!
Contingent
$190,000
5504 Cambridge LANE #2, Mount Pleasant, WI 53406
2beds
1,188sqft
Condominium
Built in 1987
-- sqft lot
$189,300 Zestimate®
$160/sqft
$370/mo HOA
What's special
Private entryRoomy kitchenGenerous dining areaDesirable split-bedroom layoutStairless livingStorage unitGreat storage throughout
- 20 days
- 339
- 20
Likely to sell faster than
Zillow last checked:
Listing updated:
Listed by:
Renee Kasper 414-573-9009,
First Weber Inc - Delafield
Source: WIREX MLS,MLS#: 1984150 Originating MLS: Metro MLS
Facts & features
Interior
Bedrooms & bathrooms
- Bedrooms: 2
- Bathrooms: 2
- Full bathrooms: 2
- Main level bedrooms: 2
Primary bedroom
- Level: Main
- Area: 198
- Dimensions: 18 x 11
Bedroom 2
- Level: Main
- Area: 120
- Dimensions: 12 x 10
Bathroom
- Features: Tub Only, Ceramic Tile, Master Bedroom Bath: Tub/Shower Combo, Master Bedroom Bath
Dining room
- Level: Main
- Area: 84
- Dimensions: 12 x 7
Kitchen
- Level: Main
- Area: 120
- Dimensions: 12 x 10
Living room
- Level: Main
- Area: 336
- Dimensions: 24 x 14
Heating
- Natural Gas, Forced Air
Appliances
- Included: Dishwasher, Disposal, Microwave, Oven, Range, Refrigerator
- Laundry: In Unit
Features
- High Speed Internet, Storage Lockers, Walk-In Closet(s)
- Basement: None / Slab
Interior area
- Total structure area: 1,188
- Total interior livable area: 1,188 sqft
Property
Parking
- Total spaces: 1
- Parking features: Attached, 1 Car, Surface
- Attached garage spaces: 1
Features
- Levels: Two,1 Story
- Stories: 2
- Patio & porch: Patio/Porch
- Exterior features: Private Entrance
Details
- Parcel number: 151032212235142
- Zoning: Res
Construction
Type & style
- Home type: Condo
- Property subtype: Condominium
Materials
- Brick, Brick/Stone, Wood Siding
Condition
- 21+ Years
- New construction: No
- Year built: 1987
Utilities & green energy
- Sewer: Public Sewer
- Water: Public
- Utilities for property: Cable Available
Community & HOA
HOA
- Has HOA: Yes
- Amenities included: Clubhouse, Fitness Center, Indoor Pool, Pool, Sauna, Tennis Court(s)
- HOA fee: $370 monthly
Location
- Region: Racine
- Municipality: Mount Pleasant
Financial & listing details
- Price per square foot: $160/sqft
- Tax assessed value: $183,800
- Annual tax amount: $2,663
- Date on market: 10/9/2026
- Inclusions: Oven/Range; Refrigerator; Dishwasher; Microwave
- Exclusions: Seller's Personal Property
Estimated market value
$189,300
$180,000 - $199,000
$1,724/mo
Price history
| Date | Event | Price |
|---|---|---|
| 10/12/2026 | Contingent | $190,000$160/sqft |
Source:  WIREX MLS #1984150 Report a problem | ||
| 10/9/2026 | Listed for sale | $190,000+181.5%$160/sqft |
Source: WIREX MLS #1984150 Report a problem | ||
| 6/15/2015 | Sold | $67,500$57/sqft |
Source: Public Record Report a problem | ||
Public tax history
| Year | Property taxes | Tax assessment |
|---|---|---|
| 2025 | $2,770 +5.3% | $183,800 +5% |
| 2024 | $2,631 +10.5% | $175,100 +11.2% |
| 2023 | $2,382 +4.6% | $157,400 +6.6% |
| 2022 | $2,277 +2.3% | $147,700 +13.5% |
| 2021 | $2,226 | $130,100 +19% |
| 2020 | -- | $109,300 +26.1% |
| 2019 | $1,415 +16% | $86,700 +18.9% |
| 2018 | $1,219 +0.6% | $72,900 +5.2% |
| 2017 | $1,212 -5.6% | $69,300 +1.5% |
| 2016 | $1,283 | $68,300 |
| 2015 | $1,283 +5.7% | $68,300 |
| 2014 | $1,214 -8.6% | $68,300 |
| 2013 | $1,328 -5.6% | $68,300 -0.6% |
| 2012 | $1,406 -8.2% | $68,700 -12.5% |
| 2011 | $1,532 -27.2% | $78,500 -33.4% |
| 2010 | $2,103 +2.5% | $117,900 |
| 2009 | $2,052 +6.6% | $117,900 -2.4% |
| 2008 | $1,926 +4.8% | $120,800 |
| 2007 | $1,838 +0.6% | $120,800 |
| 2006 | $1,826 -4.4% | $120,800 +15.8% |
| 2005 | $1,911 -0.4% | $104,300 |
| 2004 | $1,918 +5.1% | $104,300 |
| 2003 | $1,825 | $104,300 |
Find assessor info on the county website
Monthly payment
Est. payment
Payment breakdown
Explore the cost of this home by adjusting the details. Changes won't be saved.Climate risks
Neighborhood: 53406

Similar homes
- $185,0002 bd2 ba1.3k sqftPlum Ridge, Mount Pleasant, WI 53406Active
 MLS ID #1986312, Jessica Smith. WIREX MLS
- $169,9002 bd2 ba1k sqftMariner Condo Homes Associatio, Racine, WI 53406Active
 MLS ID #1986026, Christopher Clark. WIREX MLS
- $222,5002 bd2 ba1k sqftCrosswinds Condominiums, Mount Pleasant, WI 53406Active
 MLS ID #1986163, Marnie Brewer. WIREX MLS
- $175,0002 bd2 ba988 sqftPleasant Oakes, Mount Pleasant, WI 53406Active
 MLS ID #1976679, Emmad Jamaleddin. WIREX MLS
