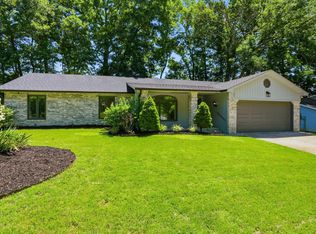
Welcome home to this beautifully updated 3-bedroom, 2-bath ranch tucked away on a quiet cul-de-sac in NE Columbia. This move-in ready home features tasteful updates throughout, offering a fresh, modern feel from the moment you step inside. Enjoy peace of mind with a roof that's only two years old and a newer water heater, making this home as practical as it is attractive. The split floor plan layout includes a bright living area, an inviting kitchen, comfortable bedrooms, and a two-car garage for added convenience. The primary bedroom features a private bathroom and walk in closet. The fully fenced in backyard and patio are perfect for backyard entertainment. Whether you're a first-time buyer, downsizing, or simply looking for a well-maintained home in a desirable location, this property checks all the boxes. Don't miss your opportunity to own this beautifully updated home in a peaceful neighborhood!
Pending
$269,900
5504 Fern Flower Ct, Columbia, MO 65202
3beds
1,188sqft
:
Get pre-qualified$1,773/mo
Single Family Residence
Built in 1989
5,279 Square Feet Lot
$270,600 Zestimate®
$227/sqft
$-- HOA
What's special
- 22 days |
- 1,109 |
- 103 |
Likely to sell faster than
Zillow last checked:
Listing updated:
Listed by:
Natalie Wier 573-818-5533,
Central Missouri Real Estate 573-818-5533,
Aaron Wier 573-268-3685,
Central Missouri Real Estate
Source: CBORMLS,MLS#: 435674
Facts & features
Interior
Bedrooms & bathrooms
- Bedrooms: 3
- Bathrooms: 2
- Full bathrooms: 2
Full bathroom
- Level: Main
Full bathroom
- Level: Main
Heating
- Forced Air, Natural Gas
Cooling
- Central Electric
Appliances
- Included: Refrigerator, Microwave, Disposal, Dishwasher
- Laundry: Washer/Dryer Hookup
Features
- High Speed Internet, Tub/Shower, Split Bedroom Design, Walk-In Closet(s), Eat-in Kitchen, Kit/Din Combo, Laminate Counters, Wood Cabinets
- Flooring: Carpet, Tile
- Has basement: No
- Has fireplace: Yes
- Fireplace features: Living Room, Wood Burning
Interior area
- Total structure area: 1,188
- Total interior livable area: 1,188 sqft
- Finished area below ground: 0
Property
Parking
- Total spaces: 2
- Parking features: Attached, Paved
- Attached garage spaces: 2
- Has uncovered spaces: Yes
Features
- Patio & porch: Covered, Concrete, Back, Front Porch
- Fencing: Full,Chain Link,Wood
Lot
- Size: 5,279 Square Feet
- Dimensions: 37.62 x 140.34
- Features: Level
Details
- Parcel number: 1280400010780001
- Zoning description: R-1 One- Family Dwelling*
Construction
Type & style
- Home type: SingleFamily
- Property subtype: Single Family Residence
Materials
- Foundation: Concrete Perimeter, Slab
- Roof: ArchitecturalShingle
Condition
- Year built: 1989
Utilities & green energy
- Utilities for property: Trash-City
Community & HOA
Community
- Subdivision: Garden City
HOA
- Has HOA: No
Location
- Region: Columbia
Financial & listing details
- Price per square foot: $227/sqft
- Tax assessed value: $126,200
- Annual tax amount: $1,570
- Date on market: 7/6/2026
- Road surface type: Paved
Estimated market value
$270,600
$257,000 - $284,000
$1,572/mo
Price history
| Date | Event | Price |
|---|---|---|
| 7/13/2026 | Pending sale | $269,900$227/sqft |
Source:  CBORMLS #435674 Report a problem CBORMLS #435674 Report a problem | ||
| 7/6/2026 | Listed for sale | $269,900+5.9%$227/sqft |
Source: CBORMLS #435674 Report a problem | ||
| 9/10/2024 | Sold | -- |
Source:  JCMLS #10068473 Report a problem JCMLS #10068473 Report a problem | ||
| 8/13/2024 | Pending sale | $254,900$215/sqft |
Source: JCMLS #10068473 Report a problem | ||
| 8/8/2024 | Listed for sale | $254,900+34.9%$215/sqft |
Source: CBORMLS #421885 Report a problem | ||
| 9/19/2023 | Listing removed | -- |
Source: CBORMLS #415218 Report a problem | ||
| 9/8/2023 | Price change | $189,000-2.6%$159/sqft |
Source: CBORMLS #415218 Report a problem | ||
| 8/11/2023 | Price change | $194,000-3%$163/sqft |
Source: CBORMLS #415218 Report a problem | ||
| 8/5/2023 | Listed for sale | $200,000+73.9%$168/sqft |
Source: CBORMLS #415218 Report a problem | ||
| 5/21/2012 | Sold | -- |
Source: CBORMLS #520001_339009 Report a problem | ||
| 4/19/2012 | Price change | $115,000-1.7%$97/sqft |
Source: House of Brokers Realty, Inc #339009 Report a problem | ||
| 4/10/2012 | Listed for sale | $117,000$98/sqft |
Source: House of Brokers Realty, Inc #339009 Report a problem | ||
Public tax history
| Year | Property taxes | Tax assessment |
|---|---|---|
| 2025 | -- | $23,978 +14.5% |
| 2024 | $1,413 +0.8% | $20,938 |
| 2023 | $1,401 +4.1% | $20,938 +4% |
| 2022 | $1,346 -0.2% | $20,140 |
| 2021 | $1,349 +1.5% | $20,140 +8% |
| 2020 | $1,329 0% | $18,652 |
| 2019 | $1,329 +7.2% | $18,652 +8% |
| 2018 | $1,239 +1.2% | $17,271 |
| 2017 | $1,224 +0.2% | $17,271 |
| 2016 | $1,222 | $17,271 |
| 2015 | $1,222 +8.9% | $17,271 |
| 2014 | $1,122 | $17,271 |
| 2013 | -- | $17,271 |
| 2012 | -- | $17,271 |
| 2011 | -- | $17,271 |
| 2010 | -- | $17,271 |
| 2009 | -- | $17,271 |
| 2008 | -- | $17,271 |
| 2007 | -- | -- |
| 2003 | -- | $15,029 |
| 2002 | -- | $15,029 |
| 2001 | -- | $15,029 |
Find assessor info on the county website
Monthly payment
Est. payment
Payment breakdown
Explore the cost of this home by adjusting the details. Changes won't be saved.Climate risks
Neighborhood: 65202
Nearby schools
GreatSchools rating
- 10/10Two Mile Prairie Elementary SchoolGrades: K-5Distance: 4.1 mi
- 5/10John B. Lange Middle SchoolGrades: 6-8Distance: 2.9 mi
- 3/10Muriel Battle High SchoolGrades: 9-12Distance: 2 mi
Schools provided by the listing agent
- Elementary: Two Mile Prairie
- Middle: Lange
- High: Battle
Source: CBORMLS. This data may not be complete. We recommend contacting the local school district to confirm school assignments for this home.
- $--3 bd2 ba1.4k sqft5500 Fern Flower Ct, Columbia, MO 65202Sold
- $260,2003 bd2 ba1.4k sqft5508 Fern Flower Ct, Columbia, MO 65202Off Market
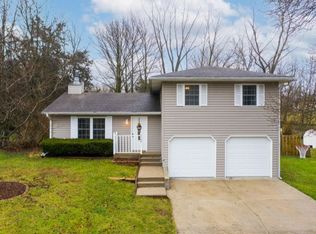
- $246,8003 bd2 ba1k sqft5512 Fern Flower Ct, Columbia, MO 65202Off Market

- $230,7003 bd2 ba1.4k sqft5501 Fern Flower Ct, Columbia, MO 65202Off Market

- $264,7003 bd2 ba1.2k sqft5505 Arrowwood Dr, Columbia, MO 65202Off Market
- $248,7003 bd2 ba1.1k sqft5503 Arrowwood Dr, Columbia, MO 65202Off Market
- $238,4003 bd2 ba1.1k sqft5501 Arrowwood Dr, Columbia, MO 65202Off Market
- $240,2003 bd2 ba1.1k sqft5503 Fern Flower Ct, Columbia, MO 65202Off Market
A local agent can set up tours, give advice and negotiate with sellers.
A local lender can help you make sure your offer is ready when you are.
Similar homes
- $269,9003 bd2 ba1.5k sqft4879 N Montgomery Dr, Columbia, MO 65202For Sale
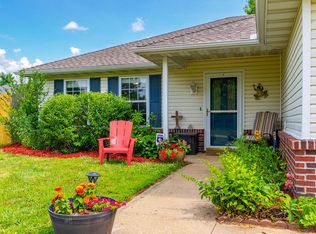 MLS ID #435615, Aubrey Ash, Century 21 Community. CBORMLS
 - $279,0003 bd2 ba1.4k sqft3708 Panther Dr, Columbia, MO 65202For Sale
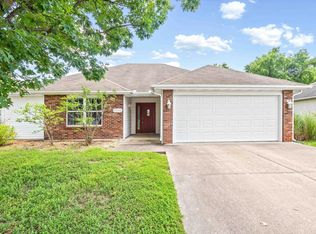 MLS ID #435336, Chiao Curd-Ling, Berkshire Hathaway HomeServices | Vision Real Estate. CBORMLS
 - $316,0002 bd2 ba1.7k sqft3504 Canyon Ridge Dr, Columbia, MO 65202For Sale
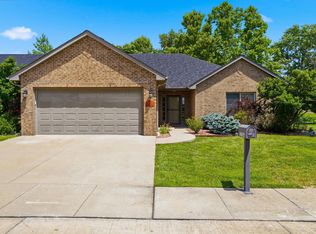 MLS ID #435669, Keri Donoho, Century 21 Access. CBORMLS
 - $299,9003 bd2 ba1.5k sqft408 Cedar Ln, Columbia, MO 65201For Sale
 MLS ID #435326, Megan Walters, EXP Realty LLC. CBORMLS
 - $309,0003 bd3 ba1.7k sqft205 W Akeman Bridge Rd, Columbia, MO 65202For SaleMLS ID #434724, Sharon Bennett, REMAX Boone Realty. CBORMLS
- $279,0003 bd2 ba1.1k sqft1804 McAlester St, Columbia, MO 65201For SaleMLS ID #434574, Brandon Vogel, Como Capital Realty LLC. CBORMLS
- $277,5003 bd2 ba1.4k sqft1802 McAlester St, Columbia, MO 65201For SaleMLS ID #434252, Roberto M. Quiros, Iron Gate Real Estate. CBORMLS
- $329,5003 bd2 ba1.4k sqft6012 Kestrel Loop, Columbia, MO 65202For SaleMLS ID #435566, Natalie Wier, Central Missouri Real Estate. CBORMLS
- $281,4003 bd3 ba1.3k sqft2653 Frazier Loop, Columbia, MO 65202For SaleMLS ID #432425, Jay Wilson, Weichert, Realtors - House of Brokers. CBORMLS
- $327,0004 bd2 ba1.6k sqft3501 San Marco Dr, Columbia, MO 65202For SaleMLS ID #435561, Jodi Houin, Century 21 Community. CBORMLS
- $339,0003 bd2 ba1.5k sqft5737 Kestrel Loop, Columbia, MO 65202For SaleMLS ID #433058, Bennett Arey, Arey Real Estate. CBORMLS
- $245,0003 bd2 ba1.5k sqft11067 N Highway Vv, Columbia, MO 65202For SaleMLS ID #435168, Alice Leeper, REMAX Boone Realty. CBORMLS
- $362,0003 bd2 ba1.5k sqft2355 N Traveller Dr, Columbia, MO 65202For SaleMLS ID #435734, Megan Walters, EXP Realty LLC. CBORMLS
- $399,9003 bd2 ba1.6k sqft7500 N Oakland Gravel Rd, Columbia, MO 65202For SaleMLS ID #435164, Lori Lindsay, REMAX Boone Realty. CBORMLS
- $139,0002 bd2 ba1k sqft1883 N Waterfront Dr N APT H, Columbia, MO 65202For SaleMLS ID #436113, Angela Lechtenberg, Century 21 Community. CBORMLS
- $319,5003 bd2 ba1.3k sqft3411 Napoli Dr, Columbia, MO 65202For SaleMLS ID #435769, Rhonda Carlson, REMAX Boone Realty. CBORMLS
- $369,9003 bd2 ba1.7k sqft2213 McIntosh Dr, Columbia, MO 65202For SaleMLS ID #435733, Cheri Perry, SilverTree Realty Corp.. CBORMLS
- $244,9004 bd2 ba1.2k sqft1404 W Worley St, Columbia, MO 65203For Sale
 MLS ID #26035291, Natali Ketcherside, Century 21 American Realty. MARIS
 - $382,4993 bd2 ba1.5k sqft7650 N Highway Vv, Columbia, MO 65202For SaleMLS ID #434779, Gayla Adams, Century 21 Community. CBORMLS
- $275,0003 bd2 ba1.4k sqft6160 E Douglas Pkwy, Hallsville, MO 65255For SaleMLS ID #434127, Christopher J.D. Smith, Century 21 Community. CBORMLS
