Nestled in the heart of Crozet, the IMMACULATELY KEPT original model home for Chesterfield Landing is situated on an INCREDIBLY RARE, nearly half acre- wrapped in mature, established trees creating a canopy for PEACE, PRIVACY and PLAY. Enjoy the lush landscaping from the spacious screened in back porch, or by the outdoor fireplace - one of many LUXURIOUS FEATURES. Inside, you'll find a home that is as gorgeous as it is functional and efficient. The light-filled living room flows into the chef's kitchen with NEW Miele and Bosch appliances. A designated office with beautiful glass-paned french doors can also be a playroom. Upstairs, you'll find an impressive primary suite, with a large walk-in closet and bathroom with separate W.C and walk-in, tiled shower. Three more spacious bedrooms with ample closets and a laundry room, as well as a second full bathroom complete the second level. The large unfinished basement with 1,200 sq ft and full bath rough-in allows for SUBSTANTIAL ROOM TO GROW, and make it your own - a workshop, guest suite, and more. The yard is an open canvas for games, relaxation, pets, and gardening. The prime location is WALKABLE to the trails and all amenities of Old Trail and Rt. 250 and downtown Crozet!
Pending
Price cut: $45K (5/26)
$799,900
5505 Watervale Dr, Crozet, VA 22932
4beds
2,392sqft
:
Get pre-qualified$5,025/mo
Single Family Residence
Built in 2017
0.46 Acres Lot
$787,200 Zestimate®
$334/sqft
$89/mo HOA
What's special
Gorgeous granite countertopsThree spacious bedrooms
- 71 days |
- 177 |
- 4 |
Likely to sell faster than
Zillow last checked:
Listing updated:
Listed by:
SASHA TRIPP 434-260-1435,
STORY HOUSE REAL ESTATE 434-260-1435
Source: CAAR,MLS#: 677128 Originating MLS: Charlottesville Area Association of Realtors
Originating MLS: Charlottesville Area Association of RealtorsFacts & features
Interior
Bedrooms & bathrooms
- Bedrooms: 4
- Bathrooms: 3
- Full bathrooms: 2
- 1/2 bathrooms: 1
- Main level bathrooms: 1
Rooms
- Room types: Bathroom, Bedroom, Dining Room, Full Bath, Foyer, Great Room, Half Bath, Kitchen, Laundry, Mud Room, Study
Primary bedroom
- Level: Second
Bedroom
- Level: Second
Bedroom
- Level: Second
Bedroom
- Level: Second
Bathroom
- Level: Second
Dining room
- Level: First
Foyer
- Level: First
Great room
- Level: First
Half bath
- Level: First
Kitchen
- Level: First
Laundry
- Level: Second
Mud room
- Level: First
Study
- Level: First
Heating
- Central, Electric, Forced Air, Heat Pump, Solar
Cooling
- Central Air, Heat Pump
Appliances
- Included: Dishwasher, Gas Cooktop, Disposal, Microwave, Refrigerator
Features
- Walk-In Closet(s), Entrance Foyer, Eat-in Kitchen, Mud Room
- Flooring: Carpet, Ceramic Tile, Hardwood, Laminate
- Windows: Insulated Windows, Low-Emissivity Windows, Screens, Vinyl
- Basement: Exterior Entry,Interior Entry,Unfinished
Interior area
- Total structure area: 4,072
- Total interior livable area: 2,392 sqft
- Finished area above ground: 2,392
- Finished area below ground: 0
Video & virtual tour
Property
Parking
- Total spaces: 2
- Parking features: Asphalt, Attached, Garage Faces Front, Garage, Heated Garage
- Attached garage spaces: 2
Features
- Levels: Two
- Stories: 2
- Patio & porch: Rear Porch, Front Porch, Patio, Porch, Screened
- Exterior features: Gutter Guard System, Porch
Lot
- Size: 0.46 Acres
Details
- Parcel number: 056M0000000100
- Zoning description: R-1 Residential
Construction
Type & style
- Home type: SingleFamily
- Architectural style: Craftsman
- Property subtype: Single Family Residence
Materials
- Aluminum Siding, Fiber Cement, HardiPlank Type, Stick Built, Shingle Siding, Stone, Synthetic
- Foundation: Poured
- Roof: Architectural
Condition
- New construction: No
- Year built: 2017
Details
- Builder name: STANLEY MARTIN HOMES
Utilities & green energy
- Sewer: Public Sewer
- Water: Public
- Utilities for property: Fiber Optic Available
Green energy
- Energy efficient items: Solar Panel(s)
- Energy generation: Solar
Community & HOA
Community
- Security: Security System, Carbon Monoxide Detector(s), Smoke Detector(s), Surveillance System
- Subdivision: CHESTERFIELD LANDING
HOA
- Has HOA: Yes
- Amenities included: None
- Services included: Common Area Maintenance, Snow Removal, Trash
- HOA fee: $268 quarterly
Location
- Region: Crozet
Financial & listing details
- Price per square foot: $334/sqft
- Tax assessed value: $743,000
- Annual tax amount: $6,366
- Date on market: 5/13/2026
- Cumulative days on market: 39 days
- Exclusions: "Fireplace" in Primary Bedroom, Sauna, custom wall shelves in nursery.
Estimated market value
$787,200
$748,000 - $827,000
$3,370/mo
Price history
| Date | Event | Price |
|---|---|---|
| 6/24/2026 | Pending sale | $799,900$334/sqft |
Source:  CAAR #677128 Report a problem CAAR #677128 Report a problem | ||
| 5/26/2026 | Price change | $799,900-5.3%$334/sqft |
Source: CAAR #677128 Report a problem | ||
| 5/21/2026 | Price change | $844,900-0.6%$353/sqft |
Source: CAAR #677128 Report a problem | ||
| 5/14/2026 | Listed for sale | $849,900+44.1%$355/sqft |
Source: CAAR #677128 Report a problem | ||
| 5/15/2020 | Sold | $590,000-0.6%$247/sqft |
Source: Agent Provided Report a problem | ||
| 12/2/2019 | Price change | $593,400-0.2%$248/sqft |
Source: NEST REALTY GROUP #559338 Report a problem | ||
| 8/25/2019 | Price change | $594,400-0.1%$248/sqft |
Source: NEST REALTY GROUP #559338 Report a problem | ||
| 3/1/2019 | Price change | $594,900+1.7%$249/sqft |
Source: NEST REALTY GROUP #559338 Report a problem | ||
| 10/30/2018 | Price change | $584,900+0.3%$245/sqft |
Source: NEST REALTY GROUP #559338 Report a problem | ||
| 4/16/2018 | Listed for sale | $582,921$244/sqft |
Source: NEST REALTY GROUP #559338 Report a problem | ||
Public tax history
| Year | Property taxes | Tax assessment |
|---|---|---|
| 2025 | $6,642 +4.5% | $743,000 -0.2% |
| 2024 | $6,359 -0.1% | $744,600 -0.1% |
| 2023 | $6,367 +18.1% | $745,500 +18.1% |
| 2022 | $5,389 +6.4% | $631,000 +6.4% |
| 2021 | $5,063 +9.8% | $592,900 +9.8% |
| 2020 | $4,613 +4.9% | $540,200 +4.9% |
| 2019 | $4,398 +6.9% | $515,000 +5% |
| 2018 | $4,116 +112.5% | $490,600 +22.1% |
| 2017 | $1,937 | $401,900 |
Find assessor info on the county website
Monthly payment
Est. payment
Payment breakdown
Explore the cost of this home by adjusting the details. Changes won't be saved.Climate risks
Neighborhood: 22932
Nearby schools
GreatSchools rating
- 10/10Brownsville Elementary SchoolGrades: PK-5Distance: 0.4 mi
- 8/10Joseph T Henley Middle SchoolGrades: 6-8Distance: 0.5 mi
- 8/10Western Albemarle High SchoolGrades: 9-12Distance: 0.8 mi
Schools provided by the listing agent
- Elementary: Brownsville
- Middle: Henley
- High: Western Albemarle
Source: CAAR. This data may not be complete. We recommend contacting the local school district to confirm school assignments for this home.
- $905,6004 bd4 ba2.5k sqft5511 Watervale Dr, Crozet, VA 22932Off Market
- $824,4004 bd4 ba3.1k sqft5508 Oxbow Dr, Crozet, VA 22932Off Market
- $887,7004 bd3 ba2.7k sqft5517 Watervale Dr, Crozet, VA 22932Off Market
- $768,5004 bd3 ba2.4k sqft5504 Watervale Dr, Crozet, VA 22932Off Market
- $840,8004 bd4 ba3.2k sqft5510 Watervale Dr, Crozet, VA 22932Off Market
- $801,6004 bd3 ba2.6k sqft5516 Watervale Dr, Crozet, VA 22932Off Market
- $874,2004 bd2 ba2.6k sqft5523 Watervale Dr, Crozet, VA 22932Off Market
- $861,7004 bd2 ba2.4k sqft5522 Watervale Dr, Crozet, VA 22932Off Market
A local agent can set up tours, give advice and negotiate with sellers.
Similar homes
- $825,0004 bd3 ba2.7k sqft756 Highgate Row, Crozet, VA 22932For Sale

 MLS ID #677888, CINDY RIGGS, LONG & FOSTER - GLENMORE. CAAR
 - $849,0004 bd3 ba2.8k sqft313 Agatha Ridge Ct, Crozet, VA 22932For Sale
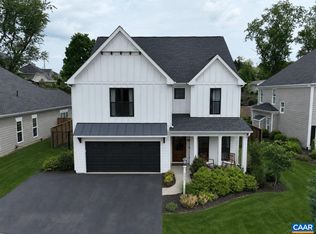 MLS ID #678803, STEVE KOLENO, BEYCOME BROKERAGE REALTY, LLC. CAAR
 - $885,0005 bd4 ba3.1k sqft163 Agatha Ridge Ln, Crozet, VA 22932For Sale
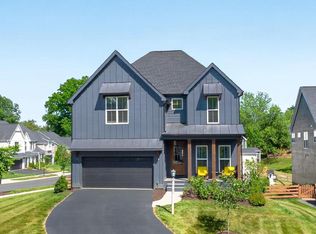 MLS ID #677627, MACON GUNTER, NEST REALTY GROUP. CAAR
 - $850,0005 bd5 ba3.1k sqft3298 Rowcross St, Crozet, VA 22932For Sale
 MLS ID #679214, DENISE RAMEY TEAM, LONG & FOSTER - CHARLOTTESVILLE WEST. CAAR
 - $880,0004 bd4 ba3.1k sqft3286 Rowcross St, Crozet, VA 22932For SaleMLS ID #678398, SALLY DU BOSE, SALLY DU BOSE REAL ESTATE PARTNERS. CAAR
- $799,9004 bd5 ba2.7k sqft4 Warwick Dr, Crozet, VA 22932New ConstructionMLS ID #671408, KATE COLVIN, NEST REALTY GROUP. CAAR
- from $784,9003 bd4 ba2.6k sqftThe Mulberry Plan, Old Trail Village Singles, Crozet, VA 22932New ConstructionSouthern Development
- $759,0004 bd5 ba2.5k sqft5473 Golf Dr, Crozet, VA 22932For SaleMLS ID #674270, DANNY HUGUS, THE HOGAN GROUP-CHARLOTTESVILLE. CAAR
- $774,9003 bd3 ba2k sqft6 Warwick Dr Lot 6, Crozet, VA 22932New ConstructionMLS ID #672775, KATE COLVIN, NEST REALTY GROUP. CAAR
- $864,9003 bd3 ba2.2k sqft505 Hedworth St, Crozet, VA 22932For SaleMLS ID #679168, GREG SLATER, NEST REALTY GROUP. CAAR
- $825,0004 bd3 ba3.4k sqft2130 Whippoorwill Rd, Charlottesville, VA 22901For SaleMLS ID #678193, RIVES BAILEY, MONTAGUE, MILLER & CO. - WESTFIELD. CAAR
- $749,9003 bd2 ba1.7k sqft12 Warwick Dr, Crozet, VA 22932New ConstructionMLS ID #671607, KATE COLVIN, NEST REALTY GROUP. CAAR
- $539,0004 bd4 ba2.1k sqft912 Orion Ln, Crozet, VA 22932For SaleMLS ID #679252, GEORGIA LINDSEY, NEST REALTY GROUP. CAAR
- $799,0004 bd3 ba2.7k sqft258 Shamrock Rd, Charlottesville, VA 22903For SaleMLS ID #679409, JEFF GAFFNEY, REAL ESTATE III, INC.. CAAR
- $874,9003 bd3 ba2k sqft2006 Larkin Ave, Crozet, VA 22932New ConstructionMLS ID #675029, ISABELLA MARTIN, SALLY DU BOSE REAL ESTATE PARTNERS. CAAR
- $500,0003 bd3 ba1.8k sqft521 Crimson St, Crozet, VA 22932For SaleMLS ID #677450, KELLY C. LINDAUER, NEST REALTY GROUP. CAAR
- $829,0005 bd4 ba3k sqft1410 Hillbrook Ct, Charlottesville, VA 22901For SaleMLS ID #678172, H. JORDAN HAGUE, Equity Saver USA. CAAR
- $739,0004 bd4 ba2.7k sqft1288 Delphi Ln, Charlottesville, VA 22911For SaleMLS ID #679385, JESSICA SAADUT, MONTAGUE, MILLER & CO. - WESTFIELD. CAAR
- $665,0003 bd2 ba1.8k sqft631 Buck Mountain Rd, Earlysville, VA 22936For SaleMLS ID #679169, HELEN ASCOLI, NEST REALTY GROUP. CAAR
- $725,0004 bd2 ba2.2k sqft1004 Cottonwood Rd, Charlottesville, VA 22901For SaleMLS ID #678423, SASHA TRIPP, STORY HOUSE REAL ESTATE. CAAR
