Showcase Homes beautiful split bedroom ranch plan w/ 4 car garage. On a walk out lot backing to trees! Generous upgrades and modern finishes throughout. Beautiful great room w/ linear fireplace, shiplap wall & built in cabinets that make a big statement. Gorgeous kitchen w/ custom cabinets and shelving, 36" gas cooktop, soft close drawers & doors, wood cabinet hood, large island w/ quartz countertops & spacious walk-in pantry. Private primary suite tucked away from the main part of the home and other bedrooms. Primary has large closet that connects to laundry room. Awesome finished basement w/ large rec area as well as 2nd fireplace and wet bar with tabletop island, 2 bedrooms w/ walk in closets, 3/4 bath, and large storage room. The house is a must see! Will be complete 7/30/2026. Photos of same floorplan but different home. List agent has equity.
Pending
Price cut: $20K (5/6)
$649,900
5507 201st St, Omaha, NE 68135
5beds
3,385sqft
Single Family Residence
Built in 2026
10,454 Square Feet Lot
$649,400 Zestimate®
$192/sqft
$32/mo HOA
What's special
Split bedroom ranch planLarge storage roomGorgeous kitchenBeautiful great roomLinear fireplaceSpacious walk-in pantryBuilt in cabinets
- 73 days |
- 15 |
- 2 |
Zillow last checked:
Listing updated:
Listed by:
Clinton Boyd 402-290-5043,
Better Homes and Gardens R.E.
Source: GPRMLS,MLS#: 22611690
Facts & features
Interior
Bedrooms & bathrooms
- Bedrooms: 5
- Bathrooms: 3
- Full bathrooms: 1
- 3/4 bathrooms: 2
- Main level bathrooms: 2
Primary bedroom
- Features: Wall/Wall Carpeting, Walk-In Closet(s)
- Level: Main
- Area: 216
- Dimensions: 15 x 14.4
Bedroom 2
- Features: Wall/Wall Carpeting
- Level: Main
- Area: 126.5
- Dimensions: 11.5 x 11
Bedroom 3
- Features: Wall/Wall Carpeting
- Level: Main
- Area: 126.5
- Dimensions: 11.5 x 11
Bedroom 4
- Features: Wall/Wall Carpeting, Walk-In Closet(s)
- Level: Basement
- Area: 152.32
- Dimensions: 13.6 x 11.2
Bedroom 5
- Features: Wall/Wall Carpeting, Walk-In Closet(s)
- Level: Basement
- Area: 141.57
- Dimensions: 12.1 x 11.7
Primary bathroom
- Features: 3/4
Great room
- Features: Fireplace, Cath./Vaulted Ceiling, Ceiling Fans, Engineered Wood
- Level: Main
Kitchen
- Features: Dining Area, Pantry, Engineered Wood, Sliding Glass Door
- Level: Main
- Area: 362.88
- Dimensions: 25.2 x 14.4
Basement
- Area: 1788
Heating
- Natural Gas, Forced Air
Cooling
- Central Air
Appliances
- Included: Humidifier, Oven, Dishwasher, Disposal, Microwave, Cooktop
- Laundry: Ceramic Tile Floor
Features
- Wet Bar, High Ceilings, Pantry
- Flooring: Carpet
- Doors: Sliding Doors
- Windows: LL Daylight Windows
- Basement: Walk-Out Access
- Number of fireplaces: 2
- Fireplace features: Electric
Interior area
- Total structure area: 3,385
- Total interior livable area: 3,385 sqft
- Finished area above ground: 1,966
- Finished area below ground: 1,419
Property
Parking
- Total spaces: 4
- Parking features: Attached
- Attached garage spaces: 4
Features
- Patio & porch: Patio, Covered Deck
- Exterior features: Sprinkler System
- Fencing: None
Lot
- Size: 10,454 Square Feet
- Dimensions: 80 x 130
- Features: Up to 1/4 Acre., Curb Cut
Details
- Parcel number: 224115240
- Other equipment: Sump Pump
Construction
Type & style
- Home type: SingleFamily
- Architectural style: Ranch
- Property subtype: Single Family Residence
Materials
- Stone
- Foundation: Concrete Perimeter
- Roof: Composition
Condition
- Under Construction
- New construction: Yes
- Year built: 2026
Details
- Builder name: Showcase Homes
Utilities & green energy
- Sewer: Public Sewer
- Water: Public
- Utilities for property: Cable Available, Electricity Available, Natural Gas Available, Water Available, Sewer Available, Phone Available
Community & HOA
Community
- Subdivision: South Streams
HOA
- Has HOA: Yes
- Services included: Common Area Maintenance
- HOA fee: $378 annually
- HOA name: South Streams
Location
- Region: Omaha
Financial & listing details
- Price per square foot: $192/sqft
- Annual tax amount: $979
- Date on market: 4/30/2026
- Listing terms: VA Loan,Conventional,Cash
- Ownership: Fee Simple
- Electric utility on property: Yes
Estimated market value
$649,400
$617,000 - $682,000
$3,576/mo
Price history
| Date | Event | Price |
|---|---|---|
| 5/8/2026 | Pending sale | $649,900$192/sqft |
Source:  GPRMLS #22611690 Report a problem GPRMLS #22611690 Report a problem | ||
| 5/6/2026 | Price change | $649,900-3%$192/sqft |
Source: GPRMLS #22611690 Report a problem | ||
| 4/30/2026 | Listed for sale | $669,900$198/sqft |
Source: GPRMLS #22611690 Report a problem | ||
Public tax history
Tax history is unavailable.
Monthly payment
Est. payment$--/mo
Payment breakdown
Explore the cost of this home by adjusting the details. Changes won't be saved.All calculations are estimates and provided by Zillow, Inc. for informational purposes only. Actual amounts may vary.
HOA fees may include property taxes on listings classified as Co-Ops. Contact the listing agent and/or owner for fee details.
Mortgage interest rates are dependent on a number of factors, including credit score, down payment, and repayment length. Interest rate data provided by Zillow Group Marketplace, Inc. as of 1/1/1970 from various mortgage lenders with which we have lead or other similar arrangements; the Estimated Payment is an average of those rates.
See how much you could borrow to make a competitive offer.
Climate risks
Neighborhood: Elkhorn
Nearby schools
GreatSchools rating
- 8/10FALLING WATERS ELEMENTARY SCHOOLGrades: PK-5Distance: 0.3 mi
- 9/10Aspen Creek Middle SchoolGrades: 6-8Distance: 3.6 mi
- NAGretna East High SchoolGrades: 9-11Distance: 3.5 mi
Schools provided by the listing agent
- Elementary: Falling Waters
- Middle: Giles Creek
- High: Gretna East
- District: Gretna
Source: GPRMLS. This data may not be complete. We recommend contacting the local school district to confirm school assignments for this home.
- $41,200-- bd-- ba-- sqft5507 S 201st St, Omaha, NE 68135Off Market
- $41,200-- bd-- ba-- sqft5513 S 201st St, Omaha, NE 68135Off Market
- $673,9345 bd5 ba3.8k sqft5513 201st St, Omaha, NE 68022Pending
- $41,200-- bd-- ba-- sqft5501 S 201st St, Omaha, NE 68135Off Market
- $41,200-- bd-- ba-- sqft20020 V St, Omaha, NE 68135Off Market
- $41,200-- bd-- ba-- sqft20026 V St, Omaha, NE 68135Off Market
- $41,200-- bd-- ba-- sqft20105 T St, Omaha, NE 68135Off Market
- $41,200-- bd-- ba-- sqft5519 S 201st St, Omaha, NE 68135Off Market
A local agent can set up tours, give advice and negotiate with sellers.
A local lender can help you make sure your offer is ready when you are.
Similar homes
- $669,9005 bd3 ba3.3k sqft5308 S 200th Ave, Omaha, NE 68135New Construction
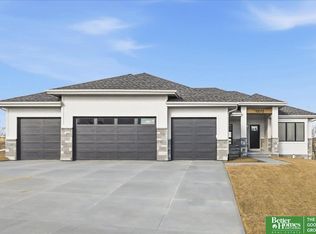
 MLS ID #22604832, Clinton Boyd, Better Homes and Gardens R.E.. GPRMLS
 - $594,9004 bd3 ba2.5k sqft20152 T St, Omaha, NE 68135New Construction
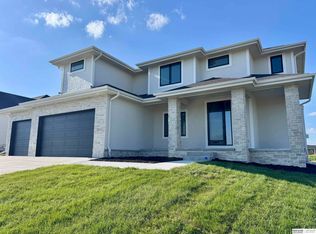 MLS ID #22618483, Greg Barrett, BHHS Ambassador Real Estate. GPRMLS
 - $719,0004 bd3 ba3k sqft21803 I St, Elkhorn, NE 68022For Sale
 MLS ID #22619077, Steve VanHerpen, Real Broker NE, LLC. GPRMLS
 - $776,0005 bd3 ba3.2k sqft19821 V St, Omaha, NE 68135New Construction
 MLS ID #22602830, Travis Jelken, BHHS Ambassador Real Estate. GPRMLS
 - $523,7585 bd3 ba2.6k sqft19938 Weir St, Omaha, NE 68135New ConstructionMLS ID #22609921, Sandy Beck, BHHS Ambassador Real Estate. GPRMLS
- $579,3254 bd3 ba3.3k sqft6614 S 200th Ave, Omaha, NE 68135New ConstructionMLS ID #22520066, Sarina McNeel, Better Homes and Gardens R.E.. GPRMLS
- $499,5004 bd3 ba2.4k sqft19914 Weir St, Omaha, NE 68135New ConstructionMLS ID #22603618, Kyle Anderson, Liberty Core Real Estate. GPRMLS
- $562,0004 bd3 ba2.9k sqft21805 H St, Elkhorn, NE 68022For SaleMLS ID #22618260, Kathy Wickstrom, Nebraska Realty. GPRMLS
- $649,9005 bd3 ba3.4k sqft10805 S 220th St, Gretna, NE 68028New ConstructionMLS ID #22604837, Clinton Boyd, Better Homes and Gardens R.E.. GPRMLS
- $619,9005 bd3 ba3.3k sqft5725 197th Ave, Elkhorn, NE 68022New ConstructionMLS ID #22618412, Clinton Boyd, Better Homes and Gardens R.E.. GPRMLS
- $650,0005 bd3 ba3.4k sqft11104 S 218th St, Gretna, NE 68028New ConstructionMLS ID #22614243, Sandi Osterman, Nebraska Realty. GPRMLS
- $630,0005 bd3 ba3.8k sqft2920 N 185th Ave, Elkhorn, NE 68022For SaleMLS ID #22613829, Jessica Shipley, BHHS Ambassador Real Estate. GPRMLS
- $748,9005 bd4 ba2.8k sqft3650 219th St, Elkhorn, NE 68022New ConstructionMLS ID #22617434, Aubrey Hess, Better Homes and Gardens R.E.. GPRMLS
- $624,9005 bd3 ba3.3k sqft5526 213th St, Elkhorn, NE 68022New ConstructionMLS ID #22613174, Clinton Boyd, Better Homes and Gardens R.E.. GPRMLS
- $594,9005 bd3 ba3.3k sqft22120 Schofield Dr, Gretna, NE 68028New ConstructionMLS ID #22613175, Clinton Boyd, Better Homes and Gardens R.E.. GPRMLS
- $694,9005 bd4 ba2.8k sqft11043 S 220th St, Gretna, NE 68028New ConstructionMLS ID #22616993, Aubrey Hess, Better Homes and Gardens R.E.. GPRMLS
- $679,9005 bd3 ba3.7k sqft10709 S 219th Ave, Gretna, NE 68028New ConstructionMLS ID #22616219, Jamie Hilderbrand, Better Homes and Gardens R.E.. GPRMLS
- $724,9005 bd3 ba3.6k sqft21416 Morning View Dr, Elkhorn, NE 68022New ConstructionMLS ID #22617166, Jamie Hilderbrand, Better Homes and Gardens R.E.. GPRMLS
- $697,9174 bd3 ba3.2k sqft21710 Blaine St, Elkhorn, NE 68022New ConstructionMLS ID #22602108, Terry Stork, BHHS Ambassador Real Estate. GPRMLS
- $687,5184 bd4 ba2.7k sqft10110 191st St, Gretna, NE 68136New ConstructionMLS ID #22527662, Jenn Haeg, Better Homes and Gardens R.E.. GPRMLS
- Nebraska
- Douglas County
- Omaha
- 68135
- Elkhorn
- 5507 201st St
Nearby cities
Nearby neighborhoods
Nearby zip codes
Other Omaha Topics
