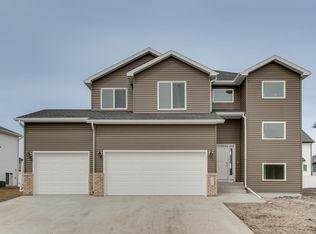
Buyer financing fell through! Better than new—without the wait or the premium price! This stunning former Parade of Homes model in The Wilds subdivision is loaded with upgrades and priced way below what it’d cost to build the equivalent today! Seller added maintenance free fence, professional landscaping, upgraded appliances, surround sound, smart switches, and garage heater after purchasing. Located next to Dakota Park and just four blocks from Legacy Elementary, be prepared to be wowed! Upgrades include a massive fireplace, spacious foyer, tile shower in the primary, heated floor, glass railing, extra windows, quartz countertops, finished/heated garage, and so much more! This home includes 4 bedrooms, 3 bathrooms, an oversized 2 car garage, and nearly 2600 sq ft of living space! The main floor has so much natural light, tons of cabinet and counter space in the kitchen, walk-in pantry, upgraded black SS appliances, and tile backsplash. The upper level features the primary suite with a beautiful custom bathroom and large walk-in closet, guest bedroom/bathroom, and a beautiful laundry room with built-ins and a desk/workspace. The lower level has a family room, 2 more bedrooms, bathroom, utility room, and under stairs storage room. Outside, you'll love the maintenance free deck, fully fenced yard with irrigation, and professional landscaping. Other features to note-surround sound, ring system, and smart switches. This home is decked out and ready for new owners- schedule your showing today!
Pending
$499,000
5507 Lori Ln W, West Fargo, ND 58078
4beds
2,589sqft
:
Get pre-qualified$3,256/mo
Single Family
Built in 2021
7,013 Square Feet Lot
$498,000 Zestimate®
$193/sqft
$-- HOA
What's special
Garage heaterMassive fireplaceFamily roomUnder stairs storage roomUpgraded appliancesTile backsplashQuartz countertops
- 203 days |
- 256 |
- 3 |
Zillow last checked:
Listing updated:
Listed by:
Cole J Wittrock 701-715-0697,
REAL (1531 FGO) 701-557-8215,
Megan Carlson 701-793-2491
Source: NorthstarMLS as distributed by MLS GRID,MLS#: 7009256
Facts & features
Interior
Bedrooms & bathrooms
- Bedrooms: 4
- Bathrooms: 3
- Full bathrooms: 1
- 3/4 bathrooms: 2
Bedroom
- Level: Upper
Bedroom 2
- Level: Upper
Bedroom 3
- Level: Lower
Bedroom 4
- Level: Lower
Bathroom
- Level: Upper
Bathroom
- Level: Upper
Bathroom
- Level: Lower
Dining room
- Level: Main
Family room
- Level: Lower
Foyer
- Level: Main
Kitchen
- Level: Main
Laundry
- Level: Upper
Living room
- Level: Main
Utility room
- Level: Lower
Heating
- Forced Air
Cooling
- Central Air
Appliances
- Included: Dishwasher, Disposal, Microwave, Range, Refrigerator
- Laundry: Upper Level
Features
- Basement: Finished,Concrete
- Number of fireplaces: 1
- Fireplace features: Gas
Interior area
- Total structure area: 2,589
- Total interior livable area: 2,589 sqft
- Finished area above ground: 1,795
- Finished area below ground: 794
Property
Parking
- Total spaces: 2
- Parking features: Attached
- Attached garage spaces: 2
Accessibility
- Accessibility features: None
Features
- Levels: Three Level Split
- Patio & porch: Composite Decking, Deck
- Fencing: Full,Vinyl
Lot
- Size: 7,013 Square Feet
- Dimensions: 58 x 130 x 49 x 130
- Features: Corner Lot
Details
- Foundation area: 1016
- Parcel number: 02584000010000
- Zoning description: Residential-Single Family
Construction
Type & style
- Home type: SingleFamily
- Property subtype: Single Family
Materials
- Roof: Architectural Shingle
Condition
- New construction: No
- Year built: 2021
Utilities & green energy
- Gas: Natural Gas
- Sewer: City Sewer/Connected
- Water: City Water/Connected
Community & HOA
Community
- Subdivision: The Wilds 16th Add
HOA
- Has HOA: No
Location
- Region: West Fargo
Financial & listing details
- Price per square foot: $193/sqft
- Tax assessed value: $356,600
- Annual tax amount: $6,609
- Date on market: 1/16/2026
- Cumulative days on market: 162 days
Estimated market value
$498,000
$473,000 - $523,000
$2,530/mo
Price history
| Date | Event | Price |
|---|---|---|
| 7/13/2026 | Pending sale | $499,000$193/sqft |
Source:  NorthstarMLS as distributed by MLS GRID #7009256 Report a problem NorthstarMLS as distributed by MLS GRID #7009256 Report a problem | ||
| 7/6/2026 | Listed for sale | $499,000$193/sqft |
Source: NorthstarMLS as distributed by MLS GRID #7009256 Report a problem | ||
| 6/10/2026 | Pending sale | $499,000$193/sqft |
Source: NorthstarMLS as distributed by MLS GRID #7009256 Report a problem | ||
| 4/15/2026 | Price change | $499,000-2.6%$193/sqft |
Source: NorthstarMLS as distributed by MLS GRID #7009256 Report a problem | ||
| 3/23/2026 | Price change | $512,500-0.5%$198/sqft |
Source: NorthstarMLS as distributed by MLS GRID #7009256 Report a problem | ||
| 2/6/2026 | Price change | $514,900-0.9%$199/sqft |
Source: NorthstarMLS as distributed by MLS GRID #7009256 Report a problem | ||
| 1/16/2026 | Listed for sale | $519,500+3.9%$201/sqft |
Source: NorthstarMLS as distributed by MLS GRID #7009256 Report a problem | ||
| 5/26/2023 | Sold | -- |
Source: NorthstarMLS as distributed by MLS GRID #7427323 Report a problem | ||
| 3/28/2023 | Pending sale | $499,900$193/sqft |
Source:  FMARMLS #23-698 Report a problem FMARMLS #23-698 Report a problem | ||
| 3/2/2023 | Listed for sale | $499,900$193/sqft |
Source: FMARMLS #23-698 Report a problem | ||
| 3/1/2023 | Listing removed | -- |
Source: FMARMLS #21-4014 Report a problem | ||
| 9/20/2022 | Pending sale | $499,900$193/sqft |
Source:  RE/MAX International #21-4014 Report a problem RE/MAX International #21-4014 Report a problem | ||
| 9/16/2022 | Price change | $499,900+3.1%$193/sqft |
Source: FMARMLS #21-4014 Report a problem | ||
| 7/25/2022 | Price change | $484,900+21.3%$187/sqft |
Source: FMARMLS #21-4014 Report a problem | ||
| 6/2/2022 | Price change | $399,900+4.3%$154/sqft |
Source: FMARMLS #21-4014 Report a problem | ||
| 4/8/2022 | Price change | $383,500+1.4%$148/sqft |
Source: FMARMLS #21-4014 Report a problem | ||
| 1/30/2022 | Price change | $378,200+2.2%$146/sqft |
Source: FMARMLS #21-4014 Report a problem | ||
| 12/28/2021 | Price change | $370,000+0.8%$143/sqft |
Source: FMARMLS #21-4014 Report a problem | ||
| 7/16/2021 | Listed for sale | $367,000$142/sqft |
Source: FMARMLS #21-4014 Report a problem | ||
Public tax history
| Year | Property taxes | Tax assessment |
|---|---|---|
| 2025 | $6,319 -7.8% | $356,600 +4.1% |
| 2024 | $6,856 -20% | $342,600 -23.1% |
| 2023 | $8,574 +118.5% | $445,800 +466.5% |
| 2022 | $3,925 +31.2% | $78,700 +149.8% |
| 2021 | $2,990 +90.7% | $31,500 |
| 2020 | $1,568 +333.7% | $31,500 +10400% |
| 2019 | $361 | $300 |
Find assessor info on the county website
Monthly payment
Est. payment
Payment breakdown
Explore the cost of this home by adjusting the details. Changes won't be saved.Climate risks
Neighborhood: 58078
Nearby schools
GreatSchools rating
- 7/10Legacy Elementary SchoolGrades: K-5Distance: 0.4 mi
- 6/10Heritage Middle SchoolGrades: 6-8Distance: 2.1 mi
- 9/10Horace High SchoolGrades: 9-12Distance: 2.3 mi
Schools provided by the listing agent
- High: Horace
Source: NorthstarMLS as distributed by MLS GRID. This data may not be complete. We recommend contacting the local school district to confirm school assignments for this home.
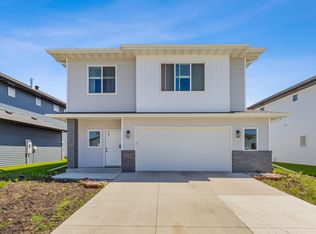
- $--4 bd3 ba2.5k sqft5511 Lori Ln W, West Fargo, ND 58078Sold
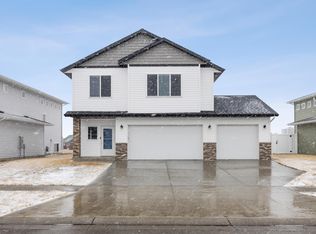
- $--4 bd3 ba2.7k sqft5515 Lori Ln W, West Fargo, ND 58078Sold
- $476,6004 bd3 ba2.5k sqft5497 Lori Ln W, West Fargo, ND 58078Off Market
- $472,7004 bd3 ba2.8k sqft5519 Lori Ln W, West Fargo, ND 58078Off Market
- $459,3004 bd3 ba2.2k sqft5490 Lori Ln W, West Fargo, ND 58078Off Market
- $379,300-- bd-- ba-- sqft5506 Lori Ln W, West Fargo, ND 58078Off Market
- $--5 bd3 ba3k sqft5493 Lori Ln W, West Fargo, ND 58078Sold
- $359,600-- bd-- ba-- sqft5510 Lori Ln W, Horace, ND 58047Off Market
A local agent can set up tours, give advice and negotiate with sellers.
A local lender can help you make sure your offer is ready when you are.
Similar homes
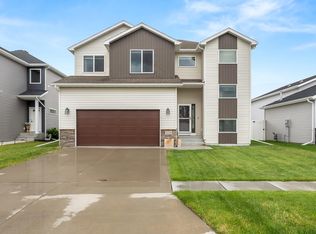
- $520,0004 bd4 ba2.8k sqft1038 Ashley Dr W, West Fargo, ND 58078For Sale
 MLS ID #7095658, Cory Samson, REAL (3540 FGO). NorthstarMLS as distributed by MLS GRID
 - $449,0004 bd3 ba2.2k sqft1154 60th Ave W, West Fargo, ND 58078For Sale
 MLS ID #7112993, Rachel Rogen, eXp Realty (3240 WF). NorthstarMLS as distributed by MLS GRID
 - $499,9004 bd4 ba2.6k sqft2223 10th Ct W, West Fargo, ND 58078For Sale
 MLS ID #7100342, Rachel Ilogu, RE/MAX Legacy Realty. NorthstarMLS as distributed by MLS GRID
 - $499,9003 bd3 ba1.8k sqft5816 James Dr W, West Fargo, ND 58078New Construction
 MLS ID #7112269, Anne McDonagh, Dakota Plains Realty. NorthstarMLS as distributed by MLS GRID
 - $330,0003 bd2 ba1.6k sqft1240 Rachel Dr W, West Fargo, ND 58078For SaleMLS ID #7122809, Kevin Torgerson, Tradition Realty. NorthstarMLS as distributed by MLS GRID
- $379,0003 bd3 ba2.1k sqft1151 Marlys Dr W, West Fargo, ND 58078For SaleMLS ID #7061572, Joseph Haj, REAL (1531 FGO). NorthstarMLS as distributed by MLS GRID
- $515,0004 bd3 ba2.6k sqft3745 Merrifield Dr S, Fargo, ND 58104For SaleMLS ID #7111545, Josh Hanson, NextHome Legendary Properties. NorthstarMLS as distributed by MLS GRID
- $630,0005 bd3 ba3.6k sqft718 N Sedona Dr, West Fargo, ND 58078For SaleMLS ID #7102893, Mary Killoran, RE/MAX Legacy Realty. NorthstarMLS as distributed by MLS GRID
- $482,5004 bd3 ba2.5k sqft6012 Kodiak Ln, Horace, ND 58047For SaleMLS ID #7056312, Adam Runde, Raboin Realty. NorthstarMLS as distributed by MLS GRID
- $529,6155 bd3 ba3.2k sqft7102 65th St, Horace, ND 58047New ConstructionMLS ID #7119899, Adam Runde, Raboin Realty. NorthstarMLS as distributed by MLS GRID
- $519,9004 bd4 ba2.9k sqft5568 37th Ave S, Fargo, ND 58104For SaleMLS ID #7071192, Abiola Fashanu, KW Inspire Realty Keller Williams. NorthstarMLS as distributed by MLS GRID
- from $407,0004 bd3 ba2.2k sqftArcher Plan, The Wilds, Fargo, ND 58104New ConstructionJordahl Custom Homes
- $491,1274 bd3 ba2k sqft311 Lionheart Dr, Horace, ND 58047New ConstructionMLS ID #7118179, Nate Anderson, Thomsen Homes. NorthstarMLS as distributed by MLS GRID
- from $413,0003 bd3 ba2.7k sqftAugusta Plan, The Wilds, Fargo, ND 58104New ConstructionJordahl Custom Homes
- $525,0004 bd3 ba2.7k sqft418 Lionheart Dr, Horace, ND 58047For SaleMLS ID #7119269, Anne Kallhoff, Roers Real Estate Services LLC. NorthstarMLS as distributed by MLS GRID
- from $350,0003 bd3 ba1.8k sqftCharles Plan, The Wilds, Fargo, ND 58104New ConstructionJordahl Custom Homes
- from $474,3614 bd2 ba1.8k sqftGrande Wellington Plan, Westview, West Fargo, ND 58078New ConstructionEid-Co Homes
- from $416,0004 bd4 ba2.8k sqftDouglas Plan, The Wilds, Fargo, ND 58104New ConstructionJordahl Custom Homes
- $454,9004 bd3 ba2.5k sqft4887 Hampton Cir S, Moorhead, MN 56560For SaleMLS ID #7114835, Carla J Richardson, eXp Realty. NorthstarMLS as distributed by MLS GRID
- from $424,0004 bd3 ba1.9k sqftMonroe Plan, The Wilds, Fargo, ND 58104New ConstructionJordahl Custom Homes
