Beautifully updated single-level home on just over one acre in highly desirable South Boise with no HOA! Thoughtfully remodeled, this move-in-ready home features a chef's kitchen, induction cooktop, cast iron sink, custom cabinetry, quartz countertops, tile and quartz backsplash, updated flooring, modern finishes, and an open-concept floor plan designed for comfortable living and entertaining. Master bathroom features a relaxing whirlpool tub with jets. Both home and shop have newer exterior paint to freshen up and enhance curb appeal. Step outside to your own private retreat featuring a spacious covered patio, sparkling in-ground pool, large detached shop, mature landscaping, and ample room for RV parking, boats, trailers, and all your recreational toys. Enjoy peace of mind knowing major systems have been updated, including the HVAC system, water heater, home roof, shop roof, new electrical and breaker box, and a brand-new septic system installed in June 2025. This property offers the perfect blend of privacy, functionality, and convenience, just minutes from shopping, dining, parks, schools, and freeway access. This home is turn key and a must see!
Active
$799,900
5507 S Latigo Dr, Boise, ID 83709
3beds
2baths
1,768sqft
:
Get pre-qualified$4,752/mo
Single Family Residence
Built in 1976
1.05 Acres Lot
$767,500 Zestimate®
$452/sqft
$-- HOA
What's special
Large detached shopSparkling in-ground poolModern finishesBeautifully updated single-level homeSpacious covered patioMature landscapingQuartz countertops
- 13 days |
- 2,292 |
- 151 |
Likely to sell faster than
Zillow last checked:
Listing updated:
Listed by:
Benjamin Wood Main:208-468-7848,
Real Estate Unlimited
Source: IMLS,MLS#: 98994330
Facts & features
Interior
Bedrooms & bathrooms
- Bedrooms: 3
- Bathrooms: 2
- Main level bathrooms: 2
- Main level bedrooms: 3
Primary bedroom
- Level: Main
- Area: 221
- Dimensions: 17 x 13
Bedroom 2
- Level: Main
- Area: 120
- Dimensions: 12 x 10
Bedroom 3
- Level: Main
- Area: 120
- Dimensions: 12 x 10
Dining room
- Level: Main
- Area: 180
- Dimensions: 15 x 12
Kitchen
- Level: Main
- Area: 210
- Dimensions: 15 x 14
Living room
- Level: Main
- Area: 345
- Dimensions: 23 x 15
Heating
- Forced Air, Natural Gas
Cooling
- Central Air
Appliances
- Included: Gas Water Heater, Dishwasher, Disposal, Microwave, Refrigerator, Gas Oven
Features
- Breakfast Bar, Pantry, Kitchen Island, Quartz Counters, Number of Baths Main Level: 2
- Has basement: No
- Number of fireplaces: 1
- Fireplace features: One
Interior area
- Total structure area: 1,768
- Total interior livable area: 1,768 sqft
- Finished area above ground: 1,768
- Finished area below ground: 0
Property
Parking
- Total spaces: 3
- Parking features: Attached, RV Access/Parking, Driveway
- Attached garage spaces: 3
- Has uncovered spaces: Yes
- Details: Garage: 31x23
Features
- Levels: One
- Has private pool: Yes
- Pool features: In Ground, Pool, Private
- Fencing: Full
Lot
- Size: 1.05 Acres
- Features: 1 - 4.99 AC, Garden, Auto Sprinkler System, Full Sprinkler System, Pressurized Irrigation Sprinkler System
Details
- Additional structures: Shop
- Parcel number: R8223010090
Construction
Type & style
- Home type: SingleFamily
- Property subtype: Single Family Residence
Materials
- Brick, Frame, Wood Siding
- Foundation: Crawl Space
- Roof: Architectural Style
Condition
- Year built: 1976
Utilities & green energy
- Sewer: Septic Tank
- Water: Public
Community & HOA
Community
- Subdivision: Sunset West
Location
- Region: Boise
Financial & listing details
- Price per square foot: $452/sqft
- Tax assessed value: $579,000
- Annual tax amount: $1,606
- Date on market: 7/17/2026
- Listing terms: Cash,Conventional,FHA,VA Loan
- Ownership: Fee Simple
- Road surface type: Paved
Estimated market value
$767,500
$729,000 - $806,000
$2,753/mo
Price history
Price history is unavailable.
Public tax history
| Year | Property taxes | Tax assessment |
|---|---|---|
| 2025 | $1,750 -3.6% | $579,000 +2.9% |
| 2024 | $1,816 -17.6% | $562,600 +4.6% |
| 2023 | $2,203 +1% | $538,000 -15% |
| 2022 | $2,181 +11.9% | $632,800 +26.4% |
| 2021 | $1,949 -9.9% | $500,600 +39.4% |
| 2020 | $2,164 +24.7% | $359,100 +7.2% |
| 2019 | $1,735 +7.6% | $335,100 +20.6% |
| 2018 | $1,612 +9.7% | $277,800 +8.9% |
| 2017 | $1,470 | $255,000 +11.2% |
| 2016 | $1,470 | $229,300 +4.9% |
| 2015 | $1,470 +19.9% | $218,500 +30.6% |
| 2012 | $1,226 +25.7% | $167,300 -0.6% |
| 2011 | $975 -13.1% | $168,300 -15.5% |
| 2010 | $1,121 -8.3% | $199,200 -6.4% |
| 2009 | $1,222 +90% | $212,900 -19.1% |
| 2007 | $643 -28.6% | $263,200 +36.9% |
| 2006 | $900 | $192,200 +18.1% |
| 2003 | -- | $162,800 -0.8% |
| 2002 | $600 -6.7% | $164,100 +13.1% |
| 2001 | $644 | $145,100 |
Find assessor info on the county website
Monthly payment
Est. payment
Payment breakdown
Explore the cost of this home by adjusting the details. Changes won't be saved.Climate risks
Neighborhood: South Cole
Nearby schools
GreatSchools rating
- 5/10Silver Sage Elementary SchoolGrades: PK-5Distance: 0.6 mi
- 6/10Lake Hazel Middle SchoolGrades: 6-8Distance: 1.9 mi
- 8/10Mountain View High SchoolGrades: 9-12Distance: 4.6 mi
Schools provided by the listing agent
- Elementary: Silver Sage
- Middle: Lake Hazel
- High: Mountain View
- District: West Ada School District
Source: IMLS. This data may not be complete. We recommend contacting the local school district to confirm school assignments for this home.
- $681,9004 bd3 ba1.9k sqft5495 S Latigo Dr, Boise, ID 83709Off Market
- $765,9003 bd3 ba2.7k sqft5523 S Latigo Dr, Boise, ID 83709Off Market
- $703,0004 bd2 ba2.7k sqft5453 S Latigo Dr, Boise, ID 83709Off Market
- $762,9004 bd3 ba2.9k sqft5540 S Latigo Dr, Boise, ID 83709Off Market
- $743,3004 bd3 ba2.3k sqft5545 S Latigo Dr, Boise, ID 83709Off Market
- $672,5005 bd2 ba2.2k sqft5496 S Latigo Dr, Boise, ID 83709Off Market
- $--4 bd3 ba2.3k sqft5401 S Latigo Dr, Boise, ID 83709Sold
- $451,000-- bd-- ba-- sqft8449 W Desert Ave, Boise, ID 83709Off Market
A local agent can set up tours, give advice and negotiate with sellers.
A local lender can help you make sure your offer is ready when you are.
Similar homes
- $745,0004 bd3 ba1.9k sqft3016 S Heritage Ave, Boise, ID 83709Active
 MLS ID #98990399, Vincent Archibeque, Silvercreek Realty Group. IMLS
 - $993,7504 bd3 ba2.1k sqft2480 S Cloverdale Rd, Boise, ID 83709Active
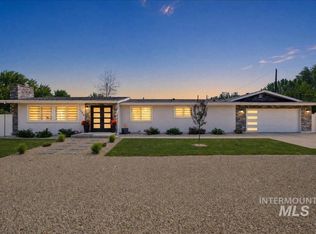 MLS ID #98995115, Cynthia Wilkie, Silvercreek Realty Group. IMLS
 - $625,0004 bd3 ba2.2k sqft8146 W Hummel Dr, Boise, ID 83709Active
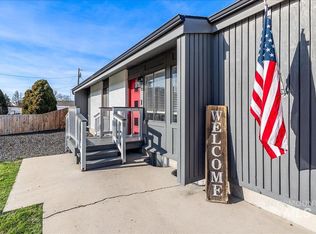 MLS ID #98978764, Callie Kelley, Marathon Realty of Idaho. IMLS
 - $539,9004 bd2 ba1.6k sqft1107 S Cameron St, Boise, ID 83709For Sale By Owner

- $779,0004 bd3 ba2.6k sqft2883 E Mores Trail Dr, Meridian, ID 83642ActiveMLS ID #98992628, Benjamin Foreman, Impact Realty Idaho. IMLS
- $798,9003 bd3 ba2.4k sqft6170 W Ina Dr, Boise, ID 83703ActiveMLS ID #98981391, Jason Pennington, Silvercreek Realty Group. IMLS
- $850,0003 bd2 ba2.2k sqft920 N Ashford Ln, Nampa, ID 83687ActiveMLS ID #98988865, Katrina Wehr, Stack Rock Realty LLC. IMLS
- $598,0004 bd3 ba2.4k sqft1810 N Maple Grove Rd, Boise, ID 83704Price ChangeMLS ID #98985791, Janis Ogawa, Coldwell Banker Tomlinson. IMLS
- $840,0003 bd3 ba2.3k sqft4184 E Divide Pass St, Meridian, ID 83642ActiveMLS ID #98987428, Rachel Flichel, O2 Real Estate Group. IMLS
- $779,9003 bd3 ba2.6k sqft6351 W Tobi Ln, Boise, ID 83714Back on MarketMLS ID #98990185, Lindy Riebe, North End Real Estate, LLC. IMLS
- $875,0003 bd3 ba2.2k sqft723 S Bristol Ln, Nampa, ID 83687ActiveMLS ID #98992170, Kristine Howard, Berkshire Hathaway HomeServices Silverhawk Realty. IMLS
- $529,9004 bd2 ba1.7k sqft4301 W Camas St, Boise, ID 83705ActiveMLS ID #98989164, Beau Reinhard, Keller Williams Realty Boise. IMLS
- $465,0002 bd2 ba1.5k sqft8359 W Willowdale Dr, Garden City, ID 83714ActiveMLS ID #98995406, Matt Weston, Amherst Madison. IMLS
- $875,0003 bd2 ba2.4k sqft1331 S Watermark Ave, Eagle, ID 83616ActiveMLS ID #98989074, Brian Moberg, Homes of Idaho. IMLS
- $475,0003 bd2 ba1.7k sqft12038 W Ramrod Dr, Boise, ID 83713ActiveMLS ID #98994954, Travis Bolen, Timber and Love Realty, LLC. IMLS
- $774,8803 bd3 ba2.3k sqft11127 S Corballis Ln, Kuna, ID 83634ActiveIMLS
- $849,9003 bd3 ba2.2k sqft4629 N Collister Dr, Boise, ID 83703ActiveMLS ID #98992385, Todd Blackwell, Coldwell Banker Tomlinson. IMLS
- $469,0013 bd2 ba1.2k sqft1118 W Howard St, Boise, ID 83706ActiveMLS ID #98992571, Dave Kallas, Silvercreek Realty Group. IMLS
- $784,9004 bd5 ba2.2k sqft1709 N 31st St, Boise, ID 83703ActiveMLS ID #98990496, Matt Weston, Amherst Madison. IMLS
- $515,0002 bd2 ba1.8k sqft4513 W Camas St, Boise, ID 83705ActiveMLS ID #98991404, Tiffany Moerer, Silvercreek Realty Group. IMLS
