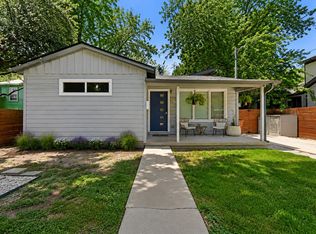
This property is a North Loop unicorn! A 2017-constructed, architect-designed home with an attached 2-car garage, a third off-street covered parking! Rare space for all your vehicles, toys, and hobbies!  The home is thoughtfully designed with two bedrooms and a full bathroom upstairs, plus a convenient half bathroom on the main level. The upstairs bedrooms sit among the treetops, giving the space a quiet, tucked-away feel. A private balcony off the main bedroom is the ideal place to start your morning with coffee (or end your day with wine). The guest bedroom has fantastic built-in bookshelves that make it perfect for an office or kid’s room. Alley access allows for increased privacy. Washer/dryer in closet under carport. Don't miss the huge attic space above the garage for easy storage! Incredible native landscaping and dedicated garden beds complete the private yard. Don't miss the chance to own a piece of one of the city's most sought-after neighborhoods, walkable to all the amazing restaurants and bars that North Loop has to offer!
Active
$525,000
5508 Avenue G #B, Austin, TX 78751
2beds
1,014sqft
Single Family Residence
Built in 1950
6,320 Square Feet Lot
$-- Zestimate®
$518/sqft
$-- HOA
What's special
- 24 days |
- 328 |
- 16 |
Zillow last checked:
Listing updated:
Listed by:
Ryan Jamison (254) 733-9458,
Keller Williams Realty (512) 448-4111
Source: Unlock MLS,MLS#: 4330836
Facts & features
Interior
Bedrooms & bathrooms
- Bedrooms: 2
- Bathrooms: 2
- Full bathrooms: 1
- 1/2 bathrooms: 1
- Main level bedrooms: 2
Heating
- Central, Natural Gas
Cooling
- Central Air
Appliances
- Included: Dishwasher, Microwave, Free-Standing Range
Features
- Bookcases, Built-in Features, Ceiling Fan(s), Chandelier, Storage
- Flooring: Tile, Wood
- Windows: Window Coverings
- Fireplace features: None
Interior area
- Total interior livable area: 1,014 sqft
Property
Parking
- Total spaces: 2
- Parking features: Attached Carport, Driveway, Garage
- Attached garage spaces: 2
Accessibility
- Accessibility features: None
Features
- Levels: Two
- Stories: 2
- Patio & porch: Covered, Deck, Patio, Porch, Rear Porch, Side Porch
- Exterior features: Exterior Steps, Lighting
- Pool features: None
- Fencing: Chain Link, Wood
- Has view: Yes
- View description: Neighborhood
- Waterfront features: None
Lot
- Size: 6,320 Square Feet
- Features: Trees-Medium (20 Ft - 40 Ft)
Details
- Additional structures: Outbuilding, Shed(s)
- Parcel number: 5508 Avenue G #B
- Special conditions: Standard
Construction
Type & style
- Home type: SingleFamily
- Property subtype: Single Family Residence
Materials
- Foundation: Slab
- Roof: Composition
Condition
- Resale
- New construction: No
- Year built: 1950
Utilities & green energy
- Sewer: Public Sewer
- Water: Public
- Utilities for property: Electricity Available, Natural Gas Available
Community & HOA
Community
- Features: Curbs, Playground, Restaurant, Street Lights
- Subdivision: Highlands
HOA
- Has HOA: Yes
- Services included: See Remarks, Water
- HOA name: 5508 Avenue G Owner's Association
Location
- Region: Austin
Financial & listing details
- Price per square foot: $518/sqft
- Date on market: 6/25/2026
- Listing terms: Cash,Conventional,Lender Approval
- Electric utility on property: Yes
Estimated market value
Not available
Estimated sales range
Not available
Not available
Price history
| Date | Event | Price |
|---|---|---|
| 6/25/2026 | Listed for sale | $525,000$518/sqft |
Source:  Unlock MLS #4330836 Report a problem Unlock MLS #4330836 Report a problem | ||
Public tax history
Tax history is unavailable.
Monthly payment
Est. payment
Payment breakdown
Explore the cost of this home by adjusting the details. Changes won't be saved.Climate risks
Neighborhood: North Loop
Nearby schools
GreatSchools rating
- 8/10Reilly Elementary SchoolGrades: PK-5Distance: 0.6 mi
- 9/10Lamar Middle SchoolGrades: 6-8Distance: 1.8 mi
- 8/10McCallum High SchoolGrades: 9-12Distance: 0.8 mi
Schools provided by the listing agent
- Elementary: Reilly
- Middle: Lamar (Austin ISD)
- High: McCallum
- District: Austin ISD
Source: Unlock MLS. This data may not be complete. We recommend contacting the local school district to confirm school assignments for this home.
- $895,0004 bd3 ba1.8k sqft5508 Avenue G, Austin, TX 78751For Sale

- $475,0002 bd1 ba828 sqft5508 Avenue G UNIT A, Austin, TX 78751For Sale
- $444,1002 bd1 ba750 sqft5510 Avenue G #A, Austin, TX 78751Off Market
- $918,3654 bd3 ba1.8k sqft5510 Avenue G, Austin, TX 78751Off Market

- $446,3002 bd2 ba1.1k sqft5510 Avenue G #B, Austin, TX 78751Off Market
- $--3 bd2 ba1.3k sqft5509 Avenue F, Austin, TX 78751Sold
- $588,8003 bd1 ba1.3k sqft5512 Avenue G, Austin, TX 78751Off Market
- $1,012,2002 bd2 ba330 sqft5507 Avenue F, Austin, TX 78751Off Market
A local agent can set up tours, give advice and negotiate with sellers.
Similar homes
- $475,0002 bd1 ba828 sqft5508 Avenue G Unit A, Austin, TX 78751Active
 MLS ID #3276784, Ryan Jamison, Keller Williams Realty. Unlock MLS
 - $599,0003 bd2 ba1.4k sqft919 E 51st St #A, Austin, TX 78751Active
 MLS ID #5587732, Meredith Blackwelder, NUBUILD HOMES LLC. Unlock MLS
 - $569,0004 bd3 ba1.4k sqft409 Wilmes Dr, Austin, TX 78752Active
 MLS ID #5429571, Jeannette Spinelli, KW-Austin Portfolio Real Estate. Unlock MLS
 - $485,0003 bd2 ba1.1k sqft6203 Brookside Dr, Austin, TX 78723Active
 MLS ID #3018975, Callum Sinclair, Compass RE Texas, LLC. Unlock MLS
 - $495,0002 bd1 ba1k sqft1403 Clifford Ave, Austin, TX 78702ActiveMLS ID #3921723, Tiffany Russell, Tiffany Russell Group. Unlock MLS
- $490,0003 bd2 ba1k sqft1400 Westmoor Dr, Austin, TX 78723ActiveMLS ID #6495693, Pascal Munnelly, Keller Williams Realty. Unlock MLS
- $549,0002 bd1 ba905 sqft3403 King St, Austin, TX 78705ActiveMLS ID #9223016, Whitney Stockdale, Platinum Realty-Austin. Unlock MLS
- $525,0002 bd3 ba1k sqft1312 E M Franklin Ave #2, Austin, TX 78721ActiveMLS ID #9814691, Brandi Wyman, Compass RE Texas, LLC. Unlock MLS
- $479,0002 bd1 ba770 sqft1803 Perez St, Austin, TX 78721ActiveMLS ID #2520379, Kimberly Fearon, Compass RE Texas, LLC. Unlock MLS
- $500,0002 bd1 ba810 sqft2503 Gonzales St, Austin, TX 78702ActiveMLS ID #8804684, Anthony Harris, Compass RE Texas, LLC. Unlock MLS
- $675,0002 bd1 ba776 sqft206 E 43rd St, Austin, TX 78751ActiveMLS ID #5436210, Ruth Powers, Bramlett Partners. Unlock MLS
- $497,0003 bd2 ba1.1k sqft4901 Powder River Rd, Austin, TX 78759ActiveMLS ID #9206907, Clint Anderson, Epique Realty LLC. Unlock MLS
- $429,0002 bd1 ba827 sqft1511 Morrow St #A, Austin, TX 78757ActiveMLS ID #3639553, Anna Uliassi, eXp Realty, LLC. Unlock MLS
- $499,0002 bd3 ba1k sqft1709 Perez St Unit 2, Austin, TX 78721ActiveMLS ID #6120874, Jeff Taylor, Kuper Sotheby's Int'l Realty. Unlock MLS
- $575,0003 bd2 ba1.3k sqft3112 Crosscreek Dr, Austin, TX 78757ActiveMLS ID #3904294, Laura Guerrero, 620 Realtors. Unlock MLS
- $485,0002 bd1 ba624 sqft2403 E 11th St, Austin, TX 78702ActiveMLS ID #8992719, Amelia Gomez, Bramlett Partners. Unlock MLS
- $599,0003 bd1 ba956 sqft4914 Woodrow Ave, Austin, TX 78756ActiveMLS ID #9218375, Denise Kettering, Dalivia Realty LLC. Unlock MLS
- $439,0003 bd2 ba1.4k sqft1303 Glencrest Dr, Austin, TX 78723ActiveMLS ID #3529906, Grace Young, Compass RE Texas, LLC. Unlock MLS
- $535,0002 bd3 ba1k sqft2812 Oak Springs Dr #2, Austin, TX 78702ActiveMLS ID #1118002, Cosette Eliason, Compass RE Texas, LLC. Unlock MLS
- $425,0003 bd2 ba1.3k sqft8507 Shenandoah Dr, Austin, TX 78753ActiveMLS ID #8785968, Patty Johns, Christies Intl Real Estate Lone Star. Unlock MLS
