Welcome to your dream home, fully updated and move-in-ready! This charming residence offers the convenience of one-level living with all the modern comforts you desire. Situated in a desirable neighborhood, this home boasts a seamless blend of style and functionality. Step inside to discover a spacious and inviting living room featuring a cozy fireplace, perfect for those chilly winter evenings. The open floor plan flows effortlessly into the dining area and kitchen, creating an ideal space for everyday living and entertaining alike.
Pending
$250,000
5508 Leighaven Way, Pinson, AL 35126
3beds
2,257sqft
:
Get pre-qualified$1,515/mo
Single Family Residence
Built in 2000
6,098 Square Feet Lot
$254,000 Zestimate®
$111/sqft
$13/mo HOA
What's special
Cozy fireplaceModern comfortsOne-level livingOpen floor plan
- 406 days |
- 9 |
- 0 |
Likely to sell faster than
Zillow last checked:
Listing updated:
Listed by:
Patricia Trice 205-229-9959,
RealtySouth-Inverness Office
Source: GALMLS,MLS#: 21392237
Facts & features
Interior
Bedrooms & bathrooms
- Bedrooms: 3
- Bathrooms: 2
- Full bathrooms: 2
Rooms
- Room types: Bedroom, Breakfast Room (ROOM), Bathroom, Kitchen, Living/Dining (ROOM), Master Bathroom, Master Bedroom
Primary bedroom
- Level: First
Bedroom 1
- Level: First
Bedroom 2
- Level: First
Primary bathroom
- Level: First
Bathroom 1
- Level: First
Kitchen
- Features: Eat-in Kitchen
- Level: First
Basement
- Area: 0
Heating
- Central
Cooling
- Central Air, Electric, Ceiling Fan(s)
Appliances
- Included: Electric Cooktop, Dishwasher, Ice Maker, Microwave, Electric Oven, Plumbed for Gas in Kit, Refrigerator, Stainless Steel Appliance(s), Stove-Electric, Gas Water Heater
- Laundry: Electric Dryer Hookup, Floor Drain, Washer Hookup, Main Level, Laundry Room, Yes
Features
- Central Vacuum, Split Bedroom, Tray Ceiling(s), Double Shower, Linen Closet, Double Vanity, Shared Bath, Split Bedrooms, Tub/Shower Combo, Walk-In Closet(s)
- Flooring: Carpet, Hardwood
- Doors: Storm Door(s)
- Windows: Storm Window(s)
- Attic: Pull Down Stairs,Yes
- Number of fireplaces: 1
- Fireplace features: Gas Log, Marble (FIREPL), Living Room, Gas
Interior area
- Total interior livable area: 2,257 sqft
- Finished area above ground: 2,257
- Finished area below ground: 0
Video & virtual tour
Property
Parking
- Total spaces: 2
- Parking features: Attached, Driveway, Off Street, On Street, Parking (MLVL), Garage Faces Rear
- Attached garage spaces: 1
- Carport spaces: 1
- Covered spaces: 2
- Has uncovered spaces: Yes
Features
- Levels: One
- Stories: 1
- Patio & porch: Open (PATIO), Patio
- Exterior features: None
- Pool features: None
- Has view: Yes
- View description: None
- Waterfront features: No
Lot
- Size: 6,098 Square Feet
- Features: Subdivision
Details
- Parcel number: 1200033000045.000
- Special conditions: N/A
Construction
Type & style
- Home type: SingleFamily
- Property subtype: Single Family Residence
Materials
- 1 Side Brick, HardiPlank Type
- Foundation: Slab
Condition
- Year built: 2000
Utilities & green energy
- Water: Public
- Utilities for property: Sewer Connected, Underground Utilities
Green energy
- Energy efficient items: Thermostat
Community & HOA
Community
- Subdivision: Georgebrook
HOA
- Has HOA: Yes
- Services included: Maintenance Grounds
- HOA fee: $150 annually
Location
- Region: Pinson
Financial & listing details
- Price per square foot: $111/sqft
- Tax assessed value: $221,600
- Annual tax amount: $1,198
- Price range: $250K - $250K
- Date on market: 6/13/2025
Estimated market value
$254,000
$236,000 - $272,000
$1,892/mo
Price history
| Date | Event | Price |
|---|---|---|
| 7/4/2025 | Pending sale | $250,000$111/sqft |
Source:  GALMLS #21392237 Report a problem GALMLS #21392237 Report a problem | ||
| 7/4/2025 | Contingent | $250,000$111/sqft |
Source: GALMLS #21392237 Report a problem | ||
| 6/16/2025 | Price change | $250,000-3.8%$111/sqft |
Source:  RealtySouth #21392237 Report a problem RealtySouth #21392237 Report a problem | ||
| 6/15/2025 | Price change | $260,000+4%$115/sqft |
Source: RealtySouth #21392237 Report a problem | ||
| 6/14/2025 | Price change | $250,000-3.8%$111/sqft |
Source: GALMLS #21392237 Report a problem | ||
| 6/13/2025 | Listed for sale | $260,000$115/sqft |
Source: GALMLS #21392237 Report a problem | ||
| 5/14/2025 | Listing removed | $260,000$115/sqft |
Source: RealtySouth #21392237 Report a problem | ||
| 9/19/2024 | Price change | $260,000-5.5%$115/sqft |
Source: GALMLS #21392237 Report a problem | ||
| 7/19/2024 | Listed for sale | $275,000+54900%$122/sqft |
Source: GALMLS #21392237 Report a problem | ||
| 1/8/2008 | Sold | $500-99.7% |
Source: Public Record Report a problem | ||
| 8/17/2007 | Sold | $145,000+12.5%$64/sqft |
Source: Public Record Report a problem | ||
| 9/22/2000 | Sold | $128,900$57/sqft |
Source: Public Record Report a problem | ||
Public tax history
| Year | Property taxes | Tax assessment |
|---|---|---|
| 2025 | $1,198 | $21,740 +7% |
| 2024 | -- | $20,320 +2% |
| 2023 | -- | $19,920 +13.1% |
| 2022 | -- | $17,620 +25.1% |
| 2021 | -- | $14,080 |
| 2020 | -- | $14,080 |
| 2019 | -- | $14,080 +4.5% |
| 2018 | -- | $13,480 |
| 2017 | -- | $13,480 -0.1% |
| 2016 | -- | $13,500 -4% |
| 2015 | -- | $14,060 +4.8% |
| 2014 | $693 | $13,420 |
| 2013 | $693 | $13,420 -3% |
| 2012 | $693 -1.5% | $13,840 -1.5% |
| 2011 | $704 | $14,050 |
| 2010 | $704 | $14,050 |
| 2009 | $704 -5.4% | $14,050 -5.5% |
| 2008 | $744 -1.1% | $14,860 -1.1% |
| 2007 | $753 +4.5% | $15,020 +4.5% |
| 2006 | $720 +4.6% | $14,380 +4.6% |
| 2005 | $689 +2.7% | $13,750 -48.7% |
| 2004 | $671 +4.2% | $26,780 +4.2% |
| 2003 | $644 +15.8% | $25,700 +131.5% |
| 2002 | $556 | $11,100 |
| 2001 | $556 +177.5% | $11,100 +177.5% |
| 2000 | $200 | $4,000 |
Find assessor info on the county website
Monthly payment
Est. payment
Payment breakdown
Explore the cost of this home by adjusting the details. Changes won't be saved.Climate risks
Neighborhood: 35126
Nearby schools
GreatSchools rating
- 8/10Clay Elementary SchoolGrades: PK-5Distance: 2.7 mi
- 2/10Clay-Chalkville Middle SchoolGrades: 6-8Distance: 2.8 mi
- 3/10Clay-Chalkville High SchoolGrades: 9-12Distance: 2.5 mi
Schools provided by the listing agent
- Elementary: Clay
- Middle: Clay - Chalkville
- High: Clay - Chalkville
Source: GALMLS. This data may not be complete. We recommend contacting the local school district to confirm school assignments for this home.
- $228,0003 bd2 ba1.5k sqft5512 Leighaven Way, Pinson, AL 35126Off Market

- $239,6003 bd2 ba1.9k sqft5504 Leighaven Way, Pinson, AL 35126Off Market
- $242,4003 bd2 ba1.9k sqft5516 Leighaven Way, Pinson, AL 35126Off Market
- $247,4003 bd2 ba1.7k sqft5898 Marchester Cir, Pinson, AL 35126Off Market

- $261,7004 bd2 ba2.2k sqft5894 Marchester Cir, Pinson, AL 35126Off Market
- $250,2003 bd2 ba1.6k sqft5902 Marchester Cir, Pinson, AL 35126Off Market
- $233,6003 bd3 ba1.6k sqft5505 Leighaven Way, Pinson, AL 35126Off Market
- $253,7503 bd2 ba1.5k sqft5890 Marchester Cir, Pinson, AL 35126Sold
A local agent can set up tours, give advice and negotiate with sellers.
Similar homes
- $240,0004 bd3 ba1.8k sqftCharter Spectrum, Att, Pinson, AL 35126For Sale
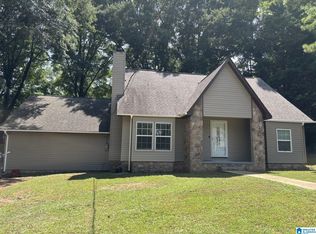
 MLS ID #21458847, Laurie Valentine, RealtySouth-OTM-Acton Rd. GALMLS
 - $259,9004 bd2 ba1.7k sqft4812 Curtis Ln, Birmingham, AL 35215For Sale
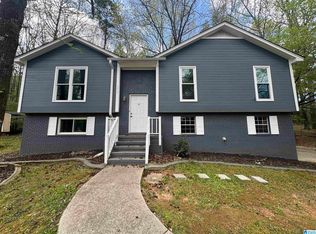 MLS ID #21456348, Megan Beane, EXIT Realty Crossroads. GALMLS
 - $285,0003 bd2 ba2.1k sqft5169 Alex Way, Birmingham, AL 35215For Sale
 MLS ID #21457058, Kevin Nguyen, Keller Williams. GALMLS
 - $254,9004 bd3 ba2.8k sqft4421 Oak Lane Cir, Pinson, AL 35126For Sale
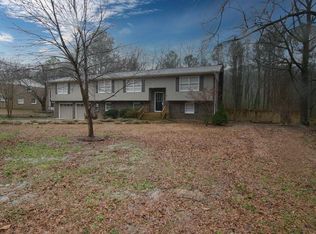 MLS ID #21418908, Kelley Shaw Smith, RE/MAX on Main. GALMLS
 - $309,9003 bd4 ba1.9k sqft5741 Red Hollow Rd, Birmingham, AL 35215For SaleMLS ID #21460119, Ruth Martin, Sweet HOMElife Real Estate. GALMLS
- $185,0003 bd2 ba1.7k sqft5201 Mike Dr, Pinson, AL 35126For SaleMLS ID #21454208, Jeremy Galloway, EXP Realty LLC. GALMLS
- $230,0003 bd2 ba1.1k sqft4967 Deer Foot Cv, Pinson, AL 35126For SaleMLS ID #21453600, Karol Simpson, RealtySouth-I459 Southwest. GALMLS
- $260,0004 bd3 ba1.9k sqft1936 Carraway St, Birmingham, AL 35235For SaleMLS ID #21453648, Tomeka Bell, Green Acres Realty Ent LLC. GALMLS
- $249,0004 bd2 ba2.3k sqftCharter, Birmingham, AL 35215For SaleMLS ID #21434569, Ryan Bell, Vulcan Realty, LLC. GALMLS
- $219,9003 bd2 ba1.3k sqft4725 Turner Dr, Birmingham, AL 35215For SaleMLS ID #21453468, Robert Salmons, Entera Realty LLC. GALMLS
- $244,9003 bd3 ba2.3k sqft15 County Road 12, Odenville, AL 35120For SaleMLS ID #21445500, Laurie Brasher, Fields Gossett Realty. GALMLS
- $270,0003 bd2 ba2.5k sqft440 Daniel Dr NE, Birmingham, AL 35215For SaleMLS ID #21458050, Zoe McCrear, SimpliHOM. GALMLS
- $232,0004 bd3 ba2.2k sqft4932 Kerri Ln, Birmingham, AL 35215For SaleMLS ID #21446068, Robert Salmons, Entera Realty LLC. GALMLS
- $230,0004 bd3 ba2k sqft640 16th Ter NW, Birmingham, AL 35215For SaleMLS ID #21459533, Vincent Brown, Kalos Realty LLC. GALMLS
- $199,9003 bd2 ba1.4k sqftAtt, Birmingham, AL 35235For SaleMLS ID #21445042, Shaun Dozier, EXIT Realty Birmingham. GALMLS
- $250,9003 bd2 ba1.9k sqft1309 High Point Ter, Birmingham, AL 35235For SaleMLS ID #21431032, Charline Wu, Better Homes. GALMLS
- $275,0003 bd2 ba1.7k sqft225 Ash Cir, Trussville, AL 35173For SaleMLS ID #21444625, Nakia Walker, Opendoor Brokerage LLC. GALMLS
- $244,5003 bd2 ba1.6k sqft212 Black Creek Trl, Odenville, AL 35120For SaleMLS ID #21440821, Terri Jones, Terri Jones Consulting LLC. GALMLS
- $247,0004 bd2 ba1.7k sqft2604 Sunrise Dr, Moody, AL 35004For SaleMLS ID #21444212, Nakia Walker, Opendoor Brokerage LLC. GALMLS
- $284,9005 bd4 ba1.9k sqft7502 Ashton Pl, Trussville, AL 35173For SaleMLS ID #21451789, Joanna Nix, Arcara Residential, LLC. GALMLS
