Buyer to verify the correct schools and the home square footage.Charming home on a corner. Main bedroom, walk-in closet, double-sink vanity, tub with tile surround, and separate shower. 2nd bath is joined by a full bath between the bedrooms. 2 living areas, 2 full baths, and a powder bath just off the kitchen area. The formal living/dining area has a gas-log fireplace as you enter the home. The kitchen has an eat-in area and a breakfast bar. All of the faucets have been replaced, and the tile in all of the wet areas. Washer and Dryer, Refrigerator, BBQ, and glider swing all stay with an acceptable offer. Fenced yard and a covered patio. Carpet 2019, Rheem water heater 2024, furnace Amana 2018, smart themo needs connected, Storm shelter is in the garage. Fresh paint throughout the house, faux blinds, minor landscaping. Lots of storage, Close to Mercy Heart, Integris Medical, Shopping, Tinker Field, Interstates highways, restaurants and more. This home is waiting!!
For sale
Price cut: $5K (6/28)
$276,500
5508 SE 80th St, Oklahoma City, OK 73135
3beds
2,033sqft
:
Get pre-qualified$1,829/mo
Single Family Residence
Built in 2004
-- sqft lot
$275,300 Zestimate®
$136/sqft
$17/mo HOA
What's special
Fenced yardMain bedroomLots of storageMinor landscapingFaux blindsDouble sink vanityCovered patio
- 111 days |
- 222 |
- 10 |
Zillow last checked:
Listing updated:
Listed by:
Teresa Harris 405-401-8400,
Metro First Realty Group
Source: MLSOK/OKCMAR as distributed by MLS GRID,MLS#: 1224504
Facts & features
Interior
Bedrooms & bathrooms
- Bedrooms: 3
- Bathrooms: 3
- Full bathrooms: 2
- 1/2 bathrooms: 1
Primary bedroom
- Description: Built Ins,Ceiling Fan,Double Vanities,Full Bath,Shower,Tub,Walk In Closet
Bedroom
- Description: Built Ins,Double Vanities,Tub & Shower
Bedroom
- Description: Built Ins,Double Vanities,Tub & Shower
Bathroom
- Description: Half Bath
Dining room
- Description: Family,Fireplace,Formal
Kitchen
- Description: Breakfast Bar,Built Ins,Eating Space,Pantry
Other
- Description: Bonus Room,Ceiling Fan,Family/Den,Game Room
Heating
- Has Heating (Unspecified Type)
Cooling
- Has cooling: Yes
Appliances
- Included: Dishwasher, Disposal, Water Heater, Free-Standing Electric Oven, Free-Standing Electric Range
- Laundry: Laundry Room
Features
- Stained Wood
- Flooring: Carpet, Tile
- Windows: Window Treatments, Double Pane Windows
- Number of fireplaces: 1
- Fireplace features: Gas Log
Interior area
- Total structure area: 2,033
- Total interior livable area: 2,033 sqft
Property
Parking
- Total spaces: 3
- Parking features: Concrete
- Garage spaces: 3
Features
- Levels: One
- Stories: 1
- Patio & porch: Patio
- Fencing: Wood
Lot
- Features: Corner Lot
Details
- Parcel number: 5508SE80th73135
- Special conditions: None
Construction
Type & style
- Home type: SingleFamily
- Architectural style: Traditional
- Property subtype: Single Family Residence
Materials
- Brick
- Foundation: Slab
- Roof: Composition
Condition
- Year built: 2004
Utilities & green energy
- Utilities for property: Cable Available, Public
Community & HOA
HOA
- Has HOA: Yes
- Services included: Common Area Maintenance
- HOA fee: $200 annually
Location
- Region: Oklahoma City
Financial & listing details
- Price per square foot: $136/sqft
- Tax assessed value: $263,000
- Annual tax amount: $3,658
- Date on market: 4/20/2026
- Listing terms: Cash,Conventional,Sell FHA or VA
- Electric utility on property: Yes
Estimated market value
$275,300
$262,000 - $289,000
$2,082/mo
Price history
| Date | Event | Price |
|---|---|---|
| 6/28/2026 | Price change | $276,500-1.8%$136/sqft |
Source:  MLSOK/OKCMAR as distributed by MLS GRID #1224504 Report a problem MLSOK/OKCMAR as distributed by MLS GRID #1224504 Report a problem | ||
| 4/20/2026 | Listed for sale | $281,500+2%$138/sqft |
Source: MLSOK/OKCMAR as distributed by MLS GRID #1224504 Report a problem | ||
| 2/26/2026 | Listing removed | $276,000$136/sqft |
Source: MLSOK/OKCMAR as distributed by MLS GRID #1182889 Report a problem | ||
| 10/8/2025 | Price change | $276,000-2.1%$136/sqft |
Source: MLSOK/OKCMAR as distributed by MLS GRID #1182889 Report a problem | ||
| 7/31/2025 | Listed for sale | $282,000+25.3%$139/sqft |
Source: MLSOK/OKCMAR as distributed by MLS GRID #1182889 Report a problem | ||
| 7/31/2024 | Listing removed | -- |
Source: Zillow Rentals Report a problem | ||
| 7/2/2024 | Listed for rent | $1,825$1/sqft |
Source: Zillow Rentals Report a problem | ||
| 3/5/2024 | Sold | $225,000+20.3%$111/sqft |
Source: Public Record Report a problem | ||
| 1/23/2020 | Sold | $187,000$92/sqft |
Source: MLSOK/OKCMAR as distributed by MLS GRID #885501 Report a problem | ||
| 12/6/2019 | Pending sale | $187,000$92/sqft |
Source: Keller-Williams Platinum #885501 Report a problem | ||
| 12/2/2019 | Price change | $187,000-1.1%$92/sqft |
Source: Keller-Williams Platinum #885501 Report a problem | ||
| 10/2/2019 | Listed for sale | $189,000+12.2%$93/sqft |
Source: Keller-Williams Platinum #885501 Report a problem | ||
| 6/15/2005 | Sold | $168,500$83/sqft |
Source: Public Record Report a problem | ||
Public tax history
| Year | Property taxes | Tax assessment |
|---|---|---|
| 2025 | $3,658 +14.9% | $28,930 +16.8% |
| 2024 | $3,183 +9.8% | $24,766 +5% |
| 2023 | $2,900 +5.7% | $23,587 +5% |
| 2022 | $2,743 +2.8% | $22,464 +5% |
| 2021 | $2,669 +4.2% | $21,395 +7.2% |
| 2020 | $2,560 +40.6% | $19,965 -2.2% |
| 2019 | $1,821 +0.6% | $20,405 +0.5% |
| 2018 | $1,810 -23.9% | $20,295 +2.4% |
| 2017 | $2,378 | $19,829 +3% |
| 2016 | $2,378 +1.1% | $19,251 +3% |
| 2015 | $2,353 +5.8% | $18,691 +3% |
| 2014 | $2,223 | $18,146 +1.3% |
| 2013 | -- | $17,917 -1.8% |
| 2012 | -- | $18,247 -1.7% |
| 2011 | -- | $18,557 -3% |
| 2010 | -- | $19,127 -2.9% |
| 2009 | -- | $19,703 +5% |
| 2008 | -- | $18,764 -0.2% |
| 2007 | -- | $18,797 +3.7% |
| 2006 | -- | $18,121 +7090.9% |
| 2005 | -- | $252 -86.5% |
| 2003 | -- | $1,870 |
Find assessor info on the county website
Monthly payment
Est. payment
Payment breakdown
Explore the cost of this home by adjusting the details. Changes won't be saved.Climate risks
Neighborhood: 73135
Nearby schools
GreatSchools rating
- 4/10Del City Elementary SchoolGrades: PK-5Distance: 1.6 mi
- 3/10Del City Middle SchoolGrades: 6-8Distance: 2 mi
- 2/10Del City High SchoolGrades: 9-12Distance: 1.2 mi
Schools provided by the listing agent
- Elementary: Parkview ES
- Middle: Del City MS
- High: Del City HS
Source: MLSOK/OKCMAR as distributed by MLS GRID. This data may not be complete. We recommend contacting the local school district to confirm school assignments for this home.
- $115,0003 bd2 ba950 sqft3109 Delmar Rd, Del City, OK 73115Off Market
- $117,6003 bd1 ba1.1k sqft3113 Delmar Rd, Del City, OK 73115Off Market
- $106,3003 bd2 ba958 sqft3105 Delmar Rd, Del City, OK 73115Off Market
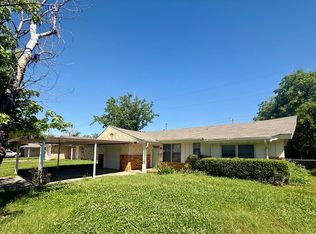
- $109,1003 bd1 ba1k sqft3117 Delmar Rd, Del City, OK 73115Off Market
- $1,3003 bd2 ba1k sqft3101 Delmar Rd, Del City, OK 73115For Rent
- $136,7004 bd15 ba1.1k sqft3121 Delmar Rd, Del City, OK 73115Off Market
- $107,8003 bd2 ba970 sqft3125 Delmar Rd, Del City, OK 73115Off Market
- $115,2003 bd1 ba875 sqft3029 Delmar Rd, Del City, OK 73115Off Market
A local agent can set up tours, give advice and negotiate with sellers.
Similar homes
- $275,0003 bd2 ba1.7k sqft4820 SE 52nd St, Oklahoma City, OK 73135For Sale
 MLS ID #1232987, Timothy Council, LUXE Realty Collective. MLSOK/OKCMAR as distributed by MLS GRID
 - $285,0004 bd3 ba1.9k sqft8101 Timothy Ln, Oklahoma City, OK 73135For Sale
 MLS ID #1242391, Jimmy Hughes, JMR Realty. MLSOK/OKCMAR as distributed by MLS GRID
 - $285,0003 bd2 ba1.6k sqft720 Hedgewood Dr, Moore, OK 73160For Sale
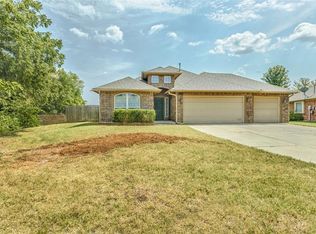 MLS ID #1243103, Andrea Goss, Coldwell Banker Select. MLSOK/OKCMAR as distributed by MLS GRID
 - $254,7504 bd2 ba1.8k sqft8121 Woodhue Dr, Del City, OK 73135For Sale
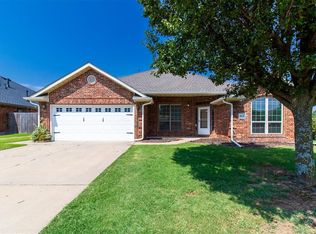 MLS ID #1241182, Pam Barton-Stober, Legacy Oak Realty. MLSOK/OKCMAR as distributed by MLS GRID
 - $239,9003 bd2 ba1.5k sqft8012 John Robert Dr, Oklahoma City, OK 73135For SaleMLS ID #1227503, Robert Salmons, Entera Realty LLC. MLSOK/OKCMAR as distributed by MLS GRID
- $265,0004 bd2 ba1.7k sqft2420 Shell Dr, Midwest City, OK 73130For SaleMLS ID #1241343, Scotti Curry, Copper Creek Real Estate. MLSOK/OKCMAR as distributed by MLS GRID
- $235,0003 bd2 ba1.5k sqft5904 SE 88th St, Del City, OK 73135For SaleMLS ID #1234875, Sarah Neal, Metro Brokers of OK Connect. MLSOK/OKCMAR as distributed by MLS GRID
- $285,0003 bd2 ba1.8k sqft1975 Pleasant Ridge Ct, Edmond, OK 73012For SaleMLS ID #1233273, Karen Blevins, Chinowth & Cohen. MLSOK/OKCMAR as distributed by MLS GRID
- $325,0003 bd2 ba1.6k sqft500 SW 164th St, Oklahoma City, OK 73170For SaleMLS ID #1240906, Rebecca Seda, Keller Williams Summit. MLSOK/OKCMAR as distributed by MLS GRID
- $249,9003 bd2 ba1.7k sqft5517 Timber Ln, Oklahoma City, OK 73111For SaleMLS ID #1240114, Amy Nolen, Spearhead Real Estate, LLC. MLSOK/OKCMAR as distributed by MLS GRID
- $220,0003 bd2 ba1.2k sqft4516 SE 80th St, Oklahoma City, OK 73135For SaleMLS ID #1240124, Sarah Casey, Parasol Real Estate LLC. MLSOK/OKCMAR as distributed by MLS GRID
- $280,0003 bd2 ba1.9k sqft316 SE 33rd St, Moore, OK 73160For SaleMLS ID #1233431, Heather Schleeper, Heather & Company Realty Group. MLSOK/OKCMAR as distributed by MLS GRID
- $289,9004 bd3 ba2.2k sqft2605 Amber St, Moore, OK 73160For SaleMLS ID #1220081, Paul Henrion, McGraw REALTORS (BO). MLSOK/OKCMAR as distributed by MLS GRID
- $274,9003 bd2 ba1.8k sqft2912 Danielle Ter, Moore, OK 73160For SaleMLS ID #1220440, Robert Salmons, Entera Realty LLC. MLSOK/OKCMAR as distributed by MLS GRID
- $299,0004 bd2 ba1.9k sqft2613 Jefferson Dr, Moore, OK 73160For SaleMLS ID #1232529, Scott Henderson, Judah Real Estate. MLSOK/OKCMAR as distributed by MLS GRID
- $250,0003 bd2 ba1.6k sqft2429 NW 159th Ter, Edmond, OK 73013For SaleMLS ID #1242659, Brooklyn Frazier, The Brokerage. MLSOK/OKCMAR as distributed by MLS GRID
- $275,0003 bd2 ba1.8k sqft1804 NW 174th St, Edmond, OK 73012For SaleMLS ID #1239071, Darryl Grimaldi, Redfin. MLSOK/OKCMAR as distributed by MLS GRID
- $245,0003 bd2 ba1.4k sqft1228 Greenfield Ave, Yukon, OK 73099For SaleMLS ID #1243393, Glenn Benedict, Capital Real Estate - OKC. MLSOK/OKCMAR as distributed by MLS GRID
- $250,0003 bd2 ba2.3k sqft2608 Kingsley Ln, Oklahoma City, OK 73128For SaleMLS ID #1233461, Tara Annesley, Flotilla Real Estate Partners. MLSOK/OKCMAR as distributed by MLS GRID
- $299,9993 bd2 ba1.9k sqft1832 Camden Way, Edmond, OK 73013For SaleMLS ID #1242373, Deanna Cardenas, Chinowth & Cohen. MLSOK/OKCMAR as distributed by MLS GRID
