Welcome to 551 Wall Street. Character and charms abounds at this expansive 4 Bedroom and 2 Full Bath Two Story Home in North Tonawanda that has been owned by the same family since 1944. A wood shake shingle story book exterior and new front concrete porch welcomes you into this special home. The inviting living room and formal dining room boasts gleaming hardwood and flows seamlessly into the spacious family room addition perfect for entertaining. A tasteful galley kitchen offers an abundance of cabinet storage and stainless appliances. The main floor primary bedroom suite is a rare find and features a dual-entry full bath with a full vanity and walk-in shower. Upstairs you will find more beautiful hardwood floors, three generous bedrooms and a freshly remodeled second full bath. Experience peace of mind with substantial capital improvements including a high-efficiency furnace, updated electrical service, an architectural roof and vinyl windows throughout. The full basement with glass block windows provides a laundry area and a great space for dry storage. Enjoy the outdoors on the concrete deck overlooking a .25 acre lot with a detached garage and secondary building that could easily function as a large shed, workshop, playhouse or more! Located in North Tonawanda Schools and close neighborhood parks and all of the conveniences Niagara Falls Boulevard has to offer. With over 1,600 square feet of living space, 551 Wall provides the perfect blend of character, space and functional living. Offers will be entertained starting on Friday, June 5th at 12pm.
Pending
$224,900
551 Wall St, North Tonawanda, NY 14120
4beds
1,682sqft
Single Family Residence
Built in 1900
0.25 Acres Lot
$-- Zestimate®
$134/sqft
$-- HOA
What's special
Detached garageStainless appliancesArchitectural roofFormal dining roomAbundance of cabinet storageVinyl windows throughoutTasteful galley kitchen
- 61 days |
- 103 |
- 9 |
Zillow last checked:
Listing updated:
Listed by:
Keller Williams Realty Lancaster 716-324-2300,
Ryan Daley 716-949-5189
Source: NYSAMLSs,MLS#: B1685367 Originating MLS: Buffalo
Originating MLS: BuffaloFacts & features
Interior
Bedrooms & bathrooms
- Bedrooms: 4
- Bathrooms: 2
- Full bathrooms: 2
- Main level bathrooms: 1
- Main level bedrooms: 1
Bedroom 1
- Level: First
Bedroom 2
- Level: Second
Bedroom 3
- Level: Second
Bedroom 4
- Level: Second
Dining room
- Level: First
Family room
- Level: First
Kitchen
- Level: First
Living room
- Level: First
Heating
- Gas, Forced Air
Appliances
- Included: Dryer, Electric Oven, Electric Range, Gas Water Heater, Refrigerator, Washer
- Laundry: In Basement
Features
- Ceiling Fan(s), Separate/Formal Dining Room, Entrance Foyer, Separate/Formal Living Room, Natural Woodwork, Bedroom on Main Level, Bath in Primary Bedroom, Main Level Primary, Primary Suite
- Flooring: Carpet, Hardwood, Luxury Vinyl, Tile, Varies
- Windows: Thermal Windows
- Basement: Full
- Has fireplace: No
Interior area
- Total structure area: 1,682
- Total interior livable area: 1,682 sqft
Property
Parking
- Total spaces: 1
- Parking features: Detached, Garage, Storage
- Garage spaces: 1
Features
- Levels: Two
- Stories: 2
- Patio & porch: Deck, Open, Porch
- Exterior features: Blacktop Driveway, Deck
Lot
- Size: 0.25 Acres
- Dimensions: 67 x 165
- Features: Rectangular, Rectangular Lot, Residential Lot
Details
- Additional structures: Barn(s), Outbuilding
- Parcel number: 2912001770170002055000
- Special conditions: Standard
Construction
Type & style
- Home type: SingleFamily
- Architectural style: Historic/Antique,Two Story
- Property subtype: Single Family Residence
Materials
- Shake Siding, Wood Siding
- Foundation: Block
- Roof: Asphalt,Architectural,Shingle
Condition
- Resale
- Year built: 1900
Utilities & green energy
- Electric: Circuit Breakers
- Sewer: Connected
- Water: Connected, Public
- Utilities for property: Cable Available, Electricity Connected, High Speed Internet Available, Sewer Connected, Water Connected
Green energy
- Energy efficient items: Appliances, HVAC, Lighting, Windows
Community & HOA
Location
- Region: North Tonawanda
Financial & listing details
- Price per square foot: $134/sqft
- Tax assessed value: $86,000
- Annual tax amount: $4,565
- Date on market: 5/29/2026
- Cumulative days on market: 61 days
- Listing terms: Cash,Conventional,FHA,VA Loan
Estimated market value
Not available
Estimated sales range
Not available
$2,568/mo
Price history
| Date | Event | Price |
|---|---|---|
| 6/6/2026 | Pending sale | $224,900$134/sqft |
Source:  NYSAMLSs #B1685367 Report a problem NYSAMLSs #B1685367 Report a problem | ||
| 5/29/2026 | Listed for sale | $224,900$134/sqft |
Source: NYSAMLSs #B1685367 Report a problem | ||
Public tax history
| Year | Property taxes | Tax assessment |
|---|---|---|
| 2025 | -- | $86,000 |
| 2024 | -- | $86,000 |
| 2023 | -- | $86,000 |
| 2022 | -- | $86,000 |
| 2021 | -- | $86,000 |
| 2020 | -- | $86,000 |
| 2019 | -- | $86,000 |
| 2018 | -- | $86,000 |
| 2017 | $2,638 | $86,000 |
| 2016 | -- | $86,000 |
| 2015 | -- | $86,000 |
| 2014 | -- | $86,000 |
| 2013 | -- | $86,000 |
| 2012 | -- | $86,000 |
| 2011 | -- | $86,000 |
| 2010 | -- | $86,000 |
| 2009 | -- | $86,000 +1.3% |
| 2008 | -- | $84,900 |
| 2007 | -- | $84,900 |
| 2006 | -- | $84,900 |
| 2005 | -- | $84,900 +11.7% |
| 2004 | -- | $76,000 |
| 2003 | -- | $76,000 |
| 2002 | -- | $76,000 |
| 2001 | -- | $76,000 +49.3% |
| 2000 | -- | $50,900 |
Find assessor info on the county website
Monthly payment
Climate risks
Neighborhood: 14120
Nearby schools
GreatSchools rating
- 5/10Ohio Elementary SchoolGrades: K-3Distance: 1.2 mi
- 3/10North Tonawanda Middle SchoolGrades: 7-8Distance: 1.7 mi
- 5/10North Tonawanda High SchoolGrades: 9-12Distance: 1.9 mi
Schools provided by the listing agent
- Middle: North Tonawanda Middle
- High: North Tonawanda High
- District: North Tonawanda
Source: NYSAMLSs. This data may not be complete. We recommend contacting the local school district to confirm school assignments for this home.
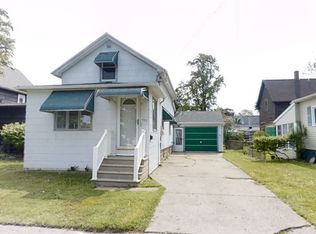
- $205,1002 bd1 ba1k sqft557 Wall St, North Tonawanda, NY 14120Off Market
- $206,6003 bd2 ba1.5k sqft14 Fillner Ave, North Tonawanda, NY 14120Off Market
- $283,0003 bd1 ba1.3k sqft547 Wall St, North Tonawanda, NY 14120Off Market

- $232,0004 bd1 ba1.9k sqft20 Fillner Ave, North Tonawanda, NY 14120Sold

- $211,6003 bd1 ba1.2k sqft6 Fillner Ave, North Tonawanda, NY 14120Off Market
- $133,0001 bd1 ba874 sqft24 Fillner Ave, North Tonawanda, NY 14120Sold
- $245,9003 bd2 ba1.2k sqft543 Wall St, North Tonawanda, NY 14120Off Market
- $280,6003 bd2 ba1.2k sqft28 Fillner Ave, North Tonawanda, NY 14120Off Market
A local agent can set up tours, give advice and negotiate with sellers.
Similar homes
- $199,9004 bd1 ba1.4k sqft124 7th Ave, North Tonawanda, NY 14120For Sale

 MLS ID #B1698970, Sean Skinner, Listing by: HUNT Real Estate ERA. NYSAMLSs
 - $179,9004 bd1 ba1.9k sqft3520 Stony Point Rd, Grand Island, NY 14072For Sale
 MLS ID #B1701441, Geraldine A Andolina, Listing by: Century 21 North East. NYSAMLSs
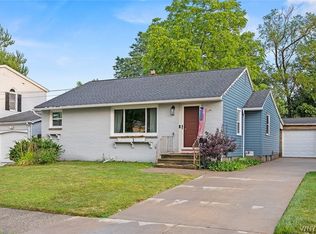
 - $225,0003 bd1 ba1k sqft166 Walter Ave, Tonawanda, NY 14150For Sale
 MLS ID #B1700893, Joseph L Rosenhahn, Listing by: Howard Hanna WNY Inc.. NYSAMLSs
 - $229,9994 bd2 ba1.4k sqft251 Parkwood Ave, Buffalo, NY 14217For Sale
 MLS ID #B1690604, Benjamin Domagala, Listing by: Own NY Real Estate LLC. NYSAMLSs
 - $329,9004 bd3 ba2.1k sqft954 N French Rd, Amherst, NY 14228For SaleMLS ID #B1701531, Lisa Tagliarino, Listing by: HUNT Real Estate ERA. NYSAMLSs
- $219,9002 bd1 ba968 sqft102 Hemenway Rd, Cheektowaga, NY 14225For SaleMLS ID #B1702422, Sarah Kieffer, Listing by: HUNT Real Estate ERA. NYSAMLSs
- $219,9003 bd2 ba1.3k sqft200 Deumant Ter, Buffalo, NY 14223For SaleMLS ID #B1688690, James Mack, Listing by: Gurney Becker & Bourne. NYSAMLSs
- $214,9003 bd2 ba1.5k sqft29 School St, Kenmore, NY 14217For SaleMLS ID #B1675713, Laura J Nightingale, Listing by: MJ Peterson Real Estate Inc.. NYSAMLSs
- $269,9003 bd2 ba1.4k sqft1834 Parker Blvd, Tonawanda, NY 14150For SaleMLS ID #B1695521, Samantha E Muscato, Listing by: Iconic Real Estate. NYSAMLSs
- $209,9003 bd2 ba1.2k sqft2174 Parker Blvd, Tonawanda, NY 14150For SaleMLS ID #B1670753, Joshua Assad, Listing by: Keller Williams Realty WNY. NYSAMLSs
- $195,0004 bd2 ba1.4k sqft86 Garner Ave, Buffalo, NY 14213For SaleMLS ID #B1700983, Stephanie Karvouniaris, Listing by: HUNT Real Estate ERA. NYSAMLSs
- $249,9003 bd1 ba1.2k sqft6888 Sy Rd, Niagara Falls, NY 14304For SaleMLS ID #B1694326, Jenny Pfeiffer, Listing by: Howard Hanna WNY Inc.. NYSAMLSs
- $224,9003 bd2 ba1.4k sqft3484 Murphy Rd, Newfane, NY 14108For SaleMLS ID #B1695234, Matthew D Kennedy, Listing by: Keller Williams Realty WNY. NYSAMLSs
- $239,9003 bd2 ba1.1k sqft15 Hillcrest Dr, Amherst, NY 14226For SaleMLS ID #B1687634, Michael Graziano, Listing by: HUNT Real Estate ERA. NYSAMLSs
- $189,9004 bd2 ba2.1k sqft27 Heward Ave, Buffalo, NY 14207For SaleMLS ID #B1701168, Md Nazmul Hussain, Listing by: HUNT Real Estate ERA. NYSAMLSs
- $229,9994 bd1 ba1.1k sqft209 Darwin Dr, Depew, NY 14043For SaleMLS ID #B1700708, Shannon Sherman, Listing by: Buffalo Boardwalk Real Estate LLC. NYSAMLSs
- $248,0004 bd2 ba1.9k sqft47 E Milnor Ave, Lackawanna, NY 14218For SaleMLS ID #B1700156, Scott T Carpenter, Listing by: Howard Hanna WNY Inc.. NYSAMLSs
- $239,9003 bd1 ba1.2k sqft202 Marjorie Dr, Buffalo, NY 14223For SaleMLS ID #B1698368, Veronica Moore, Listing by: WNY Metro Roberts Realty. NYSAMLSs
- $210,7073 bd1 ba1.3k sqft707 81st St, Niagara Falls, NY 14304For SaleMLS ID #B1699798, Allyson Matlock, Listing by: Keller Williams Realty WNY. NYSAMLSs
- $224,9003 bd1 ba1.2k sqft80 Mayville Ave, Buffalo, NY 14217For SaleMLS ID #B1692880, Warren Teall, Listing by: HUNT Real Estate ERA. NYSAMLSs
