Welcome to your dream townhome in the prestigious Highlands of Oak Tree! Nestled on a desirable corner lot, this two-bedroom, two-and-a-half-bathroom residence offers an impressive layout, perfect for both relaxation and entertaining. Step inside to discover soaring ceilings and an abundance of windows that bathe the space in natural light, creating a warm and inviting atmosphere. The charming living room features a beautiful fireplace and picturesque views that seamlessly connect the indoors with the lush outdoor surroundings. The spacious kitchen is a culinary delight, boasting ample dining space along with built-in cabinets for all your storage needs, making it a perfect hub for family gatherings and friendly get-togethers. A versatile office or flex room conveniently located on the main floor is adorned with surrounding windows, offering a peaceful workspace or additional living area. Ascend to the upper level, where you'll find the expansive master suite, complete with a large walk-in closet providing plenty of storage. The master bathroom features walk-in shower and double sinks with expansive counter space. An additional generously sized bedroom and a full bathroom complete the upper floor. Outside is ideal for entertaining with a spacious patio. As a resident of this vibrant community, you will enjoy an array of HOA amenities, including insurance coverage for exterior maintenance, roof, exterior painting, lawn care, gated entry, and Oak Tree security patrol. For golf enthusiasts, you'll be just moments away from the esteemed Oak Tree Country Club and Oak Tree National, placing you in the heart of golf paradise. Don't miss your opportunity to be a part of this wonderful community and make this beautiful townhome your own. Schedule your tour today!
(Property is occupied!)
For sale
Price cut: $10K (6/24)
$299,900
5515 Fairway Dr, Edmond, OK 73025
2beds
2,619sqft
:
Get pre-qualified$2,574/mo
Townhouse
Built in 1983
5,789 Square Feet Lot
$295,600 Zestimate®
$115/sqft
$589/mo HOA
What's special
Spacious patioLarge walk-in closetCorner lotExpansive master suiteBeautiful fireplaceBuilt-in cabinetsAdditional generously sized bedroom
- 94 days |
- 1,007 |
- 41 |
Zillow last checked:
Listing updated:
Listed by:
Nancy Gibson 405-203-0967,
Keller Williams Central OK,
Kathy Cooley 405-919-4033,
Keller Williams Central OK ED
Source: MLSOK/OKCMAR as distributed by MLS GRID,MLS#: 1225140
Facts & features
Interior
Bedrooms & bathrooms
- Bedrooms: 2
- Bathrooms: 3
- Full bathrooms: 2
- 1/2 bathrooms: 1
Bedroom
- Description: Ceiling Fan,Upper Level,Walk In Closet
Bedroom
- Description: Ceiling Fan,Upper Level
Bathroom
- Description: Half Bath
Bathroom
- Description: Full Bath,Shower,Upper Level
Bathroom
- Description: Full Bath,Tub & Shower,Upper Level
Kitchen
- Description: Built Ins,Ceiling Fan,Eating Space,Kitchen
Living room
- Description: Built Ins,Ceiling Fan
Study
- Description: Ceiling Fan
Heating
- Has Heating (Unspecified Type)
Cooling
- Has cooling: Yes
Appliances
- Included: Dishwasher, Disposal, Microwave, Water Heater, Built-In Electric Oven, Built-In Electric Range
Features
- Stained Wood
- Flooring: Carpet, Tile, Wood
- Windows: Window Treatments
- Number of fireplaces: 1
- Fireplace features: Gas Log
Interior area
- Total structure area: 2,619
- Total interior livable area: 2,619 sqft
Video & virtual tour
Property
Parking
- Total spaces: 2
- Parking features: Garage
- Garage spaces: 2
Features
- Levels: Two
- Stories: 2
- Exterior features: Rain Gutters
Lot
- Size: 5,789 Square Feet
- Features: Corner Lot
Details
- Parcel number: 5515NONEFairway73025
- Special conditions: None
Construction
Type & style
- Home type: Townhouse
- Architectural style: Traditional
- Property subtype: Townhouse
Materials
- Brick & Frame
- Foundation: Slab
- Roof: Composition
Condition
- Year built: 1983
Utilities & green energy
- Utilities for property: Cable Available, Public
Community & HOA
HOA
- Has HOA: Yes
- Services included: Gated Entry, Greenbelt, Common Area Maintenance, Exterior Maintenance
- HOA fee: $7,068 annually
Location
- Region: Edmond
Financial & listing details
- Price per square foot: $115/sqft
- Tax assessed value: $272,352
- Annual tax amount: $2,940
- Date on market: 4/21/2026
- Electric utility on property: Yes
Estimated market value
$295,600
$281,000 - $310,000
$2,228/mo
Price history
| Date | Event | Price |
|---|---|---|
| 6/24/2026 | Price change | $299,900-3.2%$115/sqft |
Source:  MLSOK/OKCMAR as distributed by MLS GRID #1225140 Report a problem MLSOK/OKCMAR as distributed by MLS GRID #1225140 Report a problem | ||
| 5/31/2026 | Price change | $309,900-3.1%$118/sqft |
Source: MLSOK/OKCMAR as distributed by MLS GRID #1225140 Report a problem | ||
| 5/15/2026 | Price change | $319,900-3%$122/sqft |
Source: MLSOK/OKCMAR as distributed by MLS GRID #1225140 Report a problem | ||
| 4/21/2026 | Listed for sale | $329,900+6.5%$126/sqft |
Source: MLSOK/OKCMAR as distributed by MLS GRID #1225140 Report a problem | ||
| 10/3/2023 | Listing removed | -- |
Source:  RE/Max of Oklahoma Report a problem RE/Max of Oklahoma Report a problem | ||
| 8/9/2023 | Pending sale | $309,900$118/sqft |
Source: MLSOK/OKCMAR as distributed by MLS GRID #1065199 Report a problem | ||
| 7/31/2023 | Listed for sale | $309,900$118/sqft |
Source: MLSOK/OKCMAR as distributed by MLS GRID #1065199 Report a problem | ||
| 7/16/2023 | Pending sale | $309,900$118/sqft |
Source: MLSOK/OKCMAR as distributed by MLS GRID #1065199 Report a problem | ||
| 6/28/2023 | Price change | $309,900-5.8%$118/sqft |
Source: MLSOK/OKCMAR as distributed by MLS GRID #1065199 Report a problem | ||
| 6/7/2023 | Listed for sale | $329,000+21.4%$126/sqft |
Source: MLSOK/OKCMAR as distributed by MLS GRID #1065199 Report a problem | ||
| 4/9/2015 | Listing removed | $271,000$103/sqft |
Source: Churchill-Brown & Associates, Inc. #575724 Report a problem | ||
| 1/21/2015 | Listed for sale | $271,000+64.2%$103/sqft |
Source: Churchill-Brown & Associates, Inc. #575724 Report a problem | ||
| 8/18/2000 | Sold | $165,000$63/sqft |
Source: MLSOK/OKCMAR as distributed by MLS GRID #29460 Report a problem | ||
Public tax history
| Year | Property taxes | Tax assessment |
|---|---|---|
| 2025 | $2,940 +3.3% | $29,958 +3% |
| 2024 | $2,845 +4% | $29,086 +3% |
| 2023 | $2,735 -1.1% | $28,238 +3% |
| 2022 | $2,764 +3.6% | $27,416 +3% |
| 2021 | $2,668 +6.2% | $26,617 +3% |
| 2020 | $2,513 +11.2% | $25,842 +3% |
| 2019 | $2,260 +7.7% | $25,090 +3% |
| 2018 | $2,098 -8.6% | $24,359 +3% |
| 2017 | $2,296 | $23,650 +9.9% |
| 2016 | $2,296 +5.7% | $21,527 -1.5% |
| 2015 | $2,173 -0.4% | $21,860 +0.9% |
| 2014 | $2,182 | $21,664 -9% |
| 2013 | -- | $23,799 -0.8% |
| 2012 | -- | $24,001 -0.9% |
| 2011 | -- | $24,227 +5% |
| 2010 | -- | $23,073 -0.3% |
| 2009 | -- | $23,140 +4.9% |
| 2008 | -- | $22,060 +4.8% |
| 2007 | -- | $21,058 +3.7% |
| 2006 | -- | $20,298 +4.1% |
| 2005 | -- | $19,494 -88.5% |
| 2004 | $1,953 | $168,793 +809.2% |
| 2003 | -- | $18,566 -2% |
| 2002 | -- | $18,942 |
| 2001 | -- | $18,942 |
| 2000 | -- | $18,942 +0% |
| 1999 | -- | $18,940 |
Find assessor info on the county website
Monthly payment
Est. payment
Payment breakdown
Explore the cost of this home by adjusting the details. Changes won't be saved.Climate risks
Neighborhood: Summit at Oak Tree
Nearby schools
GreatSchools rating
- 9/10Cross Timbers Elementary SchoolGrades: PK-5Distance: 0.5 mi
- 9/10Cheyenne Middle SchoolGrades: 6-8Distance: 2.1 mi
- 10/10North High SchoolGrades: 9-12Distance: 3 mi
Schools provided by the listing agent
- Elementary: Cross Timbers ES
- Middle: Cheyenne MS
- High: North HS
Source: MLSOK/OKCMAR as distributed by MLS GRID. This data may not be complete. We recommend contacting the local school district to confirm school assignments for this home.
- $343,8003 bd2 ba2.9k sqft5513 Fairway Dr, Edmond, OK 73025Off Market
- $321,1002 bd2 ba2k sqft5511 Fairway Dr, Edmond, OK 73025Off Market
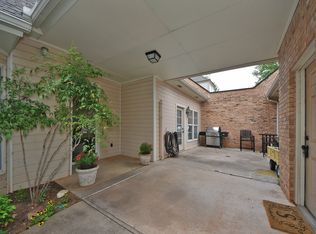
- $348,6002 bd3 ba2.4k sqft700 Aberdeen Rd, Edmond, OK 73025Off Market
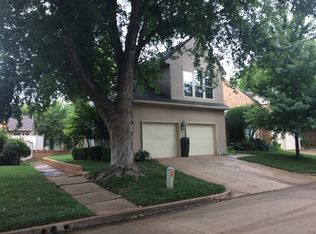
- $383,3003 bd4 ba2.9k sqft5509 Fairway Dr, Edmond, OK 73025Off Market

- $288,2002 bd2 ba2k sqft5507 Fairway Dr, Edmond, OK 73025Off Market
- $380,0003 bd3 ba2.9k sqft702 Aberdeen Rd, Edmond, OK 73025Sold
- $292,5002 bd2 ba2k sqft704 Aberdeen Rd, Edmond, OK 73025Sold
- $336,1002 bd2 ba2k sqft613 Aberdeen Rd, Edmond, OK 73025Off Market
A local agent can set up tours, give advice and negotiate with sellers.
Similar homes
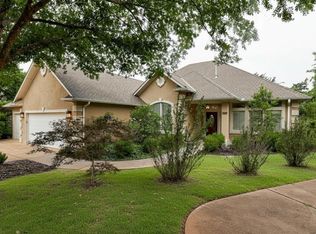
- $375,0002 bd2 ba2.3k sqft3809 Woodshadow Rd, Edmond, OK 73003For Sale
 MLS ID #1240439, Laurie Patterson, Keller Williams Central OK. MLSOK/OKCMAR as distributed by MLS GRID
 - $299,5004 bd3 ba2.2k sqft3703 Marked Tree Dr, Edmond, OK 73013For Sale
 MLS ID #1237401, Jimmy Hughes, JMR Realty. MLSOK/OKCMAR as distributed by MLS GRID
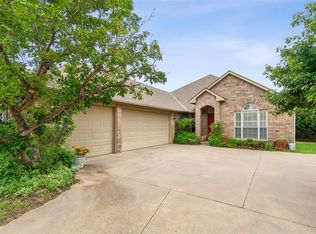
 - $310,0004 bd2 ba2.2k sqft3012 Longmeadow, Edmond, OK 73003For Sale
 MLS ID #1235345, Brooklyn Frazier, The Brokerage. MLSOK/OKCMAR as distributed by MLS GRID
 - $438,0004 bd3 ba2.7k sqft4309 Whirlaway, Edmond, OK 73025For Sale
 MLS ID #1234185, Cassi Justiz, Spearhead Realty Group LLC. MLSOK/OKCMAR as distributed by MLS GRID
 - $309,9004 bd3 ba2.4k sqft2013 Bella Vista Dr, Edmond, OK 73013For SaleMLS ID #1235971, Shee Thompson, Keller Williams Mulinix OKC. MLSOK/OKCMAR as distributed by MLS GRID
- $313,0004 bd2 ba2.2k sqft1205 Alexanders Trl, Edmond, OK 73012For SaleMLS ID #1217192, Carrie Nowlin, Chinowth & Cohen. MLSOK/OKCMAR as distributed by MLS GRID
- $299,0004 bd2 ba1.8k sqft1824 Fairmont Ln, Edmond, OK 73013For SaleMLS ID #1237132, Robin Harris, Keller Williams Central OK. MLSOK/OKCMAR as distributed by MLS GRID
- $218,5003 bd2 ba1.6k sqft405 E Timberwind Rd, Edmond, OK 73034For SaleMLS ID #1240258, Andrew Thomas, Bailee & Co. Real Estate. MLSOK/OKCMAR as distributed by MLS GRID
- $290,0003 bd3 ba2.2k sqft16104 Vintage Ct, Edmond, OK 73013For SaleMLS ID #1236430, Nicole Woodson, Keller Williams Realty Elite. MLSOK/OKCMAR as distributed by MLS GRID
- $389,7174 bd3 ba2.6k sqft3950 W Charter Oak Rd, Edmond, OK 73034For SaleMLS ID #1237862, Terra Myers, Keller Williams Central OK. MLSOK/OKCMAR as distributed by MLS GRID
- $349,9003 bd3 ba2.3k sqft2214 Cedar Pointe Cir, Edmond, OK 73003For SaleMLS ID #1219728, Bella Queirolo, Keller Williams Realty-Mulinix. MLSOK/OKCMAR as distributed by MLS GRID
- $350,0004 bd3 ba2.6k sqft2405 Bent Trail Rd, Edmond, OK 73012For SaleMLS ID #1228159, Christy Kruckeberg, Copper Creek Real Estate. MLSOK/OKCMAR as distributed by MLS GRID
- $294,5004 bd2 ba2k sqft1221 NW 181st St, Edmond, OK 73012For SaleMLS ID #1220322, Erin Chibitty, Fidelity Real Estate Brokers. MLSOK/OKCMAR as distributed by MLS GRID
- $375,0003 bd3 ba2.3k sqft1600 Ridgecrest Rd, Edmond, OK 73013For SaleMLS ID #1238376, Andrew Foshee, Keller Williams Central OK. MLSOK/OKCMAR as distributed by MLS GRID
- $395,0003 bd3 ba2.8k sqft2620 Lost Trail Rd, Edmond, OK 73012For SaleMLS ID #1235629, Colby Rycroft, SERV Realty. MLSOK/OKCMAR as distributed by MLS GRID
- $315,0003 bd2 ba2.1k sqft2805 NW 168th St, Edmond, OK 73012For SaleMLS ID #1235363, Karen Blevins, Chinowth & Cohen. MLSOK/OKCMAR as distributed by MLS GRID
- $215,0002 bd2 ba1.5k sqft20 Coventry Ct, Edmond, OK 73012For SaleMLS ID #1230433, Seth Bullard, Keller Williams Central OK. MLSOK/OKCMAR as distributed by MLS GRID
- $324,7774 bd2 ba2.5k sqft14125 Osage Dr, Edmond, OK 73013For SaleMLS ID #1228988, Terra Myers, Keller Williams Central OK. MLSOK/OKCMAR as distributed by MLS GRID
- $234,9992 bd2 ba1.5k sqft2320 Glenrock, Edmond, OK 73012For SaleMLS ID #1230042, Homer Adams, Adams Family Real Estate LLC. MLSOK/OKCMAR as distributed by MLS GRID
- $269,0003 bd2 ba1.7k sqft16909 Applebrook Dr, Edmond, OK 73012For SaleMLS ID #1222667, Lindsey Owen, Chinowth & Cohen. MLSOK/OKCMAR as distributed by MLS GRID
