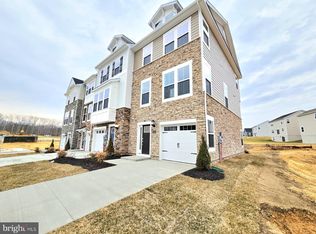
Welcome to the newly built 2025 Baylor Model townhome, where modern design meets everyday comfort. This beautifully crafted Two-bedroom residence features two full bathrooms and two half baths, offering the perfect balance of functionality and space. The open-concept layout is enhanced by recessed lighting, sleek stainless steel appliances, and elegant granite countertops that bring both style and durability to the heart of the home. The exterior showcases a stunning stone and siding front elevation, giving the home timeless curb appeal. As an end-unit townhome, it offers added privacy and natural light, along with a spacious backyard ideal for entertaining, relaxing, or creating your own outdoor retreat. A one-car garage provides convenience and additional storage space. Located within a vibrant, amenity-rich community, residents enjoy access to a variety of lifestyle features designed to enhance everyday living. This move-in-ready townhome blends contemporary finishes, thoughtful design, and community charm—making it the perfect place to call home.
Pending
Price cut: $4.9K (5/4)
$369,990
5516 Aberdeen Pl, White Plains, MD 20695
2beds
1,884sqft
:
Get pre-qualified$2,565/mo
Townhouse
Built in 2025
1,786 Square Feet Lot
$370,100 Zestimate®
$196/sqft
$84/mo HOA
What's special
- 155 days |
- 11 |
- 0 |
Zillow last checked:
Listing updated:
Listed by:
Norman Slye 302-480-0070,
Real Broker, LLC 8504500442,
Co-Listing Agent: Rebecca Williams 301-305-1113,
Real Broker, LLC
Source: Bright MLS,MLS#: MDCH2051688
Facts & features
Interior
Bedrooms & bathrooms
- Bedrooms: 2
- Bathrooms: 4
- Full bathrooms: 2
- 1/2 bathrooms: 2
- Main level bathrooms: 4
- Main level bedrooms: 2
Basement
- Area: 0
Heating
- Forced Air, Natural Gas
Cooling
- Other, Electric
Appliances
- Included: Microwave, Dishwasher, Disposal, Energy Efficient Appliances, Refrigerator, Oven, Tankless Water Heater, Gas Water Heater
Features
- Bathroom - Stall Shower, Bathroom - Tub Shower, Open Floorplan, Kitchen Island, Primary Bath(s), Recessed Lighting, Walk-In Closet(s), 9'+ Ceilings, Dry Wall
- Flooring: Ceramic Tile, Laminate, Carpet
- Has basement: No
- Has fireplace: No
Interior area
- Total structure area: 1,884
- Total interior livable area: 1,884 sqft
- Finished area above ground: 1,884
- Finished area below ground: 0
Property
Parking
- Total spaces: 3
- Parking features: Garage Faces Front, Inside Entrance, Attached, Driveway
- Attached garage spaces: 1
- Uncovered spaces: 2
Accessibility
- Accessibility features: None
Features
- Levels: Three
- Stories: 3
- Pool features: Community
Lot
- Size: 1,786 Square Feet
Details
- Additional structures: Above Grade, Below Grade
- Parcel number: 0906363821
- Zoning: PUD
- Special conditions: Standard
Construction
Type & style
- Home type: Townhouse
- Property subtype: Townhouse
Materials
- Stone
- Foundation: Concrete Perimeter
- Roof: Architectural Shingle
Condition
- Excellent
- New construction: Yes
- Year built: 2025
Details
- Builder model: Baylor
- Builder name: Lennar
Utilities & green energy
- Sewer: No Septic System
- Water: Public
Community & HOA
Community
- Subdivision: Saint Charles
HOA
- Has HOA: Yes
- HOA fee: $84 monthly
- HOA name: BLACKSTONE MANAGEMENT
Location
- Region: White Plains
Financial & listing details
- Price per square foot: $196/sqft
- Tax assessed value: $366,900
- Annual tax amount: $481
- Date on market: 2/19/2026
- Listing agreement: Exclusive Right To Sell
- Listing terms: FHA,Cash,Conventional,VA Loan
- Ownership: Fee Simple
Estimated market value
$370,100
$352,000 - $389,000
$2,878/mo
Price history
| Date | Event | Price |
|---|---|---|
| 5/20/2026 | Pending sale | $369,990$196/sqft |
Source:  Bright MLS #MDCH2051688 Report a problem Bright MLS #MDCH2051688 Report a problem | ||
| 5/4/2026 | Price change | $369,990-1.3%$196/sqft |
Source: Bright MLS #MDCH2051688 Report a problem | ||
| 2/20/2026 | Listed for sale | $374,890$199/sqft |
Source: Bright MLS #MDCH2051688 Report a problem | ||
Public tax history
| Year | Property taxes | Tax assessment |
|---|---|---|
| 2025 | $158 | $12,000 |
Find assessor info on the county website
Monthly payment
Est. payment
Payment breakdown
Explore the cost of this home by adjusting the details. Changes won't be saved.Climate risks
Neighborhood: 20695
Nearby schools
GreatSchools rating
- 2/10Arthur Middleton Elementary SchoolGrades: PK-5Distance: 2.4 mi
- 4/10Milton M. Somers Middle SchoolGrades: 6-8Distance: 3.8 mi
- 3/10St Charles High SchoolGrades: 9-12Distance: 1.4 mi
Schools provided by the listing agent
- District: Charles County Public Schools
Source: Bright MLS. This data may not be complete. We recommend contacting the local school district to confirm school assignments for this home.
- $398,9903 bd4 ba2k sqft5518 Aberdeen Pl, White Plains, MD 20695Sold
- $399,990-- bd-- ba-- sqft5518 Aberdeen Pl, White Plains, MD 20695Sold
- $349,990-- bd-- ba-- sqft5514 Aberdeen Pl, White Plains, MD 20695Sold
- $402,890-- bd-- ba-- sqft5512 Aberdeen Pl, White Plains, MD 20695Sold
- $399,9903 bd4 ba1.8k sqft5522 Aberdeen Pl, White Plains, MD 20695Sold
- $12,000-- bd-- ba-- sqft5506 Aberdeen Pl, White Plains, MD 20695Off Market
- $349,9902 bd4 ba1.8k sqft5524 Aberdeen Pl, White Plains, MD 20695Pending
- $364,890-- bd-- ba-- sqft5526 Aberdeen Pl, White Plains, MD 20695Sold
A local agent can set up tours, give advice and negotiate with sellers.
Similar homes
- $374,9902 bd4 ba1.8k sqft5513 Aberdeen Pl, White Plains, MD 20695New Construction

 MLS ID #MDCH2056196, Tracy Goins, Keller Williams Preferred Properties. Bright MLS
 - $382,4902 bd4 ba1.8k sqft5537 Marksburg Pl, White Plains, MD 20695New Construction
 Bright MLS
 - $379,9902 bd4 ba1.8k sqft5615 Ludlow Pl, White Plains, MD 20695New Construction
 MLS ID #MDCH2055502, Jeremiah Abu-Bakr, Own Real Estate. Bright MLS
 - $429,8903 bd4 ba2.1k sqft10507 Cobbler Pl, White Plains, MD 20695New Construction
 MLS ID #MDCH2057052, Tracy Goins, Keller Williams Preferred Properties. Bright MLS
 - $377,3902 bd4 ba1.8k sqft10531 Cobbler Pl, White Plains, MD 20695New ConstructionBright MLS
- $349,9902 bd3 ba1.8k sqft10536 Cobbler Pl, White Plains, MD 20695New ConstructionBright MLS
- $381,9902 bd4 ba1.8k sqft5607 Ludlow Pl, White Plains, MD 20695New ConstructionBright MLS
- $374,9903 bd4 ba2.1k sqft10915 Drummond Pl, White Plains, MD 20695For SaleMLS ID #MDCH2054288, Schandale Kornegay, CENTURY 21 New Millennium. Bright MLS
- $389,9903 bd4 ba1.8k sqft5613 Ludlow Pl, White Plains, MD 20695New ConstructionBright MLS
- $435,0003 bd3 ba2.5k sqft4133 Skipton Pl, White Plains, MD 20695For SaleMLS ID #MDCH2057406, Lesa Clark, Redfin Corp. Bright MLS
- $432,6903 bd4 ba2.1k sqft10527 Cobbler Pl, White Plains, MD 20695New ConstructionMLS ID #MDCH2055506, Jeremiah Abu-Bakr, Own Real Estate. Bright MLS
- $415,0003 bd4 ba2.1k sqft5404 Spotswood Pl, Waldorf, MD 20695For SaleMLS ID #MDCH2051782, OK Williams, HomeSmart. Bright MLS
- $374,9902 bd2 ba1.3k sqft10587 Great Basin Pl, White Plains, MD 20695New ConstructionMLS ID #MDCH2055998, Mrs. Terri E Hill, Builder Solutions Realty. Bright MLS
- $390,0002 bd2 ba1.3k sqft10722 Great Lakes Pl, White Plains, MD 20695For SaleMLS ID #MDCH2057088, Erika Williams, Keller Williams Preferred Properties. Bright MLS
- $450,0003 bd4 ba2.5k sqft4118 Hatley Pl, White Plains, MD 20695For SaleMLS ID #MDCH2056740, Raynard Martin, Samson Properties. Bright MLS
- $434,9003 bd4 ba2.5k sqft4149 Skipton Pl, White Plains, MD 20695For SaleMLS ID #MDCH2055432, Jenelle Alexander, Samson Properties. Bright MLS
- $388,9003 bd4 ba2.1k sqft5413 Doubleday Ln, Waldorf, MD 20602For SaleMLS ID #MDCH2054334, Melanie Gamble, 212 Degrees Realty, LLC. Bright MLS
- $429,9904 bd3 ba2.2k sqft10591 Great Basin Pl, White Plains, MD 20695New ConstructionMLS ID #MDCH2055936, Mrs. Terri E Hill, Builder Solutions Realty. Bright MLS
- $345,0003 bd3 ba2.2k sqft10993 Oswestry St, Waldorf, MD 20603For SaleMLS ID #MDCH2057158, Terry Champagne, RLAH @properties. Bright MLS
- $390,0003 bd3 ba2.2k sqft11867 Saint Linus Dr, Waldorf, MD 20602For SaleMLS ID #MDCH2055538, Melanie Gamble, 212 Degrees Realty, LLC. Bright MLS
