Welcome home to this spacious 3-bedroom, 2-bathroom home located in the desirable Lake Mary Jess Shores neighborhood. The open-concept kitchen and living area creates a welcoming space for everyday living and entertaining, complete with a cozy fireplace and a dedicated dining area. The split floor plan offers added privacy, with an impressively spacious primary suite situated on one side of the home and two additional bedrooms and a full bathroom on the opposite side. The oversized primary bedroom provides plenty of room for a sitting area or additional furniture and features French doors that open directly to the fully enclosed air conditioned patio. The primary bathroom also includes two walk-in closets, providing plenty of storage. Step out to enjoy the large fully enclosed air conditioned patio overlooking the spacious backyard, with plenty of room to entertain, play, or make the space your own. A large detached storage building provides even more possibilities and would make a fantastic workshop, hobby space, or additional storage. Additional highlights include a whole-house generator for added peace of mind and zoning for highly rated Pershing K-8. Conveniently located near hospitals, shopping, dining, Downtown Orlando, and Orlando International Airport, this home offers a wonderful combination of space, privacy, and convenience.
For sale
$465,000
5519 LAKE MARY JESS SHORES COURT, ORLANDO, FL 32839
3beds
1,878sqft
Single Family Residence
Built in 1987
0.25 Acres Lot
$-- Zestimate®
$248/sqft
$17/mo HOA
What's special
- 11 days
- 295
- 12
Likely to sell faster than
Zillow last checked:
Listing updated:
Listed by:
Katie Hoevenaar 407-432-3261,
ALL REAL ESTATE & INVESTMENTS 407-917-8206
Source: Stellar MLS,MLS#: O6434080 Originating MLS: Orlando Regional
Originating MLS: Orlando Regional
Facts & features
Interior
Bedrooms & bathrooms
- Bedrooms: 3
- Bathrooms: 2
- Full bathrooms: 2
Primary bedroom
- Features: Walk-In Closet(s)
- Level: First
- Area: 320 Square Feet
- Dimensions: 16x20
Bedroom 1
- Features: Built-in Closet
- Level: First
- Area: 110 Square Feet
- Dimensions: 10x11
Bedroom 2
- Features: Built-in Closet
- Level: First
- Area: 154 Square Feet
- Dimensions: 14x11
Dining room
- Level: First
- Area: 150 Square Feet
- Dimensions: 15x10
Kitchen
- Level: First
- Area: 162 Square Feet
- Dimensions: 9x18
Living room
- Level: First
- Area: 432 Square Feet
- Dimensions: 24x18
Heating
- Central
Cooling
- Central Air
Appliances
- Included: Dryer, Washer
- Laundry: Inside
Features
- Ceiling Fan(s), Central Vacuum, Open Floorplan, Primary Bedroom Main Floor, Walk-In Closet(s)
- Flooring: Tile
- Doors: French Doors
- Has fireplace: Yes
- Fireplace features: Living Room
Interior area
- Total structure area: 3,010
- Total interior livable area: 1,878 sqft
Video & virtual tour
Property
Parking
- Total spaces: 2
- Parking features: Garage - Attached
- Attached garage spaces: 2
Features
- Levels: One
- Stories: 1
- Exterior features: Private Yard, Sidewalk, Storage
Lot
- Size: 0.25 Acres
Details
- Parcel number: 242329465800260
- Zoning: R-1AA
- Special conditions: Probate Listing
Construction
Type & style
- Home type: SingleFamily
- Property subtype: Single Family Residence
Materials
- Block
- Foundation: Slab
- Roof: Shingle
Condition
- New construction: No
- Year built: 1987
Utilities & green energy
- Sewer: Septic Tank
- Water: Public
- Utilities for property: BB/HS Internet Available, Cable Available, Electricity Connected, Street Lights
Community & HOA
Community
- Pet fee: $0 monthly
- Subdivision: LAKE MARY JESS SHORES
HOA
- Has HOA: Yes
- HOA fee: $17 monthly
- HOA name: Nancy Crowell
- HOA phone: 407-438-8455
Location
- Region: Orlando
Financial & listing details
- Price per square foot: $248/sqft
- Tax assessed value: $423,356
- Annual tax amount: $345
- Date on market: 8/20/2026
- Cumulative days on market: 10 days
- Listing terms: Cash,Conventional,FHA,VA Loan
- Ownership: Fee Simple
- Total actual rent: 0
- Electric utility on property: Yes
- Road surface type: Paved
Estimated market value
Not available
Estimated sales range
Not available
Not available
Price history
| Date | Event | Price |
|---|---|---|
| 8/20/2026 | Listed for sale | $465,000+4794.7%$248/sqft |
Source:  Stellar MLS #O6434080 Report a problem Stellar MLS #O6434080 Report a problem | ||
| 11/14/1990 | Sold | $9,500$5/sqft |
Source: Agent Provided Report a problem | ||
Public tax history
| Year | Property taxes | Tax assessment |
|---|---|---|
| 2024 | $322 +1% | $157,549 +3.7% |
| 2023 | $319 +6.3% | $151,989 +3% |
| 2022 | $300 +2.4% | $147,562 +3% |
| 2021 | $293 | $143,264 +1.4% |
| 2020 | $293 | $141,286 +2.3% |
| 2019 | $293 | $138,109 +1.9% |
| 2018 | $293 | $135,534 -32.3% |
| 2017 | $293 | $200,063 +20.6% |
| 2016 | $293 -70.2% | $165,937 +5.4% |
| 2015 | $983 +1.5% | $157,361 +19.2% |
| 2014 | $969 -48.2% | $131,970 +4.6% |
| 2013 | $1,869 +0.9% | $126,194 +1.2% |
| 2012 | $1,852 +0.6% | $124,734 +0.1% |
| 2011 | $1,841 -5.9% | $124,560 -9.5% |
| 2010 | $1,957 | $137,660 -17.5% |
| 2009 | -- | $166,948 -25.8% |
| 2008 | $1,796 -11.6% | $224,850 -7.8% |
| 2007 | $2,031 -1.4% | $243,757 +9.6% |
| 2006 | $2,059 +2.9% | $222,308 +42.6% |
| 2005 | $2,001 +4.7% | $155,919 +3.4% |
| 2004 | $1,911 +0.6% | $150,778 -1.4% |
| 2003 | $1,900 +0.7% | $152,873 +12.6% |
| 2002 | $1,886 +2.1% | $135,754 +6.6% |
| 2001 | $1,847 +4.7% | $127,375 +8.5% |
| 2000 | $1,765 | $117,387 |
Find assessor info on the county website
Monthly payment
Est. payment
Payment breakdown
Explore the cost of this home by adjusting the details. Changes won't be saved.Climate risks
Neighborhood: 32839
Nearby schools
Schools provided by the listing agent
- Elementary: Pershing Elem
- Middle: PERSHING K-8
Source: Stellar MLS. This data may not be complete. We recommend contacting the local school district to confirm school assignments for this home.
- $539,1003 bd3 ba2.2k sqft5542 Lake Mary Jess Shores Ct, Orlando, FL 32839Off Market
- $436,5003 bd2 ba1.8k sqft5511 Lake Mary Jess Shores Ct, Orlando, FL 32839Off Market
- $472,8004 bd2 ba2.4k sqft5535 Lake Mary Jess Shores Ct, Orlando, FL 32839Off Market
- $651,4004 bd2 ba2.2k sqft5550 Lake Mary Jess Shores Ct, Orlando, FL 32839Off Market
Similar homes
- $479,9903 bd2 ba1.8k sqft5112 LAVAL DRIVE, ORLANDO, FL 32839For Sale
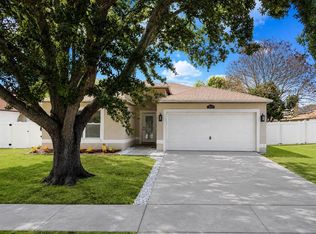
 MLS ID #S5153065, Maria Torres Beltran, CENTURY 21 NEXT LEVEL REALTY. Stellar MLS
 - $469,9004 bd2 ba1.7k sqft644 VISCAYA AVENUE, ORLANDO, FL 32839For Sale
 MLS ID #P4939011, Christopher Piasczyk, EXP REALTY LLC. Stellar MLS
 - $498,5003 bd2 ba1.6k sqft238 PRESCOTT DRIVE, ORLANDO, FL 32809For Sale
 MLS ID #O6434288, Carla Capizzi Couto, EPIC REALTY. Stellar MLS
 - $400,0003 bd2 ba1.3k sqft5205 CHENAULT AVENUE, ORLANDO, FL 32839For Sale
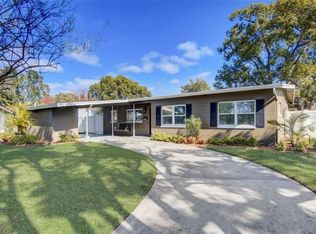 MLS ID #S5150088, Jenny Caso, LIFESTYLE INTERNATIONAL REALTY. Stellar MLS
 - $549,0003 bd3 ba1.8k sqft5701 PADGETT CIRCLE, ORLANDO, FL 32839For SaleMLS ID #O6432115, Steven Koleno, BEYCOME OF FLORIDA LLC. Stellar MLS
- $489,9003 bd2 ba1.7k sqft3823 QUANDO DRIVE, BELLE ISLE, FL 32812For SaleMLS ID #O6437420, Athena Melnicki, METROPOLIS R.E. SOLUTIONS, LLC. Stellar MLS
- $374,9993 bd2 ba1.5k sqft5409 STRATEMEYER DRIVE, ORLANDO, FL 32839For SaleMLS ID #G5113682, Tamara Quilling, COLDWELL BANKER HUBBARD HANSEN. Stellar MLS
- $365,0003 bd2 ba1.3k sqft123 E LAKE MARY DRIVE, ORLANDO, FL 32839For SaleMLS ID #O6424265, Alejandro Colon Ortega, PREFERRED REAL ESTATE BROKERS. Stellar MLS
- $575,0003 bd4 ba2.4k sqft1055 HOLDEN AVENUE, ORLANDO, FL 32839For SaleMLS ID #S5155746, Wanda Arce, AXEN REALTY, LLC. Stellar MLS
- $474,9004 bd3 ba2k sqft4528 S SHORE ROAD, ORLANDO, FL 32839For SaleMLS ID #S5146039, Alisson Fernandes, KELLER WILLIAMS LEGACY REALTY. Stellar MLS
- $585,0003 bd2 ba1.6k sqft5769 ROCKWOOD AVENUE, ORLANDO, FL 32839For SaleMLS ID #O6405555, Cristina Kaufman, ALL REAL ESTATE & INVESTMENTS. Stellar MLS
- $415,0004 bd2 ba1.5k sqft5450 GAMBIER COURT, ORLANDO, FL 32839For SaleMLS ID #O6430286, Lauren Fletcher, WEICHERT REALTORS HALLMARK PROPERTIES. Stellar MLS
- $485,0004 bd3 ba1.8k sqft4515 BRADLEY AVENUE, ORLANDO, FL 32839For SaleMLS ID #O6408713, Tyler Labod, REAL BROKER, LLC. Stellar MLS
- $399,9003 bd2 ba1.7k sqft6555 CHERRY GROVE CIRCLE, ORLANDO, FL 32809For SaleMLS ID #TB8542637, Edward Holloway, INTEGRITY REAL ESTATE SERVICES LLC. Stellar MLS
- $450,0003 bd2 ba1.6k sqft1792 PAM CIRCLE, BELLE ISLE, FL 32809For SaleMLS ID #O6432731, Anastacha Constant, CENTURY 21 CARIOTI. Stellar MLS
- $439,5003 bd2 ba1.3k sqft3615 S SUMMERLIN AVENUE, ORLANDO, FL 32806For SaleMLS ID #O6435465, Brad Young, HOMEVEST REALTY. Stellar MLS
- $514,9003 bd2 ba1.8k sqft5020 THE OAKS CIRCLE, ORLANDO, FL 32809For SaleMLS ID #O6415849, Sherell Joseph Wolford, LPT REALTY, LLC. Stellar MLS
- $680,0004 bd2 ba2.2k sqft5400 LAKE JESSAMINE DRIVE, ORLANDO, FL 32839For SaleMLS ID #A4703248, Qi Wang, HAUZS INC. Stellar MLS
- $475,0003 bd2 ba1.5k sqft2434 TRACE AVE, BELLE ISLE, FL 32809For SaleMLS ID #G5116307, David Wilson, WHEATLEY REALTY GROUP. Stellar MLS
- $460,0004 bd2 ba1.6k sqft2410 LANDO LANE, ORLANDO, FL 32806For SaleMLS ID #O6429774, Lydia Pisano, MARK SPAIN REAL ESTATE. Stellar MLS
