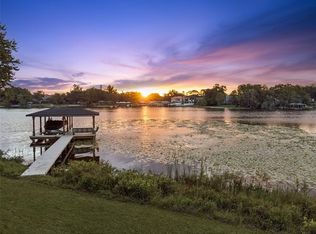
Not every house needs to be brand new to be the right house. Sometimes, it’s the opportunity that makes it special. Sitting on nearly a full acre directly on spring-fed Lake Jessamine with approximately 99 feet of waterfront, this 3-bedroom, 2-bath home offers 1,772 square feet and something you can’t create with a renovation: the land, the water and the view. Inside, original terrazzo flooring adds character, while a wall of glass across the main living area keeps the lake front and center. The home is ready for a new direction, with a solid footprint and plenty of opportunity to make it entirely your own. Outside, the expansive backyard stretches toward the water, with plenty of room to rethink the outdoor space around that incredible view. A tall 9-foot block wall along the right side adds privacy, while Lake Jessamine puts boating, watersports and days on the water right in your backyard. Convenient to SoDo, Downtown Orlando, I-4, shopping and Orlando International Airport, this is a chance to create something special without giving up proximity to the city. The setting is already here. Bring the vision and take the home in a whole new direction.
For sale
Price cut: $35K (10/12)
$465,000
5701 PADGETT CIRCLE, ORLANDO, FL 32839
3beds
1,772sqft
Single Family Residence
Built in 1959
0.97 Acres Lot
$-- Zestimate®
$262/sqft
$-- HOA
What's special
Original terrazzo flooring
- 23 days
- 828
- 58
Likely to sell faster than
Zillow last checked:
Listing updated:
Listed by:
Archie Ferguson 321-201-0163,
HOMEVEST REALTY 407-897-5400
Source: Stellar MLS,MLS#: O6443651 Originating MLS: Orlando Regional
Originating MLS: Orlando Regional
Facts & features
Interior
Bedrooms & bathrooms
- Bedrooms: 3
- Bathrooms: 2
- Full bathrooms: 2
Primary bedroom
- Features: Walk-In Closet(s)
- Level: First
Bedroom 2
- Features: Built-in Closet
- Level: First
Bedroom 3
- Features: Built-in Closet
- Level: First
Bathroom 2
- Level: First
Kitchen
- Level: First
Living room
- Level: First
Heating
- Central, Electric
Cooling
- Central Air
Appliances
- Included: Dishwasher, Electric Water Heater
- Laundry: Electric Dryer Hookup, Washer Hookup
Features
- Ceiling Fan(s), Open Floorplan, Primary Bedroom Main Floor, Solid Surface Counters, Thermostat
- Flooring: Terrazzo
- Doors: Sliding Doors
- Has fireplace: No
Interior area
- Total structure area: 3,299
- Total interior livable area: 1,772 sqft
Video & virtual tour
Property
Parking
- Total spaces: 2
- Parking features: Driveway, Ground Level
- Attached garage spaces: 2
- Has uncovered spaces: Yes
Features
- Levels: One
- Stories: 1
- Exterior features: Lighting, Private Mailbox, Private Yard
- Has view: Yes
- View description: Lake
- Has water view: Yes
- Water view: Lake
- Waterfront features: Lake Front, Lake Privileges, Skiing Allowed
- Body of water: LAKE JESSAMINE
Lot
- Size: 0.97 Acres
Details
- Parcel number: 232329000000110
- Zoning: R-1AA
- Special conditions: None
Construction
Type & style
- Home type: SingleFamily
- Property subtype: Single Family Residence
Materials
- Block, Concrete
- Foundation: Slab
- Roof: Shingle
Condition
- New construction: No
- Year built: 1959
Utilities & green energy
- Sewer: Public Sewer
- Water: Public
- Utilities for property: BB/HS Internet Available, Electricity Connected, Water Connected
Community & HOA
Community
- Security: Smoke Detector(s)
- Pet fee: $0 monthly
- Subdivision: ACREAGE
HOA
- Has HOA: No
Location
- Region: Orlando
Financial & listing details
- Price per square foot: $262/sqft
- Tax assessed value: $462,943
- Annual tax amount: $400
- Date on market: 9/22/2026
- Cumulative days on market: 63 days
- Listing terms: Cash
- Ownership: Fee Simple
- Total actual rent: 0
- Electric utility on property: Yes
- Road surface type: Asphalt
Estimated market value
Not available
Estimated sales range
Not available
Not available
Price history
| Date | Event | Price |
|---|---|---|
| 10/12/2026 | Price change | $465,000-7%$262/sqft |
Source:  Stellar MLS #O6443651 Report a problem Stellar MLS #O6443651 Report a problem | ||
| 9/22/2026 | Listed for sale | $500,000-7.4%$282/sqft |
Source: Stellar MLS #O6443651 Report a problem | ||
| 9/18/2026 | Listing removed | $540,000$305/sqft |
Source: Stellar MLS #O6432115 Report a problem | ||
| 9/15/2026 | Price change | $540,000+0.2%$305/sqft |
Source: Stellar MLS #O6432115 Report a problem | ||
| 8/31/2026 | Price change | $539,000-1.8%$304/sqft |
Source: Stellar MLS #O6432115 Report a problem | ||
| 8/19/2026 | Price change | $549,000-3.5%$310/sqft |
Source: Stellar MLS #O6432115 Report a problem | ||
| 8/9/2026 | Listed for sale | $569,000+189566.7%$321/sqft |
Source: Stellar MLS #O6432115 Report a problem | ||
| 4/1/1986 | Sold | $300 |
Source: Agent Provided Report a problem | ||
Public tax history
| Year | Property taxes | Tax assessment |
|---|---|---|
| 2024 | $300 +3.4% | $203,360 +3% |
| 2023 | $290 +11.5% | $197,437 +3% |
| 2022 | $260 +4% | $191,686 +3% |
| 2021 | $250 -87.7% | $186,103 +1.4% |
| 2020 | $2,041 +1.2% | $183,534 +2.3% |
| 2019 | $2,016 +0.5% | $179,408 +1.9% |
| 2018 | $2,005 +15% | $176,063 -1.2% |
| 2017 | $1,744 -22.5% | $178,279 -0.3% |
| 2016 | $2,251 -1.7% | $178,809 +1.8% |
| 2015 | $2,289 -2.1% | $175,693 +6.2% |
| 2014 | $2,338 -9.2% | $165,444 -1% |
| 2013 | $2,576 +0.1% | $167,109 +0.6% |
| 2012 | $2,574 -6.4% | $166,092 -24.2% |
| 2011 | $2,751 +5.1% | $219,138 -1.4% |
| 2010 | $2,617 | $222,222 -13.5% |
| 2009 | -- | $256,869 -28.5% |
| 2008 | $2,419 -3.2% | $359,381 -6.2% |
| 2007 | $2,498 +50.9% | $383,337 +1.3% |
| 2006 | $1,656 +1.6% | $378,359 +45.8% |
| 2005 | $1,630 -37.3% | $259,496 +37.9% |
| 2004 | $2,599 +0.6% | $188,158 -2.1% |
| 2003 | $2,584 +2.8% | $192,254 +25% |
| 2002 | $2,514 -0.7% | $153,768 +6.8% |
| 2001 | $2,533 +2.4% | $143,978 +2.9% |
| 2000 | $2,474 | $139,882 |
Find assessor info on the county website
Monthly payment
Est. payment
Payment breakdown
Explore the cost of this home by adjusting the details. Changes won't be saved.Climate risks
Neighborhood: 32839
Nearby schools
Schools provided by the listing agent
- Elementary: Lancaster Elem
- Middle: Judson B Walker Middle
- High: Oak Ridge High
Source: Stellar MLS. This data may not be complete. We recommend contacting the local school district to confirm school assignments for this home.
Similar homes
- $374,9993 bd2 ba1.5k sqft5409 STRATEMEYER DRIVE, ORLANDO, FL 32839For Sale

 MLS ID #G5113682, Tamara Quilling, COLDWELL BANKER HUBBARD HANSEN. Stellar MLS
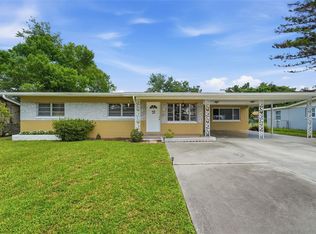
 - $355,0003 bd2 ba1.3k sqft123 E LAKE MARY DRIVE, ORLANDO, FL 32839For Sale
 MLS ID #O6424265, Alejandro Colon Ortega, PREFERRED REAL ESTATE BROKERS. Stellar MLS
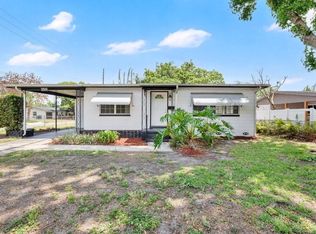
 - $459,9003 bd2 ba1.5k sqft2501 BETHAWAY AVENUE, ORLANDO, FL 32806For Sale
 MLS ID #O6395874, Bethanne Baer, BEAR TEAM REAL ESTATE. Stellar MLS
 - $435,0003 bd2 ba1.5k sqft4542 FLAGG STREET, ORLANDO, FL 32812For Sale
 MLS ID #O6442209, Meagan McCutcheon, CENTURY 21 ALTON CLARK. Stellar MLS
 - $460,0003 bd2 ba1.5k sqft2434 TRACE AVE, BELLE ISLE, FL 32809For SaleMLS ID #G5116307, David Wilson, WHEATLEY REALTY GROUP. Stellar MLS
- $524,9003 bd2 ba1.4k sqft4605 STILWELL DRIVE, ORLANDO, FL 32812For SaleMLS ID #O6446432, Stephen DeCristo, CORCORAN PREMIER REALTY. Stellar MLS
- $470,0004 bd2 ba1.6k sqft4101 PLAYA COURT, BELLE ISLE, FL 32812For SaleMLS ID #O6409531, Wendy Carugno, CENTURY 21 CARIOTI. Stellar MLS
- $370,0004 bd3 ba1.4k sqft558 BROADMOOR DRIVE, ORLANDO, FL 32809For SaleMLS ID #TB8542664, Alene Civil, LPT REALTY, LLC. Stellar MLS
- $469,0004 bd3 ba2.1k sqft2336 CROSSTON CIRCLE, ORLANDO, FL 32824For SaleMLS ID #O6441794, Victoria O'Day, PALMANO GROUP RE BROKERAGE LLC. Stellar MLS
- $399,0003 bd2 ba1.6k sqft619 MARSHALL STREET, ALTAMONTE SPRINGS, FL 32701For SaleMLS ID #O6422332, Lisa Shear, FANNIE HILLMAN & ASSOCIATES. Stellar MLS
- $432,5003 bd2 ba1.8k sqft10702 WILLIAM TELL DRIVE, ORLANDO, FL 32821For SaleMLS ID #O6436301, Lisa Grey, KEYSEEKERS REAL ESTATE. Stellar MLS
- $525,0004 bd3 ba2.3k sqft1714 CYPRESS RIDGE DRIVE, ORLANDO, FL 32825For SaleMLS ID #O6430898, Daniel Rodriguez, NEW HEIGHTS REALTY GROUP. Stellar MLS
- $470,0003 bd2 ba1.5k sqft5405 WATERVISTA DRIVE, ORLANDO, FL 32821For SaleMLS ID #O6417641, Joseph Newstreet, EXP REALTY LLC. Stellar MLS
- $385,0003 bd2 ba1.5k sqft2402 WOODWAY DRIVE, ORLANDO, FL 32837For SaleMLS ID #O6438526, David Plasencia, LLC, COLDWELL BANKER REALTY. Stellar MLS
- $529,0004 bd2 ba1.4k sqft509 HILLSIDE AVENUE, ORLANDO, FL 32803For SaleMLS ID #O6436629, Michael Chiorando, ONE OAK REALTY CORP. Stellar MLS
- $430,0003 bd2 ba1.8k sqft1513 HARRIER DRIVE, ORLANDO, FL 32837For SaleMLS ID #S5149164, Louisa Ghali, GHALI REALTY, INC. Stellar MLS
- $465,0003 bd2 ba2.1k sqft3292 MAJESTIC OAK DRIVE, ST CLOUD, FL 34771For SaleMLS ID #S5155475, Steve Pugh, EXP REALTY LLC. Stellar MLS
- $469,0004 bd3 ba1.9k sqft6526 POMEROY CIRCLE, ORLANDO, FL 32810For SaleMLS ID #O6447187, Laurie Cravey, CHARLES RUTENBERG REALTY ORLANDO. Stellar MLS
- $460,0004 bd2 ba2.1k sqft5251 LOS PALMA VISTA DRIVE, ORLANDO, FL 32837For SaleMLS ID #G5117329, Auristela Perez Carrasquero, OLYMPUS EXECUTIVE REALTY INC. Stellar MLS
- $419,9003 bd2 ba1.8k sqft1641 STANLEY STREET, LONGWOOD, FL 32750For SaleMLS ID #O6445667, Daniel Robinson, HOUWZER INC. Stellar MLS
