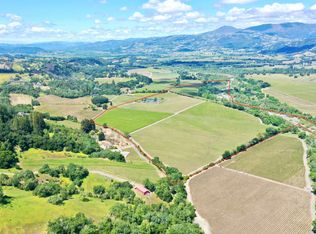
Premier Alexander Valley estate with Stunning Views nestled along a peaceful, paved country lane, this exceptional ranch estate offers breathtaking panoramic views of Mt. St. Helena, the Russian River Valley, the Mayacamas Mountains, vineyards and iconic Chalk Hill valley. The property features a spacious 3,006 sq. ft. (+/-) multi-level ranch residence, complemented by a sparkling inground swimming pool, lush lawns, tennis court, professional landscaping, wine cellar and majestic clusters of redwood trees. Additional improvements include a manager's residence/office, a large shop, livestock shelter, and corrals.The estate is enhanced by approximately 10 +/- acres of premium vineyards planted to Cabernet Sauvignon, Zinfandel, Chardonnay, Petite Verdot, and Sauvignon Blanc. An additional 25 acres (+/-) of prime land are ideally suited for future estate vineyard development. A dramatic ridge-top estate building site offers sweeping, unobstructed views of Mt. St. Helena and the surrounding grassland/oak tree countryside. Zoning allows potential subdivision of the property, while generous acreage supports grazing for cattle or other farm animals. Mature fir, oak, and madrone forests and redwood tree lined meadow provide natural beauty and privacy throughout the property. Conveniently located, the estate is just minutes from the vibrant shops, acclaimed restaurants, and world-class amenities of downtown Healdsburg. It also enjoys easy access to Lake Sonoma, Russian River, Sonoma County Airport, and is only 20 minutes from Napa County.This rare offering combines productive vineyards, expansive ranch potential, and spectacular natural beauty in one of Northern California's most sought-after wine country locations. Website: https://5520wsodarocklane.jmbland.com
Active
Price cut: $650K (7/27)
$5,850,000
5520 - 2 W Soda Rock Lane, Healdsburg, CA 95448
7beds
10,069sqft
:
Get pre-qualified$38,475/mo
Single Family Residence
Built in 2004
148.66 Acres Lot
$-- Zestimate®
$581/sqft
$-- HOA
What's special
- 103 days |
- 446 |
- 29 |
Zillow last checked:
Listing updated:
Listed by:
Jeffrey M Bounsall DRE #00852850 707-529-6225,
Coldwell Banker Realty 707-527-8567,
Casey Bounsall DRE #02115079 707-287-3333,
Coldwell Banker Realty
Source: BAREIS,MLS#: 326034895 Originating MLS: Sonoma
Originating MLS: SonomaFacts & features
Interior
Bedrooms & bathrooms
- Bedrooms: 7
- Bathrooms: 6
- Full bathrooms: 6
Rooms
- Room types: Dining Room, Guest Quarters, Kitchen, Master Bathroom, Master Bedroom, Possible Guest, Storage, Wine Cellar, Workshop
Primary bedroom
- Features: Ground Floor, Walk-In Closet(s)
- Level: Main
Bedroom
- Level: Main,Upper
Primary bathroom
- Features: Bidet, Multiple Shower Heads, Shower Stall(s), Tile, Tub w/Shower Over
Bathroom
- Features: Bidet, Shower Stall(s), Tile, Tub w/Shower Over
- Level: Main,Upper
Dining room
- Features: Dining/Family Combo
- Level: Main
Family room
- Features: Deck Attached, View
- Level: Main
Kitchen
- Features: Breakfast Area, Breakfast Room, Ceramic Counter, Kitchen/Family Combo, Pantry Cabinet, Pantry Closet
- Level: Main
Living room
- Features: Great Room
- Level: Main
Heating
- Central, Fireplace(s)
Cooling
- Central Air, Heat Pump
Appliances
- Included: Built-In Gas Range, Built-In Refrigerator, Disposal, Range Hood
- Laundry: Hookups Only, Laundry Closet
Features
- Formal Entry, In-Law Floorplan
- Flooring: Wood
- Windows: Bay Window(s)
- Basement: None
- Number of fireplaces: 1
- Fireplace features: Living Room, Stone
Interior area
- Total structure area: 10,069
- Total interior livable area: 10,069 sqft
Property
Parking
- Total spaces: 10
- Parking features: Detached, Garage Faces Rear, Guest, RV Access/Parking, RV Possible, Open, Paved
- Garage spaces: 3
- Has uncovered spaces: Yes
Features
- Levels: Two
- Stories: 2
- Patio & porch: Front Porch, Deck, Wrap Around
- Pool features: In Ground, Gunite, Pool Sweep
- Fencing: None
- Has view: Yes
- View description: Forest, Hills, Mountain(s), Orchard, Panoramic, Ridge, River, Vineyard, Trees/Woods
- Has water view: Yes
- Water view: River
Lot
- Size: 148.66 Acres
- Features: Auto Sprinkler F&R, Garden, Landscaped, Landscape Front, Meadow, Meadow West, Split Possible
Details
- Additional structures: Barn(s), Guest House, Outbuilding, Second Garage, Storage, Pool House
- Parcel number: 088060014000
- Special conditions: Offer As Is
- Horse amenities: Barn, Corral(s), Paddocks, Pasture
Construction
Type & style
- Home type: SingleFamily
- Architectural style: Farmhouse,Ranch
- Property subtype: Single Family Residence
Materials
- Wood, Wood Siding
- Foundation: Concrete Perimeter
- Roof: Composition
Condition
- Year built: 2004
Utilities & green energy
- Electric: 220 Volts in Kitchen
- Sewer: Septic Tank
- Water: Shared Well, Well
- Utilities for property: Electricity Connected, Propane, Sewer In & Connected
Community & HOA
Community
- Security: Carbon Monoxide Detector(s), Security Gate, Smoke Detector(s)
HOA
- Has HOA: No
Location
- Region: Healdsburg
Financial & listing details
- Price per square foot: $581/sqft
- Date on market: 4/29/2026
- Electric utility on property: Yes
Estimated market value
Not available
Estimated sales range
Not available
Not available
Price history
| Date | Event | Price |
|---|---|---|
| 7/27/2026 | Price change | $5,850,000-10%$581/sqft |
Source:  BAREIS #326034895 Report a problem BAREIS #326034895 Report a problem | ||
| 6/4/2026 | Price change | $6,500,000-13.3%$646/sqft |
Source: BAREIS #326034895 Report a problem | ||
| 4/29/2026 | Listed for sale | $7,500,000$745/sqft |
Source: BAREIS #326034895 Report a problem | ||
Public tax history
Tax history is unavailable.
Monthly payment
Est. payment
Payment breakdown
Explore the cost of this home by adjusting the details. Changes won't be saved.Climate risks
Neighborhood: 95448
Nearby schools
GreatSchools rating
- 9/10Healdsburg Elementary SchoolGrades: K-5Distance: 3.8 mi
- 6/10Healdsburg Junior High SchoolGrades: 6-8Distance: 4 mi
- 9/10Healdsburg High SchoolGrades: 9-12Distance: 3.9 mi
Schools provided by the listing agent
- District: Healdsburg Unified
Source: BAREIS. This data may not be complete. We recommend contacting the local school district to confirm school assignments for this home.
- $5,250,000144.9 acres5520-1 W Soda Rock Ln, Healdsburg, CA 95448Lot/Land
- $1,500,6003 bd2 ba1.8k sqft5532 W Soda Rock Ln, Healdsburg, CA 95448Off Market

- $14,500,0004 bd3 ba3k sqft5520 W Soda Rock Ln, Healdsburg, CA 95448For Sale

- $1,413,5003 bd2 ba2.4k sqft5800 W Soda Rock Ln, Healdsburg, CA 95448Off Market
- $--10 acres5216 W Soda Rock, Healdsburg, CA 95448Off Market
- $--10 acres5120 W Soda Rock, Healdsburg, CA 95448Off Market
- $4,822,5004 bd4 ba-- sqft5466 W Soda Rock Ln, Healdsburg, CA 95448Off Market
- $699,3023 bd1 ba1.3k sqft1201 Rogers School Ln, Geyserville, CA 95441Off Market
A local agent can set up tours, give advice and negotiate with sellers.
A local lender can help you make sure your offer is ready when you are.
Similar homes
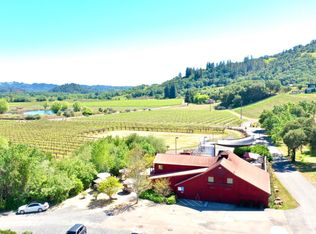
- $3,950,0004 bd4 ba6.6k sqft4951 W Soda Rock Lane, Healdsburg, CA 95448For Sale
 MLS ID #326034879, Jeffrey M Bounsall, Coldwell Banker Realty. BAREIS
 - $4,975,0004 bd4 ba5.9k sqft5143 Dry Creek Road, Healdsburg, CA 95448For Sale
 MLS ID #326034406, Jeffrey M Bounsall, Coldwell Banker Realty. BAREIS
 - $8,495,0004 bd6 ba6.3k sqft2355 W Dry Creek Road, Healdsburg, CA 95448For Sale
 MLS ID #326026293, Emily E Martin, Healdsburg Sotheby's Int'l Rea. BAREIS
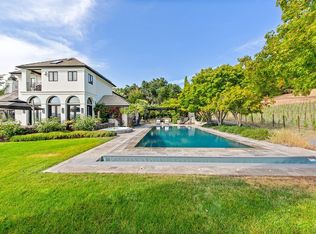
 - $7,950,0005 bd6 ba6.9k sqft4395 Pine Flat Road, Healdsburg, CA 95448For Sale
 MLS ID #326017030, Lisa A Albertson, Vanguard Properties. BAREIS
 - $5,400,0005 bd5 ba5.6k sqft991 Grove Street, Healdsburg, CA 95448For SaleMLS ID #326001041, Sheri Morgensen, Sotheby's International Realty. BAREIS
- $5,695,0008 bd7 ba5.1k sqft5850 Sharp Road, Calistoga, CA 94515For SaleMLS ID #326047181, Federico Parlagreco, Sotheby's International Realty. BAREIS
- $5,900,0005 bd8 ba5.6k sqft983 Grove Street, Healdsburg, CA 95448New ConstructionMLS ID #325090294, Sheri Morgensen, Sotheby's International Realty. BAREIS
- $7,250,0006 bd8 ba7.4k sqft25084 Asti Road, Geyserville, CA 95425For SaleMLS ID #326054273, Kellie Larson, Luxe Places International Real. BAREIS
- $3,995,0005 bd7 ba7k sqft777 Shiloh Canyon, Santa Rosa, CA 95403For SaleMLS ID #326023349, Susan Montgomery, The Agency. BAREIS
- $5,450,0004 bd7 ba5.8k sqft9 Bournemouth Road, St. Helena, CA 94574For SaleMLS ID #326023935, Erin Lail, Coldwell Banker BofV ST Helena. BAREIS
- $3,950,0004 bd6 ba8k sqft9519 Mill Station Road, Sebastopol, CA 95472For SaleMLS ID #326062871, Laura deRutte, RE/MAX Marketplace. BAREIS
- $4,495,0004 bd6 ba6.4k sqft5366 Linda Lane, Santa Rosa, CA 95404For SaleMLS ID #326046668, Grace Lucero, Vanguard Properties. BAREIS
- $8,400,0004 bd6 ba5.6k sqft175 Sycamore Ct, Healdsburg, CA 95448New ConstructionMLS ID #326029056, Curtis Lee L. Tischler DRE #01379866, Sagepoint Real Estate Company. SFAR
- $4,995,0004 bd6 ba5.5k sqft3630 Spring Mountain Road, St. Helena, CA 94574For SaleMLS ID #326000752, Yvonne Rich, Yvonne Rich Real Estate. BAREIS
- $4,275,0004 bd8 ba5.4k sqft987 Mark West Springs Road, Santa Rosa, CA 95404New ConstructionMLS ID #326003546, Tatiana McWilliams, Live Wine Country. BAREIS
- $3,159,0004 bd5 ba6.2k sqft5000 Harville Road, Santa Rosa, CA 95409For SaleMLS ID #326064379, Dorothy A Beattie, HomeSmart Advantage Realty. BAREIS
- $4,295,0005 bd8 ba7k sqft1312 Summit Drive, Calistoga, CA 94515For SaleMLS ID #326027465, Josh Dempsey, Vanguard Properties. BAREIS
- $3,650,0004 bd7 ba6.1k sqft691 Ferguson Road, Sebastopol, CA 95472For SaleMLS ID #326045471, Tom Larson, Luxe Places International Real. BAREIS
- $3,100,00010 bd4 ba7k sqft11740 Occidental Road, Sebastopol, CA 95472For SaleMLS ID #326033749, Summer Stubblefield Olson, Compass. BAREIS
- $3,249,9995 bd5 ba5.5k sqft3882 Royal Manor Place, Santa Rosa, CA 95404For SaleMLS ID #326021448, Mary B Haufler, Artisan Sotheby's Int'l Realty. BAREIS
Local buyer's agents are ready to help
