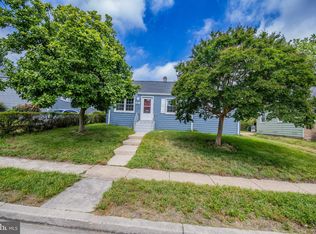
Welcome to this well-appointed three-level townhouse offering three bedrooms, 2.5 baths, and plenty of flexible living space. With thoughtful layout and convenient access to shopping, transportation, recreation, and Washington, DC, this home offers an excellent opportunity for comfortable living and personalization. The lower level serves as the main entry and features an unfinished recreation area with plenty of potential. Customize this space to create a den, recreation room, home office, private study, or additional living area to suit your needs. The main level features an inviting sitting room and dining area combination, a functional kitchen, and a convenient half bath. A sliding glass door provides access to the rear of the home, where you can create your own outdoor retreat with the addition of a deck. The upper level features a spacious owner’s bedroom with an ensuite bath, along with two additional bedrooms that share a full hallway bathroom. Wood flooring extends throughout the home, with carpeted or finished stair areas providing a comfortable transition between levels. Enjoy easy access to major destinations and amenities, including shopping, parks, and local recreation centers**. The property is less than a 10-minute drive to FedEx Field, less than two miles from nearby Metro stations, and conveniently located close to the District of Columbia. The home has no HOA!. Also with some personal touches and updates, this home is ready for its next owner to make it their own. House sells As Is. **Schedule your showing today and bring your offer—this opportunity won’t last long!**
For sale
Price cut: $17.5K (10/15)
$310,000
5521 K St, Capitol Heights, MD 20743
3beds
1,200sqft
Townhouse
Built in 1993
2,050 Square Feet Lot
$310,200 Zestimate®
$258/sqft
$-- HOA
What's special
Three bedroomsFunctional kitchen
- 15 days
- 147
- 10
Zillow last checked:
Listing updated:
Listed by:
ADEBAYO FALADE 240-413-9979,
HomeSmart 4109522641
Source: Bright MLS,MLS#: MDPG2219886
Facts & features
Interior
Bedrooms & bathrooms
- Bedrooms: 3
- Bathrooms: 3
- Full bathrooms: 2
- 1/2 bathrooms: 1
Basement
- Area: 600
Heating
- Heat Pump, Central, Electric
Cooling
- Other, Heat Pump, Electric
Appliances
- Included: Electric Water Heater
- Laundry: In Basement
Features
- Dry Wall
- Flooring: Laminate, Carpet
- Basement: Front Entrance,Interior Entry,Partially Finished,Space For Rooms,Walk-Out Access,Windows
- Has fireplace: No
Interior area
- Total structure area: 1,800
- Total interior livable area: 1,200 sqft
- Finished area above ground: 1,200
- Finished area below ground: 0
Property
Parking
- Total spaces: 3
- Parking features: Concrete, Driveway, On Street
- Uncovered spaces: 3
Accessibility
- Accessibility features: None
Features
- Levels: Three
- Stories: 3
- Pool features: None
Lot
- Size: 2,050 Square Feet
Details
- Additional structures: Above Grade, Below Grade
- Parcel number: 17182085306
- Zoning: RSFA
- Special conditions: Standard
Construction
Type & style
- Home type: Townhouse
- Architectural style: Colonial
- Property subtype: Townhouse
Materials
- Frame
- Foundation: Concrete Perimeter
Condition
- Good
- New construction: No
- Year built: 1993
Utilities & green energy
- Sewer: Public Sewer
- Water: Public
- Utilities for property: Sewer Available, Water Available, Electricity Available
Community & HOA
Community
- Subdivision: Bryn Mawr West Fairmount
HOA
- Has HOA: No
Location
- Region: Capitol Heights
Financial & listing details
- Price per square foot: $258/sqft
- Tax assessed value: $308,500
- Annual tax amount: $5,716
- Date on market: 9/30/2026
- Listing agreement: Exclusive Right To Sell
- Listing terms: Cash,Conventional,FHA,VA Loan
- Ownership: Fee Simple
Estimated market value
$310,200
$295,000 - $326,000
$2,366/mo
Price history
| Date | Event | Price |
|---|---|---|
| 10/15/2026 | Price change | $310,000-5.3%$258/sqft |
Source:  Bright MLS #MDPG2219886 Report a problem Bright MLS #MDPG2219886 Report a problem | ||
| 9/30/2026 | Listed for sale | $327,500+70.6%$273/sqft |
Source: Bright MLS #MDPG2219886 Report a problem | ||
| 11/17/2017 | Sold | $192,000+248.3%$160/sqft |
Source: Public Record Report a problem | ||
| 2/22/2012 | Sold | $55,119-49.9%$46/sqft |
Source: Public Record Report a problem | ||
| 2/25/1994 | Sold | $109,950$92/sqft |
Source: Public Record Report a problem | ||
Public tax history
| Year | Property taxes | Tax assessment |
|---|---|---|
| 2026 | $5,450 | $308,500 +9.6% |
| 2025 | $5,450 +45.1% | $281,367 +10.7% |
| 2024 | $3,758 +12% | $254,233 +11.9% |
| 2023 | $3,354 +0.2% | $227,100 |
| 2022 | $3,347 +19.9% | $227,100 +18.8% |
| 2021 | $2,792 +8.4% | $191,100 +10.4% |
| 2020 | $2,576 +14.8% | $173,100 +14.7% |
| 2019 | $2,243 | $150,967 |
| 2018 | -- | $150,967 +7.9% |
| 2017 | $2,079 -33.4% | $139,900 +4.8% |
| 2016 | $3,124 | $133,433 +5.1% |
| 2015 | $3,124 | $126,967 +5.4% |
| 2014 | $3,124 | $120,500 |
| 2013 | -- | $120,500 |
| 2012 | -- | $120,500 -45.5% |
| 2011 | -- | $221,200 +5.3% |
| 2010 | -- | $210,020 +5.6% |
| 2009 | -- | $198,840 +6% |
| 2008 | -- | $187,660 +13.7% |
| 2007 | -- | $165,042 +15.9% |
| 2006 | -- | $142,426 +18.9% |
| 2005 | -- | $119,810 +4.7% |
| 2004 | -- | $114,470 |
| 2003 | -- | $114,470 +10.3% |
| 2002 | -- | $103,790 |
| 2001 | -- | $103,790 |
Find assessor info on the county website
Monthly payment
Est. payment
Payment breakdown
Explore the cost of this home by adjusting the details. Changes won't be saved.Climate risks
Neighborhood: 20743
Nearby schools
Schools provided by the listing agent
- District: Prince George's County Public Schools
Source: Bright MLS. This data may not be complete. We recommend contacting the local school district to confirm school assignments for this home.
Similar homes
- $--3 bd2 ba1k sqft6100 Lee Pl, Capitol Heights, MD 20743Auction
 Xome
Xome - $325,0003 bd2 ba912 sqft5014 N Englewood Dr, Capitol Heights, MD 20743For Sale
 MLS ID #MDPG2222604, Carlos Contreras, Caprika Realty. Bright MLS
 - $299,0003 bd2 ba1.2k sqft809 Eastern Ave, Capitol Heights, MD 20743For Sale
 MLS ID #MDPG2217724, Andres Polly, Samson Properties. Bright MLS
 - $--3 bd3 ba1.2k sqft5029 Just St NE, Washington, DC 20019Auction
 Xome
Xome - $315,0004 bd3 ba1.6k sqft1116 Eastern Ave NE, Washington, DC 20019For SaleMLS ID #DCDC2275028, Cynthia Marshall-McFarland, Berkshire Hathaway HomeServices PenFed Realty. Bright MLS
- $299,0004 bd2 ba936 sqft805 Eastern Ave, Capitol Heights, MD 20743For SaleMLS ID #MDPG2217982, Andres Polly, Samson Properties. Bright MLS
- $349,9004 bd2 ba1.5k sqft6105 Kolb St, Capitol Heights, MD 20743For SaleMLS ID #MDPG2221736, Steve Belinky, RE/MAX United Real Estate. Bright MLS
- $320,0003 bd2 ba1.4k sqft4800 Deanwood Dr, Capitol Heights, MD 20743For SaleMLS ID #MDPG2216778, Brianna Coleman, Samson Properties. Bright MLS
- $359,9993 bd2 ba1.3k sqft608 59th Ave, Capitol Heights, MD 20743For SaleMLS ID #MDPG2218440, Malaika Chambers, Bennett Realty Solutions. Bright MLS
- $380,0003 bd2 ba996 sqft713 60th Ave, Capitol Heights, MD 20743For SaleMLS ID #MDPG2220810, Marcia Chiva, Argent Realty, LLC. Bright MLS
- $337,0004 bd3 ba1.1k sqft5904 K St, Capitol Heights, MD 20743For SaleMLS ID #MDPG2200172, Daniel Hailu, Taylor Properties. Bright MLS
- $370,0003 bd3 ba1.1k sqft5037 Just St NE, Washington, DC 20019For SaleMLS ID #DCDC2286742, Shaquia Peace, Samson Properties. Bright MLS
- $349,9003 bd1 ba816 sqft5711 J St, Capitol Heights, MD 20743For SaleMLS ID #MDPG2216604, Cindy Sinanan, HYA Homes, LLC.. Bright MLS
- $310,0002 bd1 ba850 sqft720 Cabin Branch Dr, Capitol Heights, MD 20743For SaleMLS ID #MDPG2222106, Paola Daniela Zorrilla, Spring Hill Real Estate, LLC.. Bright MLS
- $299,9004 bd2 ba1.5k sqft1306 Eastern Ave NE, Washington, DC 20019For SaleMLS ID #DCDC2283572, Dany Jones, Samson Properties. Bright MLS
- $299,9993 bd1 ba864 sqft1304 Doewood Ln, Capitol Heights, MD 20743For SaleMLS ID #MDPG2215674, Jose A Boggio, Dynasty Realty, LLC. Bright MLS
- $369,0003 bd2 ba1.5k sqft2533 Elvans Rd SE, Washington, DC 20020For SaleMLS ID #DCDC2287460, Dianne Haskett, Long & Foster Real Estate, Inc.. Bright MLS
- $320,0002 bd1 ba780 sqft914 60th Ave, Capitol Heights, MD 20743For SaleMLS ID #MDPG2216138, Fernando LLaneza, Spring Hill Real Estate, LLC.. Bright MLS
- $315,9003 bd2 ba1.1k sqft1259 Booker Ter, Capitol Heights, MD 20743For SaleMLS ID #MDPG2213900, Martha Lemus, Realty Advantage of Maryland LLC. Bright MLS
