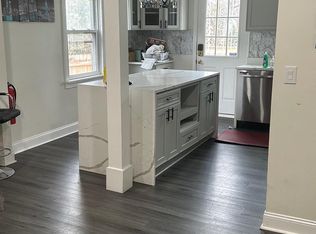
WELCOME HOME! Step into this vibrant and inviting 2-bedroom, 1-bathroom home offering comfort, convenience, and great outdoor space. Featuring a new roof and new AC, this home is move-in ready. Enjoy a spacious 4-car driveway, a fenced backyard perfect for entertaining or relaxing, and convenient access to public transportation.
For sale
$320,000
914 60th Ave, Capitol Heights, MD 20743
2beds
780sqft
Single Family Residence
Built in 1947
5,400 Square Feet Lot
$317,700 Zestimate®
$410/sqft
$-- HOA
What's special
- 14 days
- 43
- 2
Zillow last checked:
Listing updated:
Listed by:
Fernando LLaneza 703-732-6425,
Spring Hill Real Estate, LLC. 7038914520
Source: Bright MLS,MLS#: MDPG2216138
Facts & features
Interior
Bedrooms & bathrooms
- Bedrooms: 2
- Bathrooms: 1
- Full bathrooms: 1
- Main level bathrooms: 1
- Main level bedrooms: 2
Basement
- Area: 0
Heating
- Central, Electric
Cooling
- Other, Electric
Appliances
- Included: Electric Water Heater
Features
- Has basement: No
- Has fireplace: No
Interior area
- Total structure area: 780
- Total interior livable area: 780 sqft
- Finished area above ground: 780
- Finished area below ground: 0
Property
Parking
- Parking features: Driveway
- Has uncovered spaces: Yes
Accessibility
- Accessibility features: None
Features
- Levels: One
- Stories: 1
- Pool features: None
Lot
- Size: 5,400 Square Feet
Details
- Additional structures: Above Grade, Below Grade
- Parcel number: 17182082196
- Zoning: RSF65
- Special conditions: Standard
Construction
Type & style
- Home type: SingleFamily
- Architectural style: Cape Cod
- Property subtype: Single Family Residence
Materials
- Frame
- Foundation: Other
Condition
- New construction: No
- Year built: 1947
Utilities & green energy
- Sewer: Public Sewer
- Water: Public
Community & HOA
Community
- Subdivision: Sylvan Heights
HOA
- Has HOA: No
Location
- Region: Capitol Heights
Financial & listing details
- Price per square foot: $410/sqft
- Tax assessed value: $276,200
- Annual tax amount: $4,522
- Date on market: 8/21/2026
- Listing agreement: Exclusive Right To Sell
- Ownership: Fee Simple
Estimated market value
$317,700
$302,000 - $334,000
$1,810/mo
Price history
| Date | Event | Price |
|---|---|---|
| 8/21/2026 | Listed for sale | $320,000+12.3%$410/sqft |
Source:  Bright MLS #MDPG2216138 Report a problem Bright MLS #MDPG2216138 Report a problem | ||
| 4/4/2023 | Sold | $285,000$365/sqft |
Source: Bright MLS #MDPG2067608 Report a problem | ||
| 3/24/2023 | Pending sale | $285,000$365/sqft |
Source: Bright MLS #MDPG2067608 Report a problem | ||
| 3/1/2023 | Contingent | $285,000$365/sqft |
Source: Bright MLS #MDPG2067608 Report a problem | ||
| 2/26/2023 | Price change | $285,000-0.3%$365/sqft |
Source: Bright MLS #MDPG2067608 Report a problem | ||
| 1/31/2023 | Price change | $285,900-3.4%$367/sqft |
Source: Bright MLS #MDPG2067608 Report a problem | ||
| 1/26/2023 | Listed for sale | $295,900-1.4%$379/sqft |
Source: Bright MLS #MDPG2067608 Report a problem | ||
| 10/3/2022 | Listing removed | $299,999$385/sqft |
Source: Bright MLS #MDPG2056196 Report a problem | ||
| 9/7/2022 | Listed for sale | $299,999+106.9%$385/sqft |
Source: Bright MLS #MDPG2056196 Report a problem | ||
| 2/23/2022 | Sold | $145,000$186/sqft |
Source: Public Record Report a problem | ||
Public tax history
| Year | Property taxes | Tax assessment |
|---|---|---|
| 2025 | $4,774 +52% | $244,367 +15% |
| 2024 | $3,141 +17.7% | $212,533 +17.6% |
| 2023 | $2,669 +0.2% | $180,700 |
| 2022 | $2,664 +16.7% | $180,700 +15.7% |
| 2021 | $2,282 +6.6% | $156,167 +8.5% |
| 2020 | $2,141 +30.7% | $143,900 +30.5% |
| 2019 | $1,638 | $110,233 |
| 2018 | -- | $110,233 +18% |
| 2017 | $1,388 -33.7% | $93,400 +5.1% |
| 2016 | $2,092 | $88,833 +5.4% |
| 2015 | $2,092 | $84,267 +5.7% |
| 2014 | $2,092 | $79,700 |
| 2013 | -- | $79,700 |
| 2012 | -- | $79,700 -29.6% |
| 2011 | -- | $113,130 +5.8% |
| 2010 | -- | $106,950 +6.1% |
| 2009 | -- | $100,770 +6.5% |
| 2008 | -- | $94,590 +11.5% |
| 2007 | -- | $84,806 +13% |
| 2006 | -- | $75,023 +15% |
| 2005 | -- | $65,240 +3.2% |
| 2004 | -- | $63,226 |
| 2003 | -- | $63,226 +6.8% |
| 2002 | -- | $59,200 +2.2% |
| 2001 | -- | $57,952 |
Find assessor info on the county website
Monthly payment
Est. payment
Payment breakdown
Explore the cost of this home by adjusting the details. Changes won't be saved.Climate risks
Neighborhood: 20743
Nearby schools
Schools provided by the listing agent
- District: Prince George's County Public Schools
Source: Bright MLS. This data may not be complete. We recommend contacting the local school district to confirm school assignments for this home.


Similar homes
- $--2 bd1 ba982 sqft907 Abel Ave, Capitol Heights, MD 20743Auction
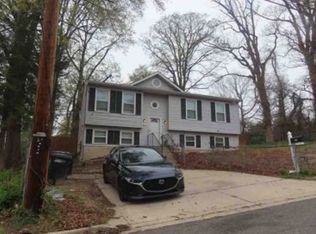 Xome
Xome - $345,0002 bd2 ba733 sqft1103 61st Ave, Capitol Heights, MD 20743For Sale
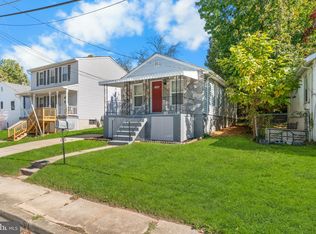
 MLS ID #MDPG2193860, Sam Jobi, Crown Realty International Ltd. Bright MLS
 - $335,0002 bd1 ba720 sqft1212 Elfin Ave, Capitol Heights, MD 20743For Sale
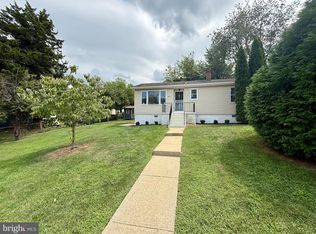 MLS ID #MDPG2217438, Beverly Stewart, JPAR Real Estate Professionals. Bright MLS
 - $337,0004 bd3 ba1.1k sqft5904 K St, Capitol Heights, MD 20743For Sale
 MLS ID #MDPG2200172, Daniel Hailu, Taylor Properties. Bright MLS
 - $299,9993 bd1 ba864 sqft1304 Doewood Ln, Capitol Heights, MD 20743For SaleMLS ID #MDPG2215674, Jose A Boggio, Dynasty Realty, LLC. Bright MLS
- $369,9003 bd1 ba816 sqft5711 J St, Capitol Heights, MD 20743For SaleMLS ID #MDPG2216604, Cindy Sinanan, HYA Homes, LLC.. Bright MLS
- $289,9003 bd1 ba1k sqft4900 Leroy Gorham Dr, Capitol Heights, MD 20743For SaleMLS ID #MDPG2216866, Pennye Green, Long & Foster Real Estate, Inc.. Bright MLS
- $334,0235 bd2 ba1k sqft23 Daimler Dr, Capitol Heights, MD 20743For SaleMLS ID #MDPG2208866, Keith James, Keller Williams Capital Properties. Bright MLS
- $315,9003 bd2 ba1.1k sqft1259 Booker Ter, Capitol Heights, MD 20743For SaleMLS ID #MDPG2213900, Martha Lemus, Realty Advantage of Maryland LLC. Bright MLS
- $340,0003 bd2 ba912 sqft5014 N Englewood Dr, Capitol Heights, MD 20743For SaleMLS ID #MDPG2214104, Carlos Contreras, Caprika Realty. Bright MLS
- $319,4852 bd1 ba972 sqft4707 Deanwood Dr, Capitol Heights, MD 20743AuctionMLS ID #MDPG2204066, Sherry Price, RealHome Services and Solutions, Inc.. Bright MLS
- $387,9993 bd2 ba816 sqft908 Cypresstree Pl, Capitol Heights, MD 20743For SaleMLS ID #MDPG2217486, Jo Mourning, RE/MAX Professionals. Bright MLS
- $349,9002 bd2 ba1k sqft1203 Farmingdale Ave, Capitol Heights, MD 20743For SaleMLS ID #MDPG2203634, Vawn Brown, Samson Properties. Bright MLS
- $339,0003 bd2 ba756 sqft1113 Clovis Ave, Capitol Heights, MD 20743For SaleMLS ID #MDPG2216118, Sonia Sorto, Argent Realty, LLC. Bright MLS
- $300,0001 bd1 ba1k sqft315 Rollins Ave, Capitol Heights, MD 20743For SaleMLS ID #MDPG2217222, Reggie Stuart, Weichert, REALTORS. Bright MLS
- $309,0004 bd2 ba750 sqft419 Abel Ave, Capitol Heights, MD 20743For SaleMLS ID #MDPG2214112, Claudia Cornejo, Samson Properties. Bright MLS
- $319,0003 bd2 ba952 sqft5031 Emo St, Capitol Heights, MD 20743For SaleMLS ID #MDPG2208388, Andrea Andrejic, Pearson Smith Realty, LLC. Bright MLS
- $299,9993 bd2 ba864 sqft7103 Fresno St, Capitol Heights, MD 20743For SaleMLS ID #MDPG2197942, Miguel Gotay, Realty Concepts Group LLC. Bright MLS
