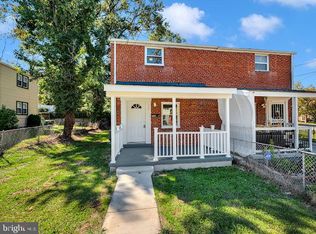
2 bedroom, 1 full bath traditional detached single family home with open floor plan and unfinished basement.
Under contract
$298,500
418 Cedarleaf Ave, Capitol Heights, MD 20743
2beds
700sqft
Single Family Residence
Built in 1956
6,000 Square Feet Lot
$298,000 Zestimate®
$426/sqft
$-- HOA
What's special
Unfinished basementOpen floor plan
- 350 days
- 6
- 0
Zillow last checked:
Listing updated:
Listed by:
Jose Aparicio Paz 703-362-2939,
Fairfax Realty Select 7035932381
Source: Bright MLS,MLS#: MDPG2181270
Facts & features
Interior
Bedrooms & bathrooms
- Bedrooms: 2
- Bathrooms: 1
- Full bathrooms: 1
- Main level bathrooms: 1
- Main level bedrooms: 2
Basement
- Area: 700
Heating
- Forced Air, Natural Gas
Cooling
- Central Air, Electric
Appliances
- Included: Gas Water Heater
Features
- Basement: Connecting Stairway,Interior Entry
- Has fireplace: No
Interior area
- Total structure area: 1,400
- Total interior livable area: 700 sqft
- Finished area above ground: 700
- Finished area below ground: 0
Property
Parking
- Parking features: Off Site, Driveway
- Has uncovered spaces: Yes
Accessibility
- Accessibility features: None
Features
- Levels: Two
- Stories: 2
- Pool features: None
Lot
- Size: 6,000 Square Feet
Details
- Additional structures: Above Grade, Below Grade
- Parcel number: 17182071298
- Zoning: RSF65
- Special conditions: Short Sale
Construction
Type & style
- Home type: SingleFamily
- Architectural style: Traditional
- Property subtype: Single Family Residence
Materials
- Frame
- Foundation: Block, Concrete Perimeter
Condition
- New construction: No
- Year built: 1956
Utilities & green energy
- Sewer: Public Sewer
- Water: Public
Community & HOA
Community
- Subdivision: None Available
HOA
- Has HOA: No
Location
- Region: Capitol Heights
Financial & listing details
- Price per square foot: $426/sqft
- Tax assessed value: $233,167
- Annual tax amount: $3,044
- Date on market: 10/27/2025
- Listing agreement: Exclusive Right To Sell
- Ownership: Fee Simple
Estimated market value
$298,000
$280,000 - $316,000
$1,845/mo
Price history
| Date | Event | Price |
|---|---|---|
| 11/14/2025 | Contingent | $175,000-36.4%$250/sqft |
Source:  Bright MLS #MDPG2181270 Report a problem Bright MLS #MDPG2181270 Report a problem | ||
| 6/7/2021 | Sold | $275,000+129.2%$393/sqft |
Source: Public Record Report a problem | ||
| 2/21/2019 | Sold | $120,000+12.1%$171/sqft |
Source: Public Record Report a problem | ||
| 1/22/2019 | Pending sale | $107,000$153/sqft |
Source: The Real Estate Store #MDPG364912 Report a problem | ||
| 12/17/2018 | Listed for sale | $107,000-11.6%$153/sqft |
Source: The Real Estate Store #MDPG364912 Report a problem | ||
| 11/29/2017 | Sold | $121,000$173/sqft |
Source: Public Record Report a problem | ||
Public tax history
| Year | Property taxes | Tax assessment |
|---|---|---|
| 2026 | $3,865 | $261,500 +12.2% |
| 2025 | $3,865 +69.7% | $233,167 +13.8% |
| 2024 | $2,278 +16.1% | $204,833 +16.1% |
| 2023 | $1,963 | $176,500 |
| 2022 | $1,963 +5.8% | $176,500 +5.8% |
| 2021 | $1,856 +3% | $166,900 +3% |
| 2020 | $1,803 -20.8% | $162,100 +5.8% |
| 2019 | $2,277 | $153,200 |
| 2018 | $2,277 +6.5% | $153,200 +6.5% |
| 2017 | $2,137 +3.7% | $143,800 +8.4% |
| 2016 | $2,060 | $132,600 +9.2% |
| 2015 | $2,060 | $121,400 +10.2% |
| 2014 | $2,060 | $110,200 |
| 2013 | -- | $110,200 |
| 2012 | -- | $110,200 -35% |
| 2011 | -- | $169,640 +8.8% |
| 2010 | -- | $155,912 +9.7% |
| 2009 | -- | $142,186 +10.7% |
| 2008 | -- | $128,460 +8.8% |
| 2007 | -- | $118,022 +9.7% |
| 2006 | -- | $107,586 +10.7% |
| 2005 | -- | $97,150 +7.5% |
| 2004 | -- | $90,332 |
| 2003 | -- | $90,332 +17.8% |
| 2002 | -- | $76,700 +0.3% |
| 2001 | -- | $76,460 |
Find assessor info on the county website
Monthly payment
Est. payment
Payment breakdown
Explore the cost of this home by adjusting the details. Changes won't be saved.Climate risks
Neighborhood: 20743
Nearby schools
Schools provided by the listing agent
- District: Prince George's County Public Schools
Source: Bright MLS. This data may not be complete. We recommend contacting the local school district to confirm school assignments for this home.
- $385,4004 bd3 ba1.4k sqft419 Birchleaf Ave, Capitol Heights, MD 20743Off Market
- $279,500-- bd1 ba1.2k sqft421 Birchleaf Ave, Capitol Heights, MD 20743Off Market
- $381,7004 bd3 ba2.1k sqft420 Cedarleaf Ave, Capitol Heights, MD 20743Off Market
- $286,100-- bd1 ba1k sqft417 Birchleaf Ave, Capitol Heights, MD 20743Off Market
Similar homes
- $310,0002 bd1 ba850 sqft720 Cabin Branch Dr, Capitol Heights, MD 20743For Sale
 MLS ID #MDPG2222106, Paola Daniela Zorrilla, Spring Hill Real Estate, LLC.. Bright MLS
 - $329,0003 bd1 ba900 sqft316 Carmody Hills Dr, Capitol Heights, MD 20743For Sale
 MLS ID #MDPG2222120, Jack Bannister, RE/MAX United Real Estate. Bright MLS
 - $--2 bd1 ba850 sqft604 Cabin Branch Dr, Capitol Heights, MD 20743Auction
 ServiceLink Auction
 - $275,9903 bd2 ba760 sqft6510 Blacklog St, Capitol Heights, MD 20743For Sale
 MLS ID #MDPG2212168, Chad Craig, Keller Williams Preferred Properties. Bright MLS
 - $330,0003 bd2 ba1k sqft405 Birchleaf Ave, Capitol Heights, MD 20743For SaleMLS ID #MDPG2218516, Carlos Fuentes, Samson Properties. Bright MLS
- $310,0003 bd1 ba1k sqft411 Carmody Hills Dr, Capitol Heights, MD 20743For SaleMLS ID #MDPG2205402, Stephanie Anderson-Smoot, Berkshire Hathaway HomeServices PenFed Realty. Bright MLS
- $395,0003 bd2 ba1k sqft6808 Valley Park Rd, Capitol Heights, MD 20743For SaleMLS ID #MDPG2222070, Kimberly Washington, Samson Properties. Bright MLS
- $320,0002 bd1 ba780 sqft914 60th Ave, Capitol Heights, MD 20743For SaleMLS ID #MDPG2216138, Fernando LLaneza, Spring Hill Real Estate, LLC.. Bright MLS
- $285,0003 bd2 ba864 sqft7103 Fresno St, Capitol Heights, MD 20743For SaleMLS ID #MDPG2197942, Miguel Gotay, Realty Concepts Group LLC. Bright MLS
- $315,0002 bd1 ba720 sqft1212 Elfin Ave, Capitol Heights, MD 20743For SaleMLS ID #MDPG2217438, Beverly Stewart, JPAR Real Estate Professionals. Bright MLS
- $329,0002 bd2 ba733 sqft1103 61st Ave, Capitol Heights, MD 20743For SaleMLS ID #MDPG2193860, Sam Jobi, Crown Realty International Ltd. Bright MLS
- $299,9993 bd1 ba864 sqft1304 Doewood Ln, Capitol Heights, MD 20743For SaleMLS ID #MDPG2215674, Jose A Boggio, Dynasty Realty, LLC. Bright MLS
- $299,0004 bd2 ba936 sqft805 Eastern Ave, Capitol Heights, MD 20743For SaleMLS ID #MDPG2217982, Andres Polly, Samson Properties. Bright MLS
- $315,0003 bd1 ba952 sqft5709 Dade St, Capitol Heights, MD 20743For SaleMLS ID #MDPG2198766, Margory Nunez Liza, Impact Real Estate, LLC. Bright MLS
- $325,0003 bd2 ba912 sqft5014 N Englewood Dr, Capitol Heights, MD 20743For SaleMLS ID #MDPG2214104, Carlos Contreras, Caprika Realty. Bright MLS
- $319,0003 bd2 ba952 sqft5031 Emo St, Capitol Heights, MD 20743For SaleMLS ID #MDPG2219440, Andrea Andrejic, Pearson Smith Realty, LLC. Bright MLS
