Welcome to 5522 Bear Creek Loop, a beautiful ranch-style home in the highly sought after Spring Valley Ranch community. With 5 bedrooms, 3 bathrooms and 3,696 finished square feet, this home offers the space, comfort and lifestyle you’ve been looking for. The ranch floor plan provides easy main-level living, while the walkout basement adds an incredible amount of living space along with abundant storage - this space is perfect for family, guests, entertaining, a home office, hobbies or a little room to spread out. The 3-car garage provides plenty of space provides plenty of space for vehicles, toys and storage. With great views surrounding the property, you’ll have a front-row seat to the beauty of Colorado right from home. Situated on a large lot, there’s plenty of room to enjoy the outdoors, whether you’re relaxing with your morning coffee, hosting friends and family, or simply taking in the peaceful surroundings. Located in Elizabeth’s only golf course community, this home offers the perfect combination of peaceful Colorado living and everyday convenience. Come take a look and experience everything this home and Spring Valley Ranch have to offer!
Pending
$675,000
5522 Bear Creek Loop, Elizabeth, CO 80107
5beds
3,816sqft
Single Family Residence
Built in 2017
0.35 Acres Lot
$-- Zestimate®
$177/sqft
$47/mo HOA
What's special
- 12 days
- 153
- 12
Zillow last checked:
Listing updated:
Listed by:
Paige McDaniel 720-273-4282 paigemcdaniel@aol.com,
HomeSmart Realty
Source: REcolorado as distributed by MLS GRID,MLS#: 6917943
Facts & features
Interior
Bedrooms & bathrooms
- Bedrooms: 5
- Bathrooms: 3
- Full bathrooms: 3
- Main level bathrooms: 2
- Main level bedrooms: 3
Bedroom
- Features: Primary Suite
- Level: Main
Bedroom
- Level: Main
Bedroom
- Level: Main
Bedroom
- Level: Basement
Bedroom
- Level: Basement
Bathroom
- Features: En Suite Bathroom
- Level: Main
Bathroom
- Level: Main
Bathroom
- Level: Basement
Heating
- Baseboard
Cooling
- Central Air
Appliances
- Included: Cooktop, Dishwasher, Disposal, Dryer, Microwave, Oven, Range Hood, Refrigerator, Washer
Features
- Ceiling Fan(s), Five Piece Bath, Granite Counters, Open Floorplan, Primary Suite, Walk-In Closet(s)
- Flooring: Carpet, Wood
- Basement: Full,Walk-Out Access
- Number of fireplaces: 1
- Fireplace features: Family Room
Interior area
- Total structure area: 3,816
- Total interior livable area: 3,816 sqft
- Finished area above ground: 1,908
- Finished area below ground: 1,788
Property
Parking
- Total spaces: 3
- Parking features: Garage - Attached
- Attached garage spaces: 3
Features
- Levels: One
- Stories: 1
- Patio & porch: Deck, Front Porch, Patio
Lot
- Size: 0.35 Acres
Details
- Parcel number: R119340
- Zoning: PUD
- Special conditions: Standard
Construction
Type & style
- Home type: SingleFamily
- Architectural style: Traditional
- Property subtype: Single Family Residence
Materials
- Brick, Vinyl Siding
- Roof: Composition
Condition
- Year built: 2017
Utilities & green energy
- Sewer: Public Sewer
Community & HOA
Community
- Subdivision: Spring Valley Ranch
HOA
- Has HOA: Yes
- Services included: Maintenance Grounds, Recycling, Trash
- HOA fee: $140 quarterly
- HOA name: Westwind Management
- HOA phone: 303-369-1800
Location
- Region: Elizabeth
Financial & listing details
- Price per square foot: $177/sqft
- Tax assessed value: $645,000
- Annual tax amount: $5,255
- Date on market: 9/16/2026
- Listing terms: Cash,Conventional,FHA,VA Loan
- Exclusions: Sellers Personal Property
- Ownership: Individual
- Road surface type: Paved
Estimated market value
Not available
Estimated sales range
Not available
Not available
Price history
| Date | Event | Price |
|---|---|---|
| 9/19/2026 | Pending sale | $675,000$177/sqft |
Source:  REcolorado as distributed by MLS GRID #6917943 Report a problem REcolorado as distributed by MLS GRID #6917943 Report a problem | ||
| 9/16/2026 | Listed for sale | $675,000+22.7%$177/sqft |
Source: REcolorado as distributed by MLS GRID #6917943 Report a problem | ||
| 7/14/2020 | Sold | $549,999$144/sqft |
Source: Public Record Report a problem | ||
| 6/21/2020 | Pending sale | $549,999$144/sqft |
Source: Re/max Accord #9463851 Report a problem | ||
| 5/21/2020 | Listed for sale | $549,999$144/sqft |
Source: Re/max Accord #9463851 Report a problem | ||
| 5/2/2020 | Pending sale | $549,999$144/sqft |
Source: Re/max Accord #9463851 Report a problem | ||
| 4/4/2020 | Price change | $549,999-2.7%$144/sqft |
Source: Re/max Accord #9463851 Report a problem | ||
| 3/25/2020 | Listed for sale | $565,000$148/sqft |
Source: Re/max Accord #9463851 Report a problem | ||
| 2/25/2020 | Pending sale | $565,000$148/sqft |
Source: Re/max Accord #9463851 Report a problem | ||
| 2/6/2020 | Listed for sale | $565,000+27%$148/sqft |
Source: Re/max Accord #9463851 Report a problem | ||
| 5/22/2017 | Sold | $445,000$117/sqft |
Source: Public Record Report a problem | ||
Public tax history
| Year | Property taxes | Tax assessment |
|---|---|---|
| 2025 | $5,255 -11.1% | $40,310 -13% |
| 2024 | $5,913 +36.7% | $46,310 |
| 2023 | $4,327 -19.9% | $46,310 +25.6% |
| 2022 | $5,404 | $36,860 -2.8% |
| 2021 | -- | $37,920 +14.9% |
| 2020 | $4,717 0% | $33,000 |
| 2019 | $4,719 +14.9% | $33,000 +14.6% |
| 2018 | $4,107 | $28,790 +187% |
| 2017 | $4,107 +187.5% | $10,030 +57.7% |
| 2016 | $1,429 +55.7% | $6,360 |
| 2015 | $917 +0% | $6,360 -1.9% |
| 2014 | $917 | $6,480 |
| 2013 | -- | $6,480 +33.3% |
| 2012 | -- | $4,860 +3.2% |
| 2011 | -- | $4,710 -24% |
| 2010 | -- | $6,200 |
| 2009 | -- | $6,200 +3344.4% |
| 2008 | -- | $180 |
Find assessor info on the county website
Monthly payment
Est. payment
Payment breakdown
Explore the cost of this home by adjusting the details. Changes won't be saved.Climate risks
Neighborhood: 80107
Nearby schools
Schools provided by the listing agent
- Elementary: Singing Hills
- Middle: Elizabeth
- High: Elizabeth
- District: Elizabeth C-1
Source: REcolorado as distributed by MLS GRID. This data may not be complete. We recommend contacting the local school district to confirm school assignments for this home.

Similar homes
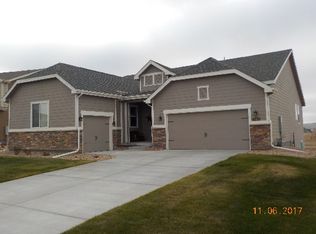
- $664,9004 bd2 ba4.3k sqft5599 En Joie Place, Elizabeth, CO 80107For Sale

 MLS ID #8643882, Janice Hubbell, Realty One Group Premier Colorado. REcolorado as distributed by MLS GRID
 - $665,0004 bd3 ba3.3k sqft42061 Firestone Circle, Elizabeth, CO 80107For Sale
 MLS ID #5189706, The Braun Team, eXp Realty, LLC. REcolorado as distributed by MLS GRID
 - $809,0005 bd5 ba4.5k sqft42007 Westchester Circle, Elizabeth, CO 80107For Sale
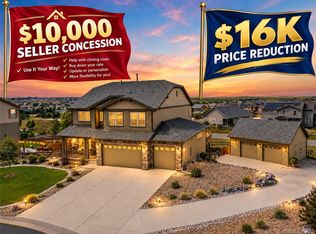 MLS ID #9675186, Melissa Brugh, eXp Realty, LLC. REcolorado as distributed by MLS GRID
 - $774,0004 bd4 ba4.5k sqft42305 Forest Oaks Drive, Elizabeth, CO 80107For Sale
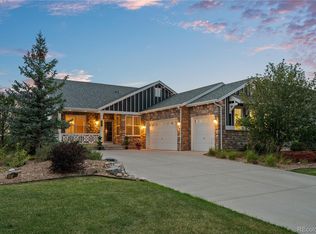 MLS ID #5871142, Phillip Booghier, LIV Sotheby's International Realty. REcolorado as distributed by MLS GRID
 - $549,0003 bd2 ba3.3k sqft42337 Glen Abbey Drive, Elizabeth, CO 80107For SaleMLS ID #7659731, Dina Solomonchuk, HomeSmart Realty. REcolorado as distributed by MLS GRID
- $589,9003 bd2 ba3.3k sqft42744 Calusa Pines Road, Elizabeth, CO 80107For SaleMLS ID #9067490, Jeannette Ivy, HomeSmart. REcolorado as distributed by MLS GRID
- $663,0004 bd3 ba3.2k sqft11341 S Lost Creek Circle, Parker, CO 80138For SaleMLS ID #9123657, James Mayl, One Avenue Realty. REcolorado as distributed by MLS GRID
- $665,0005 bd3 ba3.8k sqft12291 Coral Burst Court, Parker, CO 80134For SaleMLS ID #7189405, Jason Glowacki, Redfin Corporation. REcolorado as distributed by MLS GRID
- $565,0005 bd3 ba2.8k sqft1238 Black Haw Street, Elizabeth, CO 80107For SaleMLS ID #4599536, Mark Baker, City2Summit Realty. REcolorado as distributed by MLS GRID
- $695,0005 bd4 ba3.5k sqft5085 S Malta Street, Centennial, CO 80015For SaleMLS ID #4331967, Delroy Gill, LIV Sotheby's International Realty. REcolorado as distributed by MLS GRID
- $685,0004 bd3 ba3k sqft17304 Birds Foot Avenue, Parker, CO 80134For SaleMLS ID #5805530, Joseph Lugo, Madison & Company Properties. REcolorado as distributed by MLS GRID
- $700,0004 bd4 ba3.9k sqft21832 E Tallkid Avenue, Parker, CO 80138For SaleMLS ID #4956093, Angela Fladebo, Orchard Brokerage LLC. REcolorado as distributed by MLS GRID
- $699,9004 bd3 ba4k sqft460 High Plains St, Castle Rock, CO 80104For Sale
 MLS ID #7035085, Aimee Fletcher CLHMS GRI , Exp Realty LLC. elevateMLS
 - $691,5005 bd3 ba4.1k sqft1510 S De Gaulle Circle, Aurora, CO 80018For SaleMLS ID #8768516, Alexis Shoop, Compass - Denver. REcolorado as distributed by MLS GRID
- $679,9994 bd3 ba3.7k sqft4961 S Versailles Circle, Aurora, CO 80015For SaleMLS ID #3745826, Poonam Kakkar, Coldwell Banker Realty 44. REcolorado as distributed by MLS GRID
- $749,9505 bd4 ba5.1k sqft7159 Oasis Drive, Castle Rock, CO 80108For SaleMLS ID #7897314, Ryan Davis, Keller Williams Real Estate LLC. REcolorado as distributed by MLS GRID
- $800,0006 bd4 ba4.1k sqft23350 Mill Valley Place, Parker, CO 80138For SaleMLS ID #7660970, Stacey Greenlee, Your Castle Real Estate Inc. REcolorado as distributed by MLS GRID
- $789,5006 bd3 ba3.7k sqft12042 Singing Winds Street, Parker, CO 80138For SaleMLS ID #3493575, Katie Austin, Brokers Guild Real Estate. REcolorado as distributed by MLS GRID
- $625,0005 bd3 ba3.3k sqft12830 Ventana Street, Parker, CO 80134For SaleMLS ID #9913024, David Richins, RE/MAX Professionals. REcolorado as distributed by MLS GRID
- $669,9005 bd4 ba4.1k sqft25104 E Archer Place, Aurora, CO 80018For SaleMLS ID #6155280, Amy Barney, HomeSmart Realty. REcolorado as distributed by MLS GRID
