MOVE IN READY! LAST HOME AVAILABLE! Located within 20 mins to Corry Station, NAS and Downtown Pensacola! Approximately 30 minutes to popular beaches at Perdido Key & Pensacola Beach as well! This 3 bed/ 2.5 baths 1543 sq ft floorplan has Coretec vinyl plank flooring throughout the entire first floor. The kitchen is open to the living area and contains granite countertops, stainless steel appliances that include smooth surface range, built-in microwave, dishwasher and garbage disposal. There is a half bath on the first floor as well for added convenience. The 1543 sq ft plan has a one car garage to complete the first floor. The second floor contains the master bedroom complete with a spacious walk-in closet and an additional closet along with the master bath. The master bath contains a double vanity with granite countertop and a stand-alone shower. The additional two bedrooms both have generous walk-in closets and share a hall bath. This additional bath contains a shower tub combo and single vanity with a granite countertop. Also, on the second floor is the laundry room and a linen closet. The upstairs is completely carpeted with the Coretec vinyl plank flooring in the wet areas. Don't delay in seeing this property as I'm sure it won't last long. PICTURES MAY NOT BE OF TRUE REPRESENTATION.
Pending
Price cut: $6K (6/26)
$233,200
5522 Lexlee Blvd, Pensacola, FL 32526
3beds
1,543sqft
:
Get pre-qualified$1,640/mo
Townhouse
Built in 2025
1,742 Square Feet Lot
$-- Zestimate®
$151/sqft
$113/mo HOA
What's special
- 337 days |
- 0 |
- 0 |
Zillow last checked:
Listing updated:
Listed by:
Terrie Fenoff 850-380-4209,
ADAMS HOMES REALTY, INC,
Andrea De La Cerna Murphy 850-218-3563,
ADAMS HOMES REALTY, INC
Source: PAR,MLS#: 669616
Facts & features
Interior
Bedrooms & bathrooms
- Bedrooms: 3
- Bathrooms: 3
- Full bathrooms: 2
- 1/2 bathrooms: 1
Primary bedroom
- Level: Second
- Area: 150
- Dimensions: 15 x 10
Bedroom
- Level: Second
- Area: 108
- Dimensions: 9 x 12
Bedroom 1
- Level: Second
- Area: 108
- Dimensions: 9 x 12
Kitchen
- Level: First
- Area: 90
- Dimensions: 10 x 9
Heating
- Central
Cooling
- Central Air, Ceiling Fan(s)
Appliances
- Included: Electric Water Heater, Built In Microwave, Dishwasher, Disposal
- Laundry: Inside, W/D Hookups
Features
- Baseboards, Ceiling Fan(s), High Ceilings, High Speed Internet, Recessed Lighting
- Flooring: Vinyl, Carpet
- Windows: Shutters
- Has basement: No
Interior area
- Total structure area: 1,543
- Total interior livable area: 1,543 sqft
Property
Parking
- Total spaces: 1
- Parking features: Garage, Garage Door Opener
- Garage spaces: 1
Features
- Levels: Two
- Stories: 2
- Patio & porch: Patio, Porch
- Pool features: None
- Fencing: Partial
Lot
- Size: 1,742 Square Feet
- Dimensions: 20 x 90
- Features: Interior Lot, Sprinkler
Details
- Parcel number: 381s313404006001
- Zoning description: Res Single
Construction
Type & style
- Home type: Townhouse
- Architectural style: Craftsman
- Property subtype: Townhouse
- Attached to another structure: Yes
Materials
- Frame
- Foundation: Slab
- Roof: Shingle
Condition
- New Construction
- New construction: Yes
- Year built: 2025
Details
- Warranty included: Yes
Utilities & green energy
- Electric: Circuit Breakers
- Sewer: Public Sewer
- Water: Public
- Utilities for property: Cable Available, Underground Utilities
Green energy
- Energy efficient items: Insulation, Insulated Walls, Ridge Vent
Community & HOA
Community
- Security: Smoke Detector(s)
- Subdivision: Lexlee Estates
HOA
- Has HOA: Yes
- Services included: Maintenance Grounds, Trash
- HOA fee: $1,350 annually
Location
- Region: Pensacola
Financial & listing details
- Price per square foot: $151/sqft
- Price range: $233.2K - $233.2K
- Date on market: 8/20/2025
- Cumulative days on market: 318 days
- Road surface type: Paved
Estimated market value
Not available
Estimated sales range
Not available
Not available
Price history
| Date | Event | Price |
|---|---|---|
| 6/30/2026 | Pending sale | $233,200$151/sqft |
Source:  PAR #669616 Report a problem PAR #669616 Report a problem | ||
| 6/26/2026 | Price change | $233,200-2.5%$151/sqft |
Source: PAR #669616 Report a problem | ||
| 1/30/2026 | Price change | $239,200-5.9%$155/sqft |
Source: PAR #669616 Report a problem | ||
| 8/20/2025 | Listed for sale | $254,200$165/sqft |
Source: PAR #669616 Report a problem | ||
Public tax history
Tax history is unavailable.
Monthly payment
Est. payment
Payment breakdown
Explore the cost of this home by adjusting the details. Changes won't be saved.Climate risks
Neighborhood: 32526
Nearby schools
GreatSchools rating
- 8/10Bellview Elementary SchoolGrades: PK-5Distance: 1.1 mi
- 2/10Bellview Middle SchoolGrades: 6-8Distance: 1.1 mi
- 2/10Pine Forest High SchoolGrades: 9-12Distance: 2.4 mi
Schools provided by the listing agent
- Elementary: Bellview
- Middle: BELLVIEW
- High: Pine Forest
Source: PAR. This data may not be complete. We recommend contacting the local school district to confirm school assignments for this home.
- $239,2003 bd3 ba1.5k sqft5526 Lexlee Blvd #7A, Pensacola, FL 32526Sold

- $240,7603 bd3 ba1.5k sqft5518 Lexlee Blvd #5A, Pensacola, FL 32526Sold
- $239,2003 bd3 ba1.5k sqft5510 Lexlee Blvd #3A, Pensacola, FL 32526Sold
- $239,2003 bd3 ba1.5k sqft5514 Lexlee Blvd #4A, Pensacola, FL 32526Sold
- $276,9003 bd3 ba1.7k sqft5507 Lexlee Blvd #19C, Pensacola, FL 32526Sold
- $225,9002 bd3 ba1.5k sqft5511 Lexlee Blvd #18C, Pensacola, FL 32526Sold
- $239,2003 bd3 ba1.5k sqft5506 Lexlee Blvd #2A, Pensacola, FL 32526Sold
- $235,5053 bd3 ba1.5k sqft5538 Lexlee Blvd #9A, Pensacola, FL 32526Sold
A local agent can set up tours, give advice and negotiate with sellers.
A local lender can help you make sure your offer is ready when you are.
Similar homes
- $239,0003 bd2 ba1.2k sqft6639 Chicago Ave, Pensacola, FL 32526For Sale
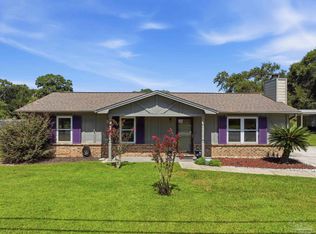 MLS ID #686232, Edward Grayson, Levin Rinke Realty. PAR
 - $245,0003 bd2 ba1.4k sqft416 Elcino Dr, Pensacola, FL 32526For Sale
 MLS ID #686213, Kimberley Laye, POINTE SOUTH. PAR
 - $213,0003 bd2 ba1.8k sqft5748 Princeton Dr, Pensacola, FL 32526For Sale
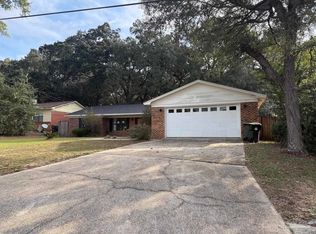 MLS ID #686235, Tina Destefano, Levin Rinke Realty. PAR
 - $--4 bd2 ba1.6k sqft4955 Lanett Dr, Pensacola, FL 32526Auction
 Auction.com 2
 - $249,9003 bd2 ba1.4k sqft7996 Cayenne Way, Pensacola, FL 32526For SaleMLS ID #686240, Daniel Bair, LPT Realty. PAR
- $249,9003 bd2 ba1.2k sqft5888 Dandelion Ln, Pensacola, FL 32526For SaleMLS ID #678344, Scott Wetherington, KELLER WILLIAMS REALTY GULF COAST. PAR
- $234,9003 bd2 ba1.4k sqft1030 Simpson St, Pensacola, FL 32526For SaleMLS ID #685760, Gary Sparks, MarMac Real Estate Coastal. PAR
- $239,9003 bd2 ba1.5k sqft6021 Champion Oaks Dr, Pensacola, FL 32526For SaleMLS ID #676548, Glen "Douglas" Lisenbee, Maritime Realty. PAR
- $230,0003 bd2 ba1.2k sqft1237 Brownfield Rd, Pensacola, FL 32526For SaleMLS ID #684707, Doug Meherg, Better Homes And Gardens Real Estate Main Street Properties. PAR
- $249,9003 bd2 ba1.3k sqft14 Remington Dr, Pensacola, FL 32526For SaleMLS ID #685403, Teresa Mclellan, SUN QUEST PROPERTIES OF NWF,I. PAR
- $235,0003 bd2 ba1.2k sqft1195 Simpson St, Pensacola, FL 32526For SaleMLS ID #685573, Jeremy Dubyak, TEAM SANDY BLANTON REALTY, INC. PAR
- $249,9003 bd2 ba1.8k sqft6001 Nashville Ave, Pensacola, FL 32526For SaleMLS ID #683767, Linda Pinson, ERIC GLEATON REALTY, INC. PAR
- $230,0003 bd2 ba1k sqft5837 Scotland Rd, Pensacola, FL 32526For SaleMLS ID #681265, Jennifer Walters, 1st Class Real Estate Panhandle. PAR
- $237,5003 bd2 ba1.2k sqft1143 Brownfield Rd, Pensacola, FL 32526For Sale By Owner
- $315,0003 bd2 ba1.8k sqft401 Thorn Ct, Pensacola, FL 32526For SaleMLS ID #686167, Paige Krisman, KELLER WILLIAMS REALTY GULF COAST. PAR
- $220,0003 bd2 ba1.5k sqft6014 Montgomery Ave, Pensacola, FL 32526For SaleMLS ID #684524, Stacey Rising, Better Homes And Gardens Real Estate Main Street Properties. PAR
- $199,9904 bd2 ba1.8k sqft7810 Hidalgo St, Pensacola, FL 32526For SaleMLS ID #685894, Hai Ho, Dalton Wade, Inc.. PAR
- $217,9003 bd2 ba1.3k sqft5980 Pursley Ave, Pensacola, FL 32526For SaleMLS ID #679271, Derek Lother, Levin Rinke Realty. PAR
- $211,0003 bd2 ba1.3k sqft7070 Coronado Dr, Pensacola, FL 32526For SaleMLS ID #685422, Jason Clemons, Alliance Real Estate. PAR
- $210,0003 bd2 ba1.2k sqft2933 Breckenridge Dr, Pensacola, FL 32526For SaleMLS ID #680399, Zack Morgan, Better Homes And Gardens Real Estate Main Street Properties. PAR
