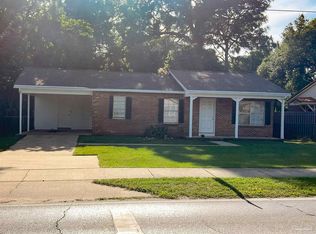
This solid brick home is bursting with potential and ready for the right buyer to bring it back to life. Sitting at nearly 1,800 square feet, this spacious layout features 4 bedrooms, 2 bathrooms, a sun room, living room, dining area, and a dedicated laundry room, giving you plenty of space to work with. Already equipped with a brand new A/C system, the big ticket items are being taken care of. With just a little TLC, this property has enormous upside whether you are looking to flip, rent, or make it your forever home. Location is everything and this one delivers. Right off Blue Angel Highway, easy access to I-10, minutes from Pensacola NAS, and just a short drive to the beautiful Pensacola beaches. Whether you are looking for your next flip or your first rental property, this is the one. High upside, great location, and a price point that leaves plenty of room for profit. Do not let this one slip away!
Contingent
Price cut: $7.5K (8/20)
$177,500
7810 Hidalgo St, Pensacola, FL 32526
4beds
1,856sqft
Single Family Residence
Built in 1972
10,454 Square Feet Lot
$-- Zestimate®
$96/sqft
$-- HOA
What's special
Sun roomSpacious layoutDining areaDedicated laundry room
- 76 days
- 59
- 4
Likely to sell faster than
Zillow last checked:
Listing updated:
Listed by:
Hai Ho 850-356-1126,
Dalton Wade, Inc.
Source: PAR,MLS#: 685894
Facts & features
Interior
Bedrooms & bathrooms
- Bedrooms: 4
- Bathrooms: 2
- Full bathrooms: 2
Rooms
- Room types: Sun Room
Primary bedroom
- Level: First
- Area: 174
- Dimensions: 14.5 x 12
Kitchen
- Level: First
- Area: 100
- Dimensions: 10 x 10
Living room
- Level: First
- Area: 256
- Dimensions: 16 x 16
Heating
- Central
Cooling
- Central Air, Ceiling Fan(s)
Appliances
- Included: Electric Water Heater
Features
- Flooring: Tile, Carpet
- Has basement: No
Interior area
- Total structure area: 1,856
- Total interior livable area: 1,856 sqft
Property
Parking
- Parking features: 2 Space/Unit
Features
- Levels: One
- Stories: 1
- Pool features: None
Lot
- Size: 10,454 Square Feet
- Features: Central Access, Corner Lot
Details
- Parcel number: 082s311900005005
- Zoning description: County
- Special conditions: Lis Pendens,Short Sale
Construction
Type & style
- Home type: SingleFamily
- Architectural style: Craftsman
- Property subtype: Single Family Residence
Materials
- Brick
- Foundation: Slab
- Roof: Shingle
Condition
- Resale
- New construction: No
- Year built: 1972
Utilities & green energy
- Electric: Aluminum Wiring
- Sewer: Public Sewer
Community & HOA
Community
- Subdivision: Santa Clara
HOA
- Has HOA: No
Location
- Region: Pensacola
Financial & listing details
- Price per square foot: $96/sqft
- Tax assessed value: $170,059
- Annual tax amount: $2,325
- Price range: $177.5K - $177.5K
- Date on market: 7/16/2026
- Cumulative days on market: 78 days
Estimated market value
Not available
Estimated sales range
Not available
Not available
Price history
| Date | Event | Price |
|---|---|---|
| 8/24/2026 | Contingent | $177,500$96/sqft |
Source:  PAR #685894 Report a problem PAR #685894 Report a problem | ||
| 8/20/2026 | Price change | $177,500-4.1%$96/sqft |
Source: PAR #685894 Report a problem | ||
| 8/15/2026 | Price change | $185,000-3.9%$100/sqft |
Source: PAR #685894 Report a problem | ||
| 8/4/2026 | Price change | $192,500-3.7%$104/sqft |
Source: PAR #685894 Report a problem | ||
| 7/14/2026 | Listed for sale | $199,990$108/sqft |
Source: PAR #685894 Report a problem | ||
Public tax history
| Year | Property taxes | Tax assessment |
|---|---|---|
| 2024 | $2,325 +12.3% | $170,059 +4.8% |
| 2023 | $2,070 +10.7% | $162,327 +16.5% |
| 2022 | $1,870 +10.7% | $139,368 +23.4% |
| 2021 | $1,690 +159.6% | $112,983 +10.7% |
| 2020 | $651 +2.8% | $102,101 +8.5% |
| 2019 | $633 | $94,076 +26.2% |
| 2018 | $633 +0.3% | $74,542 +2.1% |
| 2017 | $631 -0.8% | $73,009 +2.1% |
| 2016 | $636 -0.2% | $71,508 +0.7% |
| 2015 | $638 | $71,011 +0.8% |
| 2014 | $638 | $70,448 +1.5% |
| 2013 | -- | $69,407 -1% |
| 2012 | -- | $70,082 +3% |
| 2011 | -- | $68,041 +1.5% |
| 2010 | -- | $67,036 +2.7% |
| 2009 | -- | $65,274 +0.1% |
| 2008 | -- | $65,209 +3% |
| 2007 | -- | $63,310 +2.5% |
| 2006 | -- | $61,770 +3% |
| 2005 | -- | $59,980 +3% |
| 2004 | -- | $58,230 +1.9% |
| 2003 | -- | $57,140 +2.4% |
| 2002 | -- | $55,800 +1.6% |
| 2001 | -- | $54,920 +3% |
| 2000 | -- | $53,320 +2.7% |
| 1999 | -- | $51,920 |
Find assessor info on the county website
Monthly payment
Est. payment
Payment breakdown
Explore the cost of this home by adjusting the details. Changes won't be saved.Climate risks
Neighborhood: 32526
Nearby schools
Schools provided by the listing agent
- Elementary: Bellview
- Middle: BELLVIEW
- High: Pine Forest
Source: PAR. This data may not be complete. We recommend contacting the local school district to confirm school assignments for this home.
Similar homes
- $155,0003 bd1 ba1.6k sqft3141 King St, Pensacola, FL 32526For Sale
 MLS ID #684431, Jessica Stone, KELLER WILLIAMS REALTY GULF COAST. PAR
 - $179,0003 bd1 ba1.1k sqft5778 Avondale Rd, Pensacola, FL 32526For Sale
 MLS ID #686868, Bridgette Williams, Coldwell Banker Realty. PAR
 - $169,9003 bd1 ba936 sqft6255 Memphis Ave, Pensacola, FL 32526For Sale
 MLS ID #685409, Daniel Callahan, OLD SOUTH PROPERTIES INC. PAR
 - $174,9003 bd2 ba1.4k sqft17 Seminole Trl, Pensacola, FL 32506For Sale
 MLS ID #688968, Carol Lomax, VYLLA HOME. PAR
 - $225,0003 bd2 ba1.3k sqft5624 Scotland Ter, Pensacola, FL 32526For Sale
 MLS ID #1012285, Roshana L Remo, Epique Realty Inc. ECAOR
