Enjoy the best of country-like living right in the city! Tucked away on a quiet cul-de-sac in North Nanaimo’s sought-after Pleasant Valley neighbourhood, this immaculate 1,500 sq/ft rancher showcases pride of ownership throughout. Set on a 0.4-acre lot, the property features a dream shop, RV parking and a gigantic, fully fenced backyard. The open-concept layout offers an easy flow, while the bright, cozy living room features a large window overlooking the trees. The dining area is warmed by a pellet stove, adding to the home's inviting atmosphere. The spacious primary bedroom includes a private ensuite and ample closet space. Enjoy your own backyard retreat, relaxing in the hot tub surrounded by greenery. Updates include a new kitchen floor, brand-new hot water tank and a new roof as of 2021. All this, just a short walk to Northridge Shopping Centre and minutes from Brannen Lake and Long Lake, restaurants and everyday amenities. A wonderful blend of space, privacy and convenience.
For sale
C$829,000
5523 Tulip Pl, Nanaimo, BC V9T 2N2
3beds
2baths
1,500sqft
Single Family Residence
Built in 1967
0.39 Acres Lot
$-- Zestimate®
C$553/sqft
C$-- HOA
What's special
Dream shopRv parkingGigantic fully fenced backyardOpen-concept layoutSpacious primary bedroomPrivate ensuiteAmple closet space
- 4 days
- 39
- 1
Zillow last checked:
Listing updated:
Listed by:
Dean Philpott Personal Real Estate Corporation,
eXp Realty (NA)
Source: VIVA,MLS®#: 1054225
Facts & features
Interior
Bedrooms & bathrooms
- Bedrooms: 3
- Bathrooms: 2
- Main level bathrooms: 2
- Main level bedrooms: 3
Kitchen
- Level: Main
Heating
- Baseboard, Electric
Cooling
- None
Appliances
- Included: Dishwasher, Microwave, Oven/Range Electric, Refrigerator
- Laundry: Inside
Features
- Ceiling Fan(s), Dining/Living Combo
- Flooring: Mixed
- Basement: Crawl Space
- Number of fireplaces: 2
- Fireplace features: Electric, Pellet Stove
Interior area
- Total structure area: 1,500
- Total interior livable area: 1,500 sqft
Video & virtual tour
Property
Parking
- Total spaces: 6
- Parking features: Driveway
- Has uncovered spaces: Yes
Accessibility
- Accessibility features: Ground Level Main Floor
Features
- Levels: 1
- Entry location: Ground Level
- Patio & porch: Balcony/Deck
- Exterior features: Low Maintenance Yard
- Fencing: Fenced
Lot
- Size: 0.39 Acres
- Features: Central Location, Cul-De-Sac, Family-Oriented Neighbourhood, Recreation Nearby, Shopping Nearby
Details
- Additional structures: Workshop
- Parcel number: 000247073
- Zoning: R5
- Zoning description: Residential
Construction
Type & style
- Home type: SingleFamily
- Property subtype: Single Family Residence
Materials
- Insulation: Ceiling, Insulation: Walls, Vinyl Siding
- Foundation: Concrete Perimeter
- Roof: Asphalt Shingle
Condition
- Resale
- New construction: No
- Year built: 1967
Utilities & green energy
- Water: Municipal
Community & HOA
Community
- Features: Family-Oriented Neighbourhood
Location
- Region: Nanaimo
Financial & listing details
- Price per square foot: C$553/sqft
- Tax assessed value: C$728,000
- Annual tax amount: C$5,323
- Date on market: 11/13/2026
- Ownership: Freehold
- Road surface type: Paved
Price history
| Date | Event | Price |
|---|---|---|
| 11/13/2026 | Listed for sale | C$829,000C$553/sqft |
Source: VIVA #1054225 Report a problem | ||
Public tax history
Tax history is unavailable.
Climate risks
Neighborhood: Rutherford
Nearby schools
GreatSchools rating
No schools nearby
We couldn't find any schools near this home.


Similar homes
- C$739,9003 bd2 ba1.5k sqft6228 Brickyard Rd, Nanaimo, BC V9V 1K2For Sale
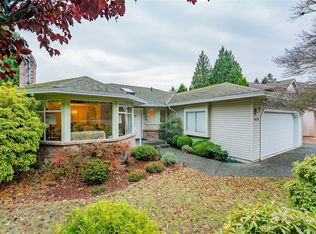 MLS ID #1054164, Levi Neff, REMAX Professionals (NA). VIVA
- C$699,9005 bd2 ba2k sqft5261 Dunster Rd, Nanaimo, BC V9T 2Z5For Sale
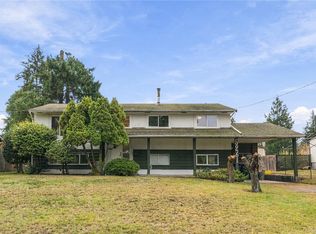 MLS ID #1054249, Kirk Walper Personal Real Estate Corporation, Royal LePage Island Living (PK). VIVA
- C$809,9003 bd3 ba1.5k sqft331 Fledgeling Pl, Nanaimo, BC V9T 5L2For Sale
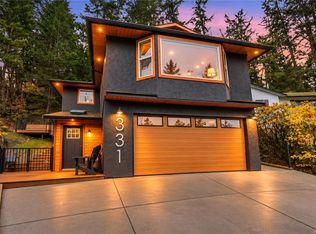 MLS ID #1053851, Lisa Duthie, Royal LePage Nanaimo Realty (NanIsHwyN). VIVA
- C$829,9004 bd2 ba1.7k sqft881 Grouse Pl, Nanaimo, BC V9T 5A4For Sale
 MLS ID #1049730, Laura Healey Personal Real Estate Corporation, eXp Realty (NA). VIVA
