Come see this amazing penthouse condo that is spacious, bright, and meticulously maintained with 3 exposures South, East, and West. This home features everything today's buyers are looking for. It features an open modern floor plan with 3 generous bedrooms, 2 bathrooms, 3 outdoor spaces, hardwood floors throughout. A large, quality custom kitchen, with ample cabinet space, granite 42" upper cabinets, a large island and storage and newer range, dishwasher and beverage fridge. The kitchen flows into the bright and spacious living room that features a gas fireplace with newer glass doors and flows directly to a pretty front terrace that feels like you are living in the trees which is accessed thru sliding glass doors. There is also a separate dining area next to the kitchen that comfortably seats 8 people. The Primary bedroom is a sanctuary, spacious and bright, with a private deck located directly off of it. The ensuite bathroom is amazing with a double bowl vanity, separate large tub and steam shower with bench. A perfect place to rest and reset. The other bedrooms are good sized and can accommodate a queen sized bedroom set easily. They are not after thoughts. One flight up there is a gorgeous shared oversized rooftop deck that has a pergola and ample furniture with impressive views.Rebuilt just 2 years ago. Other features of the unit include a very large private storage closet, 6'x8'x10'. and gated garage parking. A really nice feature here is the back stairs to the units are all internal. No outside stairwells aka no ice or slick stairs. Well run self managed building with very strong reserves and a 10 year plan in place. This is a winner!!
Pending
$599,999
5526 N Winthrop Ave Unit 4S, Chicago, IL 60640
3beds
1,500sqft
:
Get pre-qualified$4,915/mo
Condominium, Single Family Residence
Built in 2004
-- sqft lot
$629,400 Zestimate®
$400/sqft
$358/mo HOA
What's special
Open modern floor planLarge island and storageLarge quality custom kitchenSliding glass doorsAmple cabinet spaceHardwood floors throughout
- 81 days |
- 97 |
- 1 |
Likely to sell faster than
Zillow last checked:
Listing updated:
Listed by:
John Charmelo 312-560-7689,
@properties Christie's International Real Estate
Source: MRED as distributed by MLS GRID,MLS#: 12632857
Facts & features
Interior
Bedrooms & bathrooms
- Bedrooms: 3
- Bathrooms: 2
- Full bathrooms: 2
Rooms
- Room types: Balcony/Porch/Lanai, Deck, Walk In Closet
Primary bedroom
- Features: Flooring (Hardwood), Bathroom (Full)
- Level: Main
- Area: 196 Square Feet
- Dimensions: 14X14
Bedroom 2
- Features: Flooring (Hardwood)
- Level: Main
- Area: 132 Square Feet
- Dimensions: 12X11
Bedroom 3
- Features: Flooring (Hardwood)
- Level: Main
- Area: 132 Square Feet
- Dimensions: 12X11
Balcony porch lanai
- Level: Main
- Area: 56 Square Feet
- Dimensions: 14X4
Deck
- Level: Main
- Area: 84 Square Feet
- Dimensions: 14X6
Dining room
- Features: Flooring (Hardwood)
- Level: Main
- Area: 77 Square Feet
- Dimensions: 11X7
Kitchen
- Features: Kitchen (Eating Area-Breakfast Bar, Island, Pantry-Closet), Flooring (Hardwood)
- Level: Main
- Area: 121 Square Feet
- Dimensions: 11X11
Laundry
- Features: Flooring (Other)
- Level: Main
- Area: 12 Square Feet
- Dimensions: 4X3
Living room
- Features: Flooring (Hardwood)
- Level: Main
- Area: 252 Square Feet
- Dimensions: 18X14
Walk in closet
- Level: Main
- Area: 72 Square Feet
- Dimensions: 6X12
Heating
- Natural Gas, Forced Air
Cooling
- Central Air
Appliances
- Included: Range, Microwave, Dishwasher, Refrigerator, Washer, Dryer, Stainless Steel Appliance(s), Wine Refrigerator, Range Hood, Humidifier
- Laundry: Washer Hookup, Gas Dryer Hookup, In Unit
Features
- Storage, Walk-In Closet(s)
- Flooring: Hardwood
- Doors: French Doors
- Basement: None
- Number of fireplaces: 1
- Fireplace features: Gas Log, Gas Starter, Living Room
Interior area
- Total structure area: 0
- Total interior livable area: 1,500 sqft
Property
Parking
- Total spaces: 1
- Parking features: Off Alley, Garage Door Opener, Yes, Garage Owned, Detached, Garage
- Garage spaces: 1
- Has uncovered spaces: Yes
Accessibility
- Accessibility features: No Disability Access
Features
- Patio & porch: Roof Deck, Deck
- Exterior features: Balcony
Details
- Parcel number: 14082000321008
- Special conditions: List Broker Must Accompany
- Other equipment: TV-Cable, Intercom, Ceiling Fan(s)
Construction
Type & style
- Home type: Condo
- Property subtype: Condominium, Single Family Residence
Materials
- Brick
- Foundation: Brick/Mortar, Concrete Perimeter
Condition
- New construction: No
- Year built: 2004
Utilities & green energy
- Electric: Circuit Breakers, 200+ Amp Service
- Sewer: Public Sewer
- Water: Lake Michigan, Public
Community & HOA
Community
- Security: Security System, Carbon Monoxide Detector(s)
- Subdivision: Edgewater Beach
HOA
- Has HOA: Yes
- Amenities included: Storage, Sundeck
- Services included: Water, Parking, Insurance, Exterior Maintenance, Lawn Care, Scavenger, Snow Removal
- HOA fee: $358 monthly
Location
- Region: Chicago
Financial & listing details
- Price per square foot: $400/sqft
- Tax assessed value: $452,000
- Annual tax amount: $8,940
- Date on market: 5/7/2026
- Ownership: Condo
Estimated market value
$629,400
$598,000 - $661,000
$3,701/mo
Price history
| Date | Event | Price |
|---|---|---|
| 7/22/2026 | Pending sale | $599,999$400/sqft |
Source:  MRED as distributed by MLS GRID #12632857 Report a problem MRED as distributed by MLS GRID #12632857 Report a problem | ||
| 5/11/2026 | Contingent | $599,999$400/sqft |
Source: MRED as distributed by MLS GRID #12632857 Report a problem | ||
| 5/7/2026 | Listed for sale | $599,999+38%$400/sqft |
Source: MRED as distributed by MLS GRID #12632857 Report a problem | ||
| 6/10/2021 | Sold | $434,900$290/sqft |
Source: MRED as distributed by MLS GRID #11044098 Report a problem | ||
| 5/15/2021 | Pending sale | $434,900$290/sqft |
Source: MRED as distributed by MLS GRID #11044098 Report a problem | ||
| 4/9/2021 | Contingent | $434,900$290/sqft |
Source: MRED as distributed by MLS GRID #11044098 Report a problem | ||
| 4/6/2021 | Listed for sale | $434,900+28.7%$290/sqft |
Source: MRED as distributed by MLS GRID #11044098 Report a problem | ||
| 5/28/2009 | Sold | $338,000-14.2%$225/sqft |
Source: MRED as distributed by MLS GRID #07148027 Report a problem | ||
| 11/24/2004 | Sold | $394,000$263/sqft |
Source: Public Record Report a problem | ||
Public tax history
| Year | Property taxes | Tax assessment |
|---|---|---|
| 2024 | $8,941 +3.4% | $45,200 +10.2% |
| 2023 | $8,650 +2.6% | $40,999 |
| 2022 | $8,433 +11.3% | $40,999 |
| 2021 | $7,575 +9.3% | $40,999 +19.8% |
| 2020 | $6,931 +0.2% | $34,217 -9.6% |
| 2019 | $6,918 +1.7% | $37,860 |
| 2018 | $6,800 +15.5% | $37,860 +23.2% |
| 2017 | $5,890 +4.1% | $30,735 |
| 2016 | $5,656 +9.8% | $30,735 |
| 2015 | $5,151 +3.8% | $30,735 +4.8% |
| 2014 | $4,963 -6.9% | $29,319 |
| 2013 | $5,332 +1.4% | $29,319 |
| 2012 | $5,261 +5.8% | $29,319 -4.5% |
| 2011 | $4,975 -0.4% | $30,699 |
| 2010 | $4,995 +4.4% | $30,699 |
| 2009 | $4,787 -10.1% | $30,699 -21.2% |
| 2008 | $5,324 +0.8% | $38,963 |
| 2007 | $5,284 -0.8% | $38,963 |
| 2006 | $5,328 -12.2% | $38,963 |
| 2005 | $6,068 | $38,963 |
Find assessor info on the county website
Monthly payment
Est. payment
Payment breakdown
Explore the cost of this home by adjusting the details. Changes won't be saved.Climate risks
Neighborhood: Edgewater
Nearby schools
GreatSchools rating
- 6/10Goudy Technology AcademyGrades: PK-8Distance: 0.5 mi
- 3/10Senn High SchoolGrades: 9-12Distance: 0.6 mi
Schools provided by the listing agent
- Elementary: Goudy Elementary School
- High: Senn High School
- District: 299
Source: MRED as distributed by MLS GRID. This data may not be complete. We recommend contacting the local school district to confirm school assignments for this home.
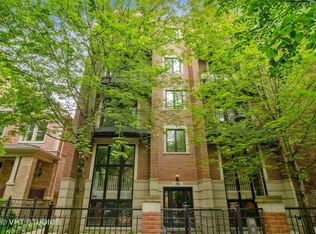
- $649,0003 bd3 ba2.4k sqft5526 N Winthrop Ave UNIT 1N, Chicago, IL 60640Sold
- $800,1003 bd3 ba11k sqft5526 N Winthrop Ave UNIT 1S, Chicago, IL 60640Off Market
- $617,0003 bd2 ba1.5k sqft5526 N Winthrop Ave UNIT 2N, Chicago, IL 60640Sold
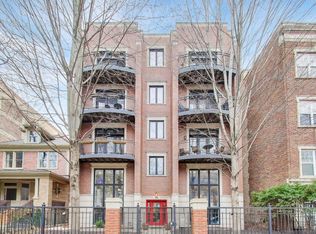
- $566,5003 bd2 ba1.4k sqft5526 N Winthrop Ave UNIT 2S, Chicago, IL 60640Off Market

- $553,0003 bd2 ba1.4k sqft5526 N Winthrop Ave UNIT 3N, Chicago, IL 60640Off Market
- $566,4003 bd2 ba1.4k sqft5526 N Winthrop Ave UNIT 3S, Chicago, IL 60640Off Market
- $505,0003 bd2 ba1.4k sqft5526 N Winthrop Ave UNIT 4N, Chicago, IL 60640Sold
- $477,4002 bd1 ba1.1k sqft5530 N Winthrop Ave APT 103, Chicago, IL 60640Off Market
A local agent can set up tours, give advice and negotiate with sellers.
Similar homes
- $599,0003 bd2 ba1.4k sqft867 W Cornelia Ave #1, Chicago, IL 60657Price Change
 MLS ID #12686217, Jeanne Keating, Compass. MRED as distributed by MLS GRID
 - $335,0002 bd1 ba1.1k sqft5251 N Winthrop Ave APT 2, Chicago, IL 60640New
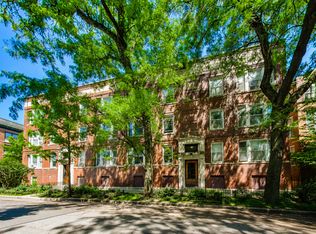 MLS ID #12684249, Carla Janzen, Jameson Sotheby's Intl Realty. MRED as distributed by MLS GRID
 - $550,0002 bd2 ba1.1k sqft1922 W Armitage Ave #2, Chicago, IL 60622New
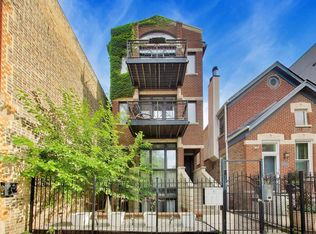 MLS ID #12709567, Vicki Sheil, CRS,GREEN, @properties Christie's International Real Estate. MRED as distributed by MLS GRID
 - $750,0003 bd2 ba1.6k sqft1010 W Diversey Pkwy APT 3, Chicago, IL 60614New
 MLS ID #12714229, Reve' Kendall, Redfin Corporation. MRED as distributed by MLS GRID
 - $399,9002 bd2 ba1.1k sqft4753 N Beacon St #2, Chicago, IL 60640ActiveMLS ID #12692329, Garritt Cullerton, Compass. MRED as distributed by MLS GRID
- $599,0002 bd2 ba1.6k sqft1909 W North Ave APT 2, Chicago, IL 60622ActiveMLS ID #12657313, Lisa Long-Brown, @properties Christie's International Real Estate. MRED as distributed by MLS GRID
- $455,0002 bd3 ba1.8k sqft5555 N Sheridan Rd APT 316, Chicago, IL 60640ActiveMLS ID #12621738, Kim Biggs, Berkshire Hathaway HomeServices Chicago. MRED as distributed by MLS GRID
- $575,0003 bd3 ba1.6k sqft3819 N Kilpatrick Ave, Chicago, IL 60641NewMLS ID #12713628, Ivonne Payes, Payes Real Estate Group. MRED as distributed by MLS GRID
- $599,0003 bd2 ba1.3k sqft2654 W Catalpa Ave, Chicago, IL 60625ActiveMLS ID #12681068, Meldina Dervisevic, Century 21 Dream Homes. MRED as distributed by MLS GRID
- $599,9003 bd3 ba1.7k sqft6043 N Keeler Ave, Chicago, IL 60646Price ChangeMLS ID #12675445, Mike Checuga, RE/MAX Premier. MRED as distributed by MLS GRID
- $425,0002 bd3 ba1.8k sqft5555 N Sheridan Rd APT 515, Chicago, IL 60640Price ChangeMLS ID #12657953, Kim Biggs, Berkshire Hathaway HomeServices Chicago. MRED as distributed by MLS GRID
- $530,0002 bd1 ba1.3k sqft1407 N Mohawk St APT 1, Chicago, IL 60610Re-activatedMLS ID #12707332, Beth Repta, LPT Realty. MRED as distributed by MLS GRID
- $395,0002 bd1 ba1.2k sqft1730 W Foster Ave APT 1, Chicago, IL 60640ActiveMLS ID #12696418, Randolph Romano, Baird & Warner. MRED as distributed by MLS GRID
- $439,0003 bd3 ba1.2k sqft3900 N Pine Grove Ave APT 209, Chicago, IL 60613NewMLS ID #12713001, Margaret Baczkowski, @properties Christie's International Real Estate. MRED as distributed by MLS GRID
- $415,0002 bd1 ba1.2k sqft(Undisclosed Address), Chicago, IL 60640ActiveMLS ID #12678882, Jaime Campos, RE/MAX LOYALTY. MRED as distributed by MLS GRID
- $559,0004 bd3 ba1.3k sqft6014 W Fletcher St, Chicago, IL 60634NewMLS ID #12716344, Stephanie Miller, Redfin Corporation. MRED as distributed by MLS GRID
- $550,0002 bd2 ba1.2k sqft350 W Dickens Ave #G, Chicago, IL 60614ActiveMLS ID #12690321, Matt Becker, @properties Christie's International Real Estate. MRED as distributed by MLS GRID
- $595,0005 bd3 ba2.1k sqft8449 N Kedvale Ave, Skokie, IL 60076Re-activatedMLS ID #12618613, Stephanie Sullivan, Baird & Warner. MRED as distributed by MLS GRID
- $609,0005 bd4 ba2k sqft5012 N Tripp Ave, Chicago, IL 60630ActiveMLS ID #12655748, Victoria Unger, Century 21 Langos & Christian. MRED as distributed by MLS GRID
- $459,0002 bd1 ba1.4k sqft(Undisclosed Address), Chicago, IL 60613Price ChangeMLS ID #12703056, Susan Bragg, Baird & Warner. MRED as distributed by MLS GRID
