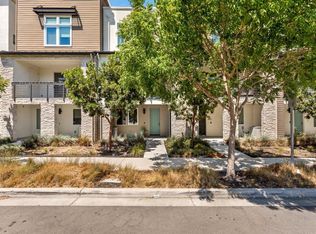
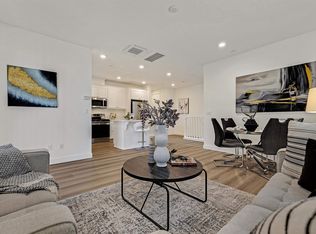
Fully Updated Boulevard Beauty in the Heart of Dublin! Welcome to 5529 Dublin Blvd, a beautifully updated, move-in-ready home offering 3 spacious bedrooms, 3 full bathrooms, and a versatile den/office that can easily function as a 4th bedroom, guest room, or flex space. This stunning residence offers the perfect blend of modern elegance, comfort, and functionality, complete with a convenient side-by-side 2-car garage. Enjoy resort-style living in Dublin's highly desirable Boulevard community, featuring exceptional amenities including a clubhouse, swimming pools, fitness center, parks, playgrounds, and beautifully designed outdoor gathering spaces. Just a short walk to the spectacular 32-acre Don Biddle Community Park, offering scenic walking trails, expansive green spaces, and recreational areas. Ideally located within walking distance of a newer school and the Dublin/Pleasanton BART station, making daily commuting effortless. Enjoy nearby shopping, dining, entertainment, and movie theaters, with Stoneridge Shopping Center and San Francisco Premium Outlets just minutes away. Easy access to Highways 580 and 680 provides excellent connectivity throughout the Bay Area. Whether you're entertaining, working from home, or enjoying the vibrant Dublin lifestyle, this beautifully updated home offers an exceptional combination of style, convenience, and community living. A rare opportunity to own a move-in-ready home in one of Dublin's most desirable communities!
For sale
$1,049,888
5529 Dublin Blvd, Dublin, CA 94568
3beds
2,118sqft
Residential, Townhouse
Built in 2022
-- sqft lot
$1,028,000 Zestimate®
$496/sqft
$360/mo HOA
What's special
Swimming poolsBeautifully updated move-in-ready homeExpansive green spacesRecreational areasScenic walking trails
- 1 day
- 57
- 6
Zillow last checked:
Listing updated:
Listed by:
Kim Deol DRE #01458721 510-760-0970,
Intero Real Estate Services
Source: Bay East AOR,MLS#: 41151905
Facts & features
Interior
Bedrooms & bathrooms
- Bedrooms: 3
- Bathrooms: 3
- Full bathrooms: 3
Rooms
- Room types: Main Entry, Dining Room, Bonus Room, Dining Area, Eat-In Kitchen
Kitchen
- Features: 220 Volt Outlet, Breakfast Bar, Counter - Solid Surface, Dishwasher, Eat-in Kitchen, Disposal, Gas Range/Cooktop, Kitchen Island, Microwave, Updated Kitchen
Heating
- Gravity
Cooling
- Central Air
Appliances
- Included: Dishwasher, Gas Range, Microwave, Electric Water Heater, Tankless Water Heater
- Laundry: In Unit
Features
- Breakfast Bar, Counter - Solid Surface, Updated Kitchen
- Flooring: Laminate, Tile, Carpet
- Windows: Window Coverings
- Has fireplace: No
- Fireplace features: None
Interior area
- Total structure area: 2,118
- Total interior livable area: 2,118 sqft
Property
Parking
- Total spaces: 2
- Parking features: Garage Faces Rear, Garage Door Opener, Side By Side
- Garage spaces: 2
Features
- Levels: Three Or More
- Stories: 3
- Pool features: None, Community
Lot
- Features: Other, No Yard
Details
- Parcel number: 98661146
- Special conditions: Standard
Construction
Type & style
- Home type: Townhouse
- Architectural style: Contemporary
- Property subtype: Residential, Townhouse
Materials
- Stucco
- Roof: Other
Condition
- Existing
- New construction: No
- Year built: 2022
Utilities & green energy
- Electric: No Solar, 220 Volts in Kitchen, 220 Volts in Laundry
- Sewer: Public Sewer
- Water: Public
Community & HOA
Community
- Security: Fire Sprinkler System, Carbon Monoxide Detector(s), Smoke Detector(s)
- Subdivision: East Dublin
HOA
- Has HOA: Yes
- Amenities included: Clubhouse, Fitness Center, Playground, Pool, BBQ Area, Game Room, Picnic Area
- Services included: Common Area Maint, Maintenance Structure, Management Fee, Reserve Fund, Insurance
- HOA fee: $360 monthly
- HOA name: NOT LISTED
- HOA phone: 999-999-9999
Location
- Region: Dublin
Financial & listing details
- Price per square foot: $496/sqft
- Tax assessed value: $1,158,299
- Price range: $1M - $1M
- Date on market: 10/21/2026
- Listing agreement: Excl Right
- Listing terms: Cash,Conventional,1031 Exchange
- Electric utility on property: Yes
Estimated market value
$1,028,000
$977,000 - $1.08M
$4,656/mo
Price history
| Date | Event | Price |
|---|---|---|
| 10/22/2026 | Listed for sale | $1,049,888$496/sqft |
Source:  Bay East AOR #41151905 Report a problem | ||
Public tax history
| Year | Property taxes | Tax assessment |
|---|---|---|
| 2026 | -- | $1,158,299 +2% |
| 2025 | $20,228 +3.8% | $1,135,595 +2% |
| 2024 | $19,495 +1.2% | $1,113,330 +2% |
| 2023 | $19,263 +63.7% | $1,091,500 +102.6% |
| 2022 | $11,764 +58.7% | $538,827 +163.2% |
| 2021 | $7,413 +32.6% | $204,733 +1% |
| 2020 | $5,591 | $202,635 |
Find assessor info on the county website
Monthly payment
Est. payment
Payment breakdown
Explore the cost of this home by adjusting the details. Changes won't be saved.Climate risks
Neighborhood: 94568
Similar homes
- $1,050,0003 bd4 ba1.9k sqft5699 El Dorado Ln, Dublin, CA 94568For Sale
 MLS ID #ML82064679, Jinyue Wang. MLSListings Inc
- $1,045,0003 bd2 ba1.7k sqft5502 Stout St, Dublin, CA 94568For Sale
 MLS ID #41149022, Karlyn Hunt. CCAR
- $1,068,8885 bd4 ba2.1k sqftNot Listed, Dublin, CA 94568For Sale
 MLS ID #41138729, Frank Kunzfeld. Bay East AOR
- $1,149,0004 bd2 ba1.5k sqft6963 Portage Rd, Dublin, CA 94568For Sale
 MLS ID #41151809, Jim Hitcher. Bay East AOR
