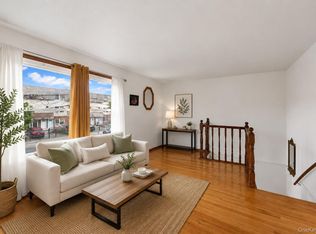
Welcome to 553 Fox Street, a well-maintained two-family home in the Longwood section of the Bronx. This property features 5 bedrooms and 2.5 bathrooms across two units, ideal for owner-occupants or investors. Delivered vacant, offering immediate flexibility. The ground-level unit includes 2 bedrooms, 1 full bath, and access to a private backyard. The upper duplex offers 3 bedrooms, 1.5 baths, and an open living/dining area with great natural light. Additional features include fully paid solar panels, separate utilities, ample storage, and a private 2-car driveway. Conveniently located near the 6 train, bus lines, schools, parks, and shopping.
Pending
$850,000
553 Fox Street, Bronx, NY 10455
5beds
2,340sqft
Duplex, Multi Family
Built in 1990
-- sqft lot
$-- Zestimate®
$363/sqft
$-- HOA
What's special
- 123 days
- 38
- 2
Likely to sell faster than
Zillow last checked:
Listing updated:
Listed by:
Connect RE Corp. 718-717-1455,
Jose Hernandez 347-753-0223
Source: OneKey® MLS as distributed by MLS GRID,MLS#: 992048
Facts & features
Interior
Bedrooms & bathrooms
- Bedrooms: 5
- Bathrooms: 3
- Full bathrooms: 3
Heating
- Forced Air, Natural Gas, Separate Meters
Cooling
- Wall/Window Unit(s)
Appliances
- Laundry: In Unit
Features
- Breakfast Bar, Entrance Foyer, High Speed Internet, Walk-In Closet(s)
- Flooring: Combination, Hardwood, Laminate
- Basement: Crawl Space
- Attic: None
- Has fireplace: No
Interior area
- Total structure area: 2,340
- Total interior livable area: 2,340 sqft
Property
Parking
- Total spaces: 2
- Parking features: Driveway
- Has uncovered spaces: Yes
Features
- Fencing: Fenced
- Has view: Yes
- View description: Neighborhood
Lot
- Size: 2,220 Square Feet
- Dimensions: 20 x 111
- Features: Back Yard
Details
- Additional structures: Shed(s)
- Parcel number: 026840141
- Special conditions: None
Construction
Type & style
- Home type: MultiFamily
- Property subtype: Duplex, Multi Family
- Attached to another structure: Yes
Materials
- Frame
Condition
- Actual
- Year built: 1990
Utilities & green energy
- Gas: Separate Gas Meters: 2
- Sewer: Public Sewer
- Water: Public
- Utilities for property: Electricity Connected, Natural Gas Connected, Sewer Connected, Trash Collection Public, Water Connected
Green energy
- Energy generation: Solar
Community & HOA
Community
- Security: Fire Escape
Location
- Region: Bronx
Financial & listing details
- Price per square foot: $363/sqft
- Tax assessed value: $30,586
- Annual tax amount: $4,993
- Date on market: 5/9/2026
- Cumulative days on market: 112 days
- Listing agreement: Exclusive Right To Sell
- Electric utility on property: Yes
Estimated market value
Not available
Estimated sales range
Not available
Not available
Price history
| Date | Event | Price |
|---|---|---|
| 6/14/2026 | Pending sale | $850,000$363/sqft |
Source:  OneKey® MLS as distributed by MLS GRID #992048 Report a problem OneKey® MLS as distributed by MLS GRID #992048 Report a problem | ||
| 5/9/2026 | Listed for sale | $850,000-5.5%$363/sqft |
Source: OneKey® MLS as distributed by MLS GRID #992048 Report a problem | ||
| 7/23/2025 | Listing removed | $899,000$384/sqft |
Source: OneKey® MLS as distributed by MLS GRID #880120 Report a problem | ||
| 7/5/2025 | Listed for sale | $899,000$384/sqft |
Source: OneKey® MLS as distributed by MLS GRID #880120 Report a problem | ||
Public tax history
| Year | Property taxes | Tax assessment |
|---|---|---|
| 2025 | $6,143 +0.8% | $49,860 -3.3% |
| 2024 | $6,097 +4.8% | $51,540 +3.9% |
| 2023 | $5,816 | $49,620 +4.2% |
| 2022 | -- | $47,640 +11.5% |
| 2021 | -- | $42,720 +7.6% |
| 2020 | $5,395 +0.8% | $39,720 +13.9% |
| 2019 | $5,354 +7.3% | $34,860 +46.1% |
| 2018 | $4,992 +8.8% | $23,864 +6% |
| 2017 | $4,589 +8.1% | $22,514 +6% |
| 2016 | $4,246 | $21,240 -10.6% |
| 2015 | $4,246 +60.5% | $23,760 +4.2% |
| 2014 | $2,646 | $22,809 +5.6% |
| 2013 | -- | $21,600 +2.9% |
| 2012 | -- | $20,988 +6% |
| 2011 | -- | $19,800 -0.1% |
| 2010 | -- | $19,814 +4.2% |
| 2009 | -- | $19,008 |
| 2008 | -- | $19,008 +2.5% |
| 2007 | -- | $18,552 +6% |
| 2006 | -- | $17,502 +6% |
| 2005 | -- | $16,512 +4.2% |
| 2004 | -- | $15,840 |
| 2003 | -- | $15,840 +2.5% |
| 2002 | -- | $15,460 +6% |
| 2001 | -- | $14,585 +6% |
| 2000 | -- | $13,760 |
Find assessor info on the county website
Monthly payment
Climate risks
Neighborhood: Woodstock
Nearby schools
Schools provided by the listing agent
- Elementary: Contact Agent
- High: Contact Agent
Source: OneKey® MLS as distributed by MLS GRID. This data may not be complete. We recommend contacting the local school district to confirm school assignments for this home.


Similar homes
- $924,9985 bd4 ba2.3k sqft2069 Cicero Avenue, Bronx, NY 10473For Sale
 MLS ID #1037430, Luz J. Lopez, Listing by: Compass Greater NY, LLC. OneKey® MLS as distributed by MLS GRID
 - $889,0007 bd3 ba2.2k sqft132 Burhans Avenue, Yonkers, NY 10701For Sale
 MLS ID #1043396, Yara Annechiarico, Listing by: At Home With Yara Realty. OneKey® MLS as distributed by MLS GRID
 - $899,9005 bd3 ba2.3k sqft239 Mary Lou Avenue, Yonkers, NY 10703For Sale
 MLS ID #1037865, Justina Martins, Listing by: Century 21 Dawns Gold Realty. OneKey® MLS as distributed by MLS GRID
 - $1,099,9976 bd3 ba2.6k sqft1735 Mansion Street, Bronx, NY 10460For Sale
 MLS ID #930591, Christina De Luca, Listing by: De Luca Realty Group INC. OneKey® MLS as distributed by MLS GRID
 - $920,0003 bd3 ba2.7k sqft2218 Holland Avenue, Bronx, NY 10467For SaleMLS ID #1034028, Mary J. Kingsley, Listing by: ERA Insite Realty Services. OneKey® MLS as distributed by MLS GRID
- $843,0003 bd3 ba1.4k sqft6861 Cloverdale Boulevard #108, Bayside, NY 11364For SaleMLS ID #1035450, Po Wei Tair, Listing by: RE/MAX 1st Choice. OneKey® MLS as distributed by MLS GRID
- $1,099,9006 bd5 ba1.8k sqft2240 Quimby Avenue, Bronx, NY 10473For SaleMLS ID #1024832, Drishti Khan, Listing by: Image Homes Realty Inc. OneKey® MLS as distributed by MLS GRID
- $799,0003 bd3 ba1.7k sqft4230 E Tremont Avenue, Bronx, NY 10465For SaleMLS ID #1035460, Elizabeth Chan PSA, Listing by: Douglas Elliman Real Estate. OneKey® MLS as distributed by MLS GRID
- $836,0003 bd2 ba1.2k sqft13-24 208th Place #167U, Bayside, NY 11360For SaleMLS ID #1034914, Stella Lu, Listing by: Douglas Elliman Real Estate. OneKey® MLS as distributed by MLS GRID
- $849,0004 bd4 ba1.4k sqft11634 131st Street, South Ozone Park, NY 11420For SaleMLS ID #1037556, Md N. Karim, Listing by: Keller Williams Landmark II. OneKey® MLS as distributed by MLS GRID
- $749,9994 bd2 ba1.8k sqft695 Front Street, Hempstead, NY 11550For SaleMLS ID #1043596, Liz K. Salazar-Herrera, Listing by: Handsome Real Estate Inc. OneKey® MLS as distributed by MLS GRID
- $875,0005 bd3 ba2.1k sqft821 Prospect Avenue, Westbury, NY 11590For SaleMLS ID #1036844, Alexis Brown, Listing by: Peoples Realty & Associates. OneKey® MLS as distributed by MLS GRID
- $695,0004 bd2 ba1.8k sqft189D Edgewater Park #D, Bronx, NY 10465For SaleMLS ID #999953, Diane Capone, Listing by: Berkshire Hathaway HS NY Prop. OneKey® MLS as distributed by MLS GRID
- $849,0003 bd2 ba1.2k sqft9137 91st Street, Woodhaven, NY 11421For SaleMLS ID #1038403, Linda Michael, Listing by: ZI Realty LLC. OneKey® MLS as distributed by MLS GRID
- $889,9905 bd2 ba1.7k sqft11510 Van Wyck Expressway, South Ozone Park, NY 11420For SaleMLS ID #1032388, Rajesh Ramjeawan, Listing by: Coldwell Banker American Homes. OneKey® MLS as distributed by MLS GRID
- $685,0004 bd3 ba1.4k sqft8429 153rd Avenue #3CD, Howard Beach, NY 11414For SaleMLS ID #1036971, Jill Brown SFR CBR, Listing by: Daniel Gale Sothebys Intl Rlty. OneKey® MLS as distributed by MLS GRID
- $1,098,0005 bd3 ba2.3k sqft104-21 92nd Avenue, Richmond Hill, NY 11418For SaleMLS ID #1022488, Xiao Zheng, Listing by: Jamie Realty Group. OneKey® MLS as distributed by MLS GRID
- $889,9996 bd3 ba1.9k sqft596 Terrace Place, Baldwin, NY 11510For SaleMLS ID #1042629, Stephane Eugene, Listing by: Keller Williams Realty Greater. OneKey® MLS as distributed by MLS GRID
- $760,0003 bd2 ba1.5k sqft3184 Baisley Avenue, Bronx, NY 10465For SaleMLS ID #993627, Annecy Done, Listing by: Keller Williams Realty NYC Grp. OneKey® MLS as distributed by MLS GRID
