553 Jener Place | Downtown Plymouth
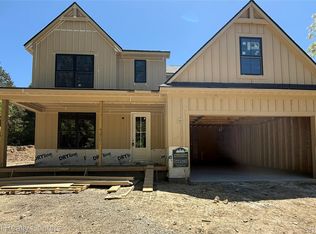
Just a few blocks from the heart of vibrant downtown Plymouth, New Construction, luxury home, being built now combines timeless design with modern functionality. Featuring four bedrooms, three full baths, and exceptional craftsmanship throughout, this residence offers an ideal balance of comfort and sophistication.
Step onto the covered front porch or relax in the Lanai, perfect for entertaining or quiet evenings outdoors. Inside, the open-concept family room flows seamlessly into the gourmet kitchen and dining area, creating an inviting space for family gatherings and entertaining. The family room features a gas fireplace surrounded by natural light and stylish finishes.
A first-floor study with a walk-in closet provides the flexibility to serve as a fifth bedroom or guest suite.
Beautiful Primary suite with private entrance, tray ceiling, Walk in closet, full primary bath including soaking tub and walk in shower with ceiling to floor tile.
Bedroom
The spacious detached garage is prepped for future living space above, offering endless possibilities for an office, studio, or guest quarters.
The basement features 9’4” foundation walls, three-piece rough plumbing, and an egress window—with the option to finish the basement for additional living space.
This home is just beginning construction, allowing buyers to customize every detail—from flooring and cabinetry to fixtures and finishes—with Evergreen Developments’ concierge design team.
Enjoy the rare opportunity to build your dream home in one of downtown Plymouth’s most desirable locations.
Pending
$1,250,000
553 Jener Pl, Plymouth, MI 48170
4beds
2,523sqft
:
Get pre-qualified$8,157/mo
Single Family Residence
Built in 2025
6,534 Square Feet Lot
$447,300 Zestimate®
$495/sqft
$-- HOA
What's special
Gas fireplaceDetached garageEgress windowOpen-concept family roomThree-piece rough plumbingFirst-floor studyPrimary suite
- 25 days |
- 27 |
- 0 |
Zillow last checked:
Listing updated:
Listed by:
Cory A Sultana 734-546-9155,
National Realty Centers, Inc 248-468-1444
Source: Realcomp II,MLS#: 20251047033
Facts & features
Interior
Bedrooms & bathrooms
- Bedrooms: 4
- Bathrooms: 4
- Full bathrooms: 3
- 1/2 bathrooms: 1
Primary bedroom
- Level: Second
- Area: 225
- Dimensions: 15 X 15
Bedroom
- Level: Second
- Area: 110
- Dimensions: 10 X 11
Bedroom
- Level: Second
- Area: 132
- Dimensions: 12 X 11
Bedroom
- Level: Second
- Area: 132
- Dimensions: 12 X 11
Primary bathroom
- Level: Second
- Area: 99
- Dimensions: 11 X 9
Other
- Level: Second
- Area: 50
- Dimensions: 10 X 5
Other
- Level: Second
- Area: 50
- Dimensions: 10 X 5
Other
- Level: Entry
- Area: 32
- Dimensions: 8 X 4
Other
- Level: Entry
- Area: 140
- Dimensions: 14 X 10
Great room
- Level: Entry
- Area: 391
- Dimensions: 23 X 17
Kitchen
- Level: Entry
- Area: 180
- Dimensions: 15 X 12
Laundry
- Level: Entry
- Area: 60
- Dimensions: 10 X 6
Library
- Level: Entry
- Area: 154
- Dimensions: 14 X 11
Mud room
- Level: Entry
- Area: 49
- Dimensions: 7 X 7
Other
- Level: Entry
- Area: 204
- Dimensions: 12 X 17
Heating
- Forced Air, Natural Gas
Cooling
- Central Air
Appliances
- Included: Other
- Laundry: Electric Dryer Hookup, Gas Dryer Hookup, Laundry Room, Washer Hookup
Features
- Basement: Full,Unfinished
- Has fireplace: Yes
- Fireplace features: Gas, Great Room
Interior area
- Total interior livable area: 2,523 sqft
- Finished area above ground: 2,523
Property
Parking
- Total spaces: 2
- Parking features: Two Car Garage, Detached, Driveway, Garage Door Opener, Oversized
- Garage spaces: 2
Features
- Levels: Two
- Stories: 2
- Entry location: GroundLevelwSteps
- Patio & porch: Covered, Patio, Porch
- Exterior features: Lighting
- Pool features: None
- Fencing: Fencing Allowed
Lot
- Size: 6,534 Square Feet
- Dimensions: 50 x 129
Details
- Parcel number: 49009070114002
- Special conditions: Short Sale No,Standard
Construction
Type & style
- Home type: SingleFamily
- Architectural style: Colonial
- Property subtype: Single Family Residence
Materials
- Other
- Foundation: Basement, Poured, Sealed Foundation, Sump Pump
- Roof: Asphalt
Condition
- New Construction,Permit Ready
- New construction: Yes
- Year built: 2025
Details
- Warranty included: Yes
Utilities & green energy
- Electric: Volts 220, Circuit Breakers
- Sewer: Public Sewer
- Water: Other
- Utilities for property: Cable Available, Underground Utilities
Community & HOA
Community
- Subdivision: NASH PLYMOUTH SUB
HOA
- Has HOA: No
Location
- Region: Plymouth
Financial & listing details
- Price per square foot: $495/sqft
- Tax assessed value: $120,219
- Annual tax amount: $4,940
- Date on market: 10/29/2025
- Cumulative days on market: 25 days
- Listing agreement: Exclusive Right To Sell
- Listing terms: Cash,Conventional,Va Loan
- Exclusions: Exclusion(s) Do Not Exist
Estimated market value
$447,300
$412,000 - $488,000
$4,502/mo
Price history
| Date | Event | Price |
|---|---|---|
| 10/31/2025 | Pending sale | $1,250,000$495/sqft |
Source:  Realcomp II #20251047033 Report a problem Realcomp II #20251047033 Report a problem | ||
| 10/29/2025 | Listed for sale | $1,250,000+203.4%$495/sqft |
Source: Realcomp II #20251047033 Report a problem | ||
| 7/11/2025 | Sold | $412,000+9.9%$163/sqft |
Source: Realcomp II #20251013285 Report a problem | ||
| 7/3/2025 | Pending sale | $374,900$149/sqft |
Source: Realcomp II #20251013285 Report a problem | ||
| 7/2/2025 | Listed for sale | $374,900+116.7%$149/sqft |
Source: Realcomp II #20251013285 Report a problem | ||
| 3/6/2012 | Sold | $173,000-3.8%$69/sqft |
Source: Public Record Report a problem | ||
| 12/8/2011 | Listed for sale | $179,900+22.8%$71/sqft |
Source: Visual Tour #211125728 Report a problem | ||
| 8/8/1998 | Sold | $146,500$58/sqft |
Source: Public Record Report a problem | ||
Public tax history
| Year | Property taxes | Tax assessment |
|---|---|---|
| 2025 | -- | $177,000 +11.6% |
| 2024 | -- | $158,600 +7.1% |
| 2023 | -- | $148,100 +1% |
| 2022 | -- | $146,600 +13% |
| 2021 | -- | $129,700 |
| 2020 | $4,389 +8.2% | $129,700 +2.8% |
| 2019 | $4,057 | $126,200 -3.6% |
| 2018 | -- | $130,900 -0.5% |
| 2017 | -- | $131,500 +4.9% |
| 2016 | -- | $125,400 +13.9% |
| 2015 | -- | $110,130 +18.8% |
| 2013 | $9,073 | $92,720 +8.7% |
| 2011 | -- | $85,290 -0.5% |
| 2010 | $3,144 -1.9% | $85,750 -3.6% |
| 2009 | $3,205 +752.2% | $88,910 -10.6% |
| 2008 | $376 | $99,450 -4.8% |
| 2006 | -- | $104,420 |
| 2005 | -- | $104,420 +3.4% |
| 2003 | $2,253 -20.6% | $101,000 +35.8% |
| 2001 | $2,838 +4.2% | $74,358 +3.2% |
| 2000 | $2,723 | $72,053 |
Find assessor info on the county website
Monthly payment
Est. payment
Payment breakdown
Explore the cost of this home by adjusting the details. Changes won't be saved.Climate risks
Neighborhood: 48170
Nearby schools
GreatSchools rating
- 8/10Smith Elementary SchoolGrades: K-5Distance: 0.6 mi
- 8/10West Middle SchoolGrades: 6-8Distance: 0.5 mi
- 9/10Canton High SchoolGrades: 6-12Distance: 1.7 mi
- $480,0001 bd2 ba1.6k sqft543 Jener Pl, Plymouth, MI 48170Sold
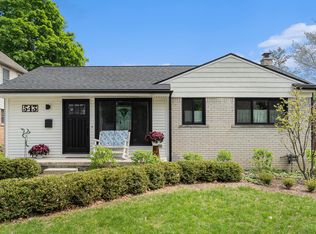
- $459,7003 bd3 ba1.4k sqft557 Jener Pl, Plymouth, MI 48170Off Market
- $322,0002 bd1 ba1k sqft575 Jener Pl, Plymouth, MI 48170Off Market
- $1,101,7004 bd4 ba2.9k sqft560 Jener Pl, Plymouth, MI 48170Off Market
- $439,8003 bd2 ba1.1k sqft570 Jener Pl, Plymouth, MI 48170Off Market
- $447,4003 bd2 ba1.4k sqft550 Jener Pl, Plymouth, MI 48170Off Market
- $409,8002 bd2 ba1.1k sqft1024 Wing St, Plymouth, MI 48170Off Market
- $1,120,3004 bd4 ba3k sqft580 Jener Pl, Plymouth, MI 48170Off Market
A local agent can set up tours, give advice and negotiate with sellers.
Similar homes
- $1,299,9004 bd3 ba2.7k sqft601 Pacific St, Plymouth, MI 48170New Construction
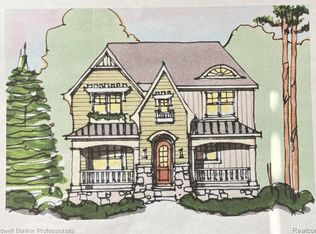
 MLS ID #20261058396, Kelly Knight, Coldwell Banker Professionals-Northville. Realcomp II
 - $1,400,0004 bd4 ba2.8k sqft480 N Evergreen St, Plymouth, MI 48170New Construction
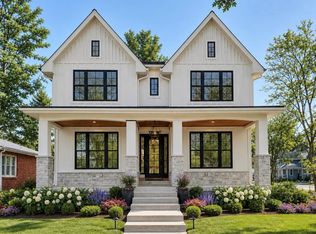 MLS ID #20261039963, Cory A Sultana, National Realty Centers, Inc. Realcomp II
 - $1,100,0004 bd3 ba2.4k sqft502 Adams St, Plymouth, MI 48170New Construction
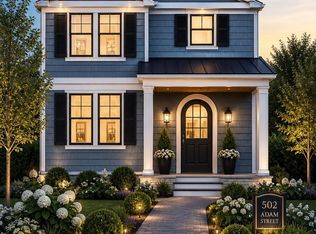 MLS ID #20261040064, Cory A Sultana, National Realty Centers, Inc. Realcomp II
 - $925,0004 bd4 ba2.6k sqft42501 Clemons Dr, Plymouth, MI 48170New Construction
 MLS ID #20261002080, Cory A Sultana, National Realty Centers, Inc. Realcomp II
 - $--4 bd3 ba2.9k sqft5641 N Territorial Rd E, Ann Arbor, MI 48105AuctionAuction.com 2
- $750,0004 bd1 ba2.2k sqft318 Blanche St, Plymouth, MI 48170For SaleMLS ID #20261057040, Brady Williams, Greater Development LLC. Realcomp II
- $792,1483 bd3 ba2.2k sqft303 E Spring St, Plymouth, MI 48170New ConstructionRealcomp II
- $--4 bd4 ba2.3k sqft1315 Cole Ave, Birmingham, MI 48009AuctionAuction.com 2
- $799,9005 bd4 ba3k sqft48945 Tuscan Hills Dr, Plymouth, MI 48170New ConstructionMLS ID #20251053717, David Steuer, Steuer & Associates Inc. Realcomp II
- $1,299,9004 bd4 ba3.6k sqft1210 W Oakley Park Rd, Commerce Township, MI 48390For SaleMLS ID #20261046688, Sandra Brincat, Golden Key Realty. Realcomp II
- from $690,9903 bd3 ba2.2k sqftEvita Plan, Starkweather, Plymouth, MI 48170New ConstructionLombardo Homes
- $--4 bd4 ba3.4k sqft23793 Ardmore Blvd, South Lyon, MI 48178AuctionAuction.com 2
- from $653,9853 bd3 ba2.1k sqftOnyx Plan, Starkweather, Plymouth, MI 48170New ConstructionLombardo Homes
- from $683,9903 bd3 ba2.2k sqftEnvi Plan, Starkweather, Plymouth, MI 48170New ConstructionLombardo Homes
- $895,0004 bd4 ba3.2k sqft259 Wing Ct, Northville, MI 48167For SaleMLS ID #20261045370, Dan Klark, Clients First, REALTORS®. Realcomp II
- $705,9002 bd2 ba1.9k sqft47452 Verona Ct, Plymouth, MI 48170New ConstructionMLS ID #20261033047, Massimiliano Mularoni, Centennial Realty, LLC. Realcomp II
- $1,049,0004 bd4 ba3k sqft1045 Bennaville Ave, Birmingham, MI 48009For SaleMLS ID #20261059758, Michael A Sbrocca, Max Broock, REALTORS®-Birmingham. Realcomp II
- $849,0005 bd4 ba2.8k sqft549 W Dunlap St, Northville, MI 48167For SaleMLS ID #20261042506, Carol Schrauben, Remerica Hometown One. Realcomp II
- $--4 bd3 ba3.3k sqft2882 Trillium Hills Dr, Commerce Township, MI 48382AuctionAuction.com 4
- $664,9005 bd3 ba3.2k sqft59371 Peters Barn Dr, South Lyon, MI 48178For SaleMLS ID #20261059361, Rosemarie Tibbles, 3DX Real Estate-Brighton. Realcomp II
