An amazing home! Corner, double lot with a large exterior shed with a garage door. A greenhouse with electricity. So many updates ,,, new front lawn, sprinkler system updated, new electrical panel and greenhouse electrical upgraded, Master bathroom updated with new shower, counter tops and tile. Back door replaced with insulated double-door. No carpet ... this is a must see! Rarely any home as well maintained as this has been.
Pending
$295,000
553 NW Janie Ln, Burleson, TX 76028
3beds
1,430sqft
:
Get pre-qualified$2,073/mo
Single Family Residence
Built in 1960
10,018 Square Feet Lot
$-- Zestimate®
$206/sqft
$-- HOA
What's special
New front lawnCorner double lotGreenhouse with electricitySprinkler system updated
- 44 days |
- 78 |
- 3 |
Likely to sell faster than
Zillow last checked:
Listing updated:
Listed by:
Mary Case 0566722 817-734-4770,
CCS Realty Group 817-734-4770
Source: NTREIS,MLS#: 21306893
Facts & features
Interior
Bedrooms & bathrooms
- Bedrooms: 3
- Bathrooms: 2
- Full bathrooms: 2
Primary bedroom
- Features: Ceiling Fan(s), Walk-In Closet(s)
- Level: First
- Dimensions: 13 x 10
Bedroom
- Features: Ceiling Fan(s)
- Level: First
- Dimensions: 11 x 10
Bedroom
- Features: Ceiling Fan(s)
- Level: First
- Dimensions: 11 x 10
Breakfast room nook
- Level: First
- Dimensions: 8 x 9
Living room
- Features: Fireplace
- Level: First
- Dimensions: 18 x 15
Utility room
- Level: First
- Dimensions: 10 x 5
Heating
- Central, Electric
Cooling
- Attic Fan, Central Air, Ceiling Fan(s), Electric
Appliances
- Included: Dishwasher, Gas Cooktop, Microwave
- Laundry: Washer Hookup, Dryer Hookup, Laundry in Utility Room
Features
- High Speed Internet, Walk-In Closet(s)
- Flooring: Laminate, Tile
- Windows: Window Coverings
- Has basement: No
- Number of fireplaces: 1
- Fireplace features: Electric, Living Room
Interior area
- Total interior livable area: 1,430 sqft
Video & virtual tour
Property
Parking
- Total spaces: 2
- Parking features: Door-Single, Garage, Garage Door Opener, Garage Faces Side
- Attached garage spaces: 2
Features
- Levels: One
- Stories: 1
- Patio & porch: Covered
- Pool features: None
- Fencing: Wood
Lot
- Size: 10,018 Square Feet
- Features: Back Yard, Corner Lot, Lawn, Sprinkler System
Details
- Additional structures: Greenhouse, Shed(s)
- Parcel number: 126260700830
Construction
Type & style
- Home type: SingleFamily
- Architectural style: Detached
- Property subtype: Single Family Residence
Materials
- Foundation: Slab
- Roof: Composition
Condition
- Year built: 1960
Utilities & green energy
- Sewer: Public Sewer
- Water: Public
- Utilities for property: Electricity Available, Electricity Connected, Natural Gas Available, Sewer Available, Separate Meters, Water Available
Community & HOA
Community
- Subdivision: Crestmoor Park
HOA
- Has HOA: No
Location
- Region: Burleson
Financial & listing details
- Price per square foot: $206/sqft
- Tax assessed value: $278,296
- Annual tax amount: $6,101
- Date on market: 6/19/2026
- Cumulative days on market: 34 days
- Listing terms: Cash,Conventional,FHA,VA Loan
Estimated market value
Not available
Estimated sales range
Not available
Not available
Price history
| Date | Event | Price |
|---|---|---|
| 7/14/2026 | Pending sale | $295,000$206/sqft |
Source: NTREIS #21306893 Report a problem | ||
| 7/3/2026 | Contingent | $295,000$206/sqft |
Source: NTREIS #21306893 Report a problem | ||
| 6/19/2026 | Listed for sale | $295,000$206/sqft |
Source: NTREIS #21306893 Report a problem | ||
Public tax history
| Year | Property taxes | Tax assessment |
|---|---|---|
| 2025 | $783 | $257,828 +10% |
| 2024 | $783 | $234,389 +10% |
| 2023 | $783 -14.6% | $213,081 +10% |
| 2022 | $917 | $193,710 +10% |
| 2021 | $917 | $176,100 +10% |
| 2020 | $917 | $160,091 -9.1% |
| 2019 | $917 +1.6% | $176,189 +17.7% |
| 2018 | $902 +0.4% | $149,649 +7% |
| 2017 | $898 -0.3% | $139,799 +3.7% |
| 2016 | $901 -14.2% | $134,860 +32.1% |
| 2015 | $1,050 | $102,113 |
| 2014 | $1,050 | $102,113 |
| 2012 | -- | -- |
| 2011 | -- | -- |
| 2010 | -- | -- |
| 2009 | -- | -- |
| 2008 | -- | -- |
| 2007 | -- | -- |
| 2006 | -- | -- |
| 2005 | -- | -- |
| 2004 | -- | -- |
| 2003 | -- | -- |
| 2002 | -- | -- |
| 2001 | -- | -- |
| 2000 | -- | -- |
Find assessor info on the county website
Monthly payment
Est. payment
Payment breakdown
Explore the cost of this home by adjusting the details. Changes won't be saved.Climate risks
Neighborhood: Crestmoor Park
Nearby schools
GreatSchools rating
- 7/10Mound Elementary SchoolGrades: PK-5Distance: 0.4 mi
- 5/10Hughes Middle SchoolGrades: 6-8Distance: 0.3 mi
- 6/10Burleson High SchoolGrades: 9-12Distance: 1.5 mi
Schools provided by the listing agent
- Elementary: Mound
- Middle: Hughes
- High: Burleson
- District: Burleson ISD
Source: NTREIS. This data may not be complete. We recommend contacting the local school district to confirm school assignments for this home.
- $270,2003 bd2 ba2.2k sqft549 NW Janie Ln, Burleson, TX 76028Off Market
- $200,9003 bd1 ba1.1k sqft241 SW Cindy Ln, Burleson, TX 76028Off Market
- $234,0003 bd2 ba1.7k sqft232 SW Cindy Ln, Burleson, TX 76028Off Market
- $239,3003 bd2 ba1.5k sqft545 NW Janie Ln, Burleson, TX 76028Off Market
- $247,4003 bd2 ba1.5k sqft556 NW Janie Ln, Burleson, TX 76028Off Market
- $245,8003 bd2 ba1.3k sqft236 SW Cindy Ln, Burleson, TX 76028Off Market
- $251,6003 bd2 ba1.3k sqft226 SW Cindy Ln, Burleson, TX 76028Off Market
- $194,9003 bd1 ba1k sqft552 NW Newton Dr, Burleson, TX 76028Off Market
A local agent can set up tours, give advice and negotiate with sellers.
A local lender can help you make sure your offer is ready when you are.
Similar homes
- $279,0003 bd2 ba1.4k sqft664 Parkridge Blvd, Burleson, TX 76028For Sale
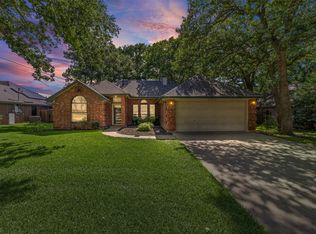 MLS ID #21343457, Dalena Spencer. NTREIS
 - $269,0003 bd2 ba1.2k sqft232 NW Jayellen Ave, Burleson, TX 76028For Sale
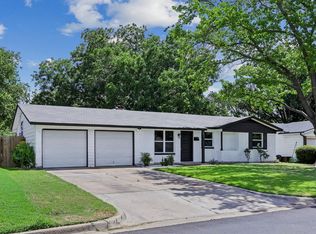 MLS ID #21306184, Steve Koleno. NTREIS
 - $260,0003 bd2 ba1.3k sqft120 NW Wanda Way, Burleson, TX 76028For Sale
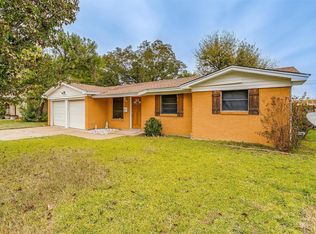 MLS ID #21175787, Amber Tollison. NTREIS
 - $184,9003 bd3 ba1.8k sqft816 SW Sundown Trl, Burleson, TX 76028For Sale
 MLS ID #21341714, Daniel Finzel. NTREIS
 - $300,0003 bd2 ba1.8k sqft620 W Main St, Crowley, TX 76036For SaleMLS ID #21316127, Chad Smith. NTREIS
- $284,9003 bd2 ba2k sqft7601 Trimble Dr, Fort Worth, TX 76134For SaleMLS ID #21342340, John Laudenslager. NTREIS
- $300,0003 bd2 ba1.6k sqft3505 Oak Haven Dr, Forest Hill, TX 76119For SaleMLS ID #21262486, Lynn Beaurline. NTREIS
- $279,9994 bd2 ba1.7k sqft2308 Annabelle Ln, Fort Worth, TX 76119For SaleMLS ID #21346214, Andrue Rountree. NTREIS
- $230,0004 bd3 ba1.5k sqft525 Surrey Ln, Burleson, TX 76028For SaleMLS ID #21326499, Aracely Vazquez. NTREIS
- $299,0003 bd3 ba1.6k sqft2103 Foley Dr, Arlington, TX 76013For SaleMLS ID #21347152, KIMBERLY MARTINEZ. NTREIS
- $315,0003 bd2 ba1.6k sqft2113 David Dr, Fort Worth, TX 76111For SaleMLS ID #21346462, Maria Gonzalez. NTREIS
- $285,0004 bd2 ba1.8k sqft7200 Ellis Rd, Fort Worth, TX 76112For SaleMLS ID #21344579, Helio Garza. NTREIS
- $245,0003 bd2 ba1.6k sqft113 Quail Creek Dr, Crowley, TX 76036For SaleMLS ID #21246722, Shelley Green. NTREIS
- $295,0004 bd2 ba1.4k sqft910 Kerry St, Benbrook, TX 76126For SaleMLS ID #21287185, Michelle Moran. NTREIS
- $255,0003 bd2 ba1.2k sqft5600 Conroy St, Fort Worth, TX 76134For SaleMLS ID #21300440, Kimberly Miller. NTREIS
- $260,0003 bd3 ba1.6k sqft1859 Oakwood St, Haltom City, TX 76117For SaleMLS ID #21345318, Daniel Caraveo. NTREIS
- $309,9993 bd2 ba1.5k sqft7509 Overhill Rd, Fort Worth, TX 76116For SaleMLS ID #21224805, Lorrie Tezak. NTREIS
- $279,9003 bd2 ba1.5k sqft1311 Glenhaven Dr, Cleburne, TX 76033For SaleMLS ID #21340242, Diane Helms. NTREIS
- $259,9003 bd2 ba1.6k sqft2820 Whitehurst Dr, Fort Worth, TX 76133For SaleMLS ID #21277207, Matthew Crites. NTREIS
- $299,0003 bd2 ba1.2k sqft4930 Donnelly Ave, Fort Worth, TX 76107For SaleMLS ID #21308239, Jonathan Donalson. NTREIS
