SELLER OFFERING $20,000 TOWARD BUYER'S INTEREST RATE BUYDOWN AND CLOSING COSTS!*** Welcome to 5531 FERRARI AVE, an EXCEPTIONAL, BEAUTIFULLY UPGRADED, SINGLE-STORY POOL HOME in the sought-after MAPLE RIDGE COMMUNITY of Ave Maria, FL! Situated on a SPACIOUS 0.25-ACRE LOT near a cul-de-sac, this impressive BRIONES FLOOR PLAN offers 4 BEDROOMS, 3 BATHROOMS, 2,874 SQFT OF AIR-CONDITIONED LIVING SPACE, plus a 2-CAR GARAGE with an additional 441 SQFT of AIR-CONDITIONED GARAGE SPACE—not included in the home's living square footage. Featuring TILE FLOORING and a dedicated MINI-SPLIT A/C SYSTEM, the garage is ideal for storing prized vehicles, collectibles, and equipment or enjoying a more comfortable workspace. From the moment you arrive, you'll appreciate the BEAUTIFUL LANDSCAPING, ENLARGED PAVER DRIVEWAY, decorative SOFFIT LIGHTING, and SCREENED FRONT PORCH with a convenient STEP-FREE ENTRANCE into the home. A PAVER WALKWAY extends along the side of the house, providing easy access to the rear outdoor living areas. Inside, SOARING 12-FOOT CEILINGS, ABUNDANT NATURAL LIGHT, and LARGE IMPACT-RESISTANT WINDOWS AND DOORS create a bright and spacious atmosphere. Elegant CROWN MOLDING THROUGHOUT, TILE FLOORING IN EVERY ROOM, and BEAUTIFUL COFFERED CEILINGS WITH SHIPLAP DETAIL add architectural character and sophistication. The kitchen features GRANITE COUNTERTOPS and opens to the generous living areas, while CUSTOM BUILT-IN DESKS in the hallway provide convenient work or study spaces. A total of 9 CEILING FANS, including 3 outdoors, enhance comfort throughout the property. Step outside to your own OUTDOOR RETREAT, featuring a HEATED SALTWATER POOL AND HEATED SALTWATER SPA showcasing a SUN SHELF, surrounded by an expansive SCREENED POOL ENCLOSURE. The COVERED LANAI has been significantly enlarged with an INSULATED METAL ROOF SYSTEM, complete with ceiling fans, creating an impressive shaded outdoor living area for relaxing or entertaining. The PICTURE-FRAME SCREEN ENCLOSURE maximizes the BEAUTIFUL LAKE VIEWS with minimal visual obstruction. A generously sized SIDE ACCESS DOOR to the lanai makes it easier to bring in larger outdoor furniture without having to navigate through the house. An additional FENCED SIDE YARD provides versatile outdoor space. With its EXPANSIVE LOT, THOUGHTFUL UPGRADES, IMPRESSIVE ARCHITECTURAL DETAILS, AIR-CONDITIONED GARAGE, and BEAUTIFUL LAKEFRONT POOL SETTING, this property offers an exceptional combination of indoor comfort and Florida outdoor living. Residents of MAPLE RIDGE enjoy access to the community's clubhouse, resort-style pool, fitness center, and additional recreational amenities. Ave Maria's town center offers dining, shopping, parks, walking trails, and community events. Ave Maria: where community meets paradise.
For sale
$699,000
5531 Ferrari AVE, AVE MARIA, FL 34142
4beds
2,874sqft
Single Family Residence
Built in 2017
0.25 Acres Lot
$-- Zestimate®
$243/sqft
$163/mo HOA
What's special
Abundant natural lightExpansive screened pool enclosureBeautiful lakefront pool settingExpansive lotImpressive architectural detailsTile flooringElegant crown molding throughout
- 4 days
- 205
- 20
Likely to sell faster than
Zillow last checked:
Listing updated:
Listed by:
Marta Valle, PA 239-232-5563,
Realty One Group MVP
Source: SWFLMLS,MLS#: 226036407 Originating MLS: Naples
Originating MLS: NaplesFacts & features
Interior
Bedrooms & bathrooms
- Bedrooms: 4
- Bathrooms: 3
- Full bathrooms: 3
Rooms
- Room types: Family Room, Screened Lanai/Porch, 4 Bed
Bedroom
- Features: First Floor Bedroom, Master BR Ground, Master BR Sitting Area, Split Bedrooms
Dining room
- Features: Breakfast Bar, Dining - Family, Eat-in Kitchen, Formal
Kitchen
- Features: Island, Pantry, Walk-In Pantry
Heating
- Central
Cooling
- Air Purifier, Ceiling Fan(s)
Appliances
- Included: Electric Cooktop, Dishwasher, Disposal, Dryer, Microwave, Range, Refrigerator, Refrigerator/Freezer, Refrigerator/Icemaker, Self Cleaning Oven, Warming Tray, Washer
- Laundry: Washer/Dryer Hookup, Inside, Laundry Tub
Features
- Closet Cabinets, Laundry Tub, Pantry, Smoke Detectors, Tray Ceiling(s), Volume Ceiling, Walk-In Closet(s), Wheel Chair Access, Window Coverings, Family Room, Laundry in Residence, Screened Lanai/Porch
- Flooring: Tile
- Doors: Impact Resistant Doors
- Windows: Window Coverings, Impact Resistant Windows
- Has fireplace: No
Interior area
- Total structure area: 5,090
- Total interior livable area: 2,874 sqft
Video & virtual tour
Property
Parking
- Total spaces: 2
- Parking features: Driveway, Paved, Attached
- Attached garage spaces: 2
- Has uncovered spaces: Yes
Accessibility
- Accessibility features: Wheel Chair Access
Features
- Stories: 1
- Patio & porch: Screened Lanai/Porch
- Has private pool: Yes
- Pool features: Community, Pool/Spa Combo, In Ground, Concrete, Electric Heat, Salt Water, Screen Enclosure
- Has spa: Yes
- Spa features: In Ground, Concrete, Heated, Pool Integrated, Screened
- Fencing: Fenced
- Has view: Yes
- View description: Lake, Landscaped Area, Pond, Water
- Has water view: Yes
- Water view: Lake,Pond,Water
- Waterfront features: Lake
- Frontage type: Lakefront
Lot
- Size: 0.25 Acres
- Features: Oversize
Details
- Additional structures: Cabana, Tennis Court(s)
- Parcel number: 56530005480
- Other equipment: Air Purifier
Construction
Type & style
- Home type: SingleFamily
- Architectural style: Ranch
- Property subtype: Single Family Residence
Materials
- Block, Stucco
- Foundation: Concrete Block
- Roof: Tile
Condition
- New construction: No
- Year built: 2017
Utilities & green energy
- Water: Central
Community & HOA
Community
- Features: Clubhouse, Park, Pool, Dog Park, Fitness Center, Golf, Putting Green, Restaurant, Sidewalks, Street Lights, Tennis Court(s), Non-Gated
- Security: Smoke Detector(s)
- Senior community: Yes
- Subdivision: MAPLE RIDGE
HOA
- Has HOA: Yes
- Amenities included: Assisted Living Available, Basketball Court, Beauty Salon, Bike And Jog Path, Billiard Room, Bocce Court, Cabana, Clubhouse, Park, Pool, Community Room, Dog Park, Fitness Center, Storage, Golf Course, Library, Pickleball, Play Area, Putting Green, Restaurant, Sauna, Shopping, Sidewalk, Streetlight, Tennis Court(s), Theater, Underground Utility, Car Wash Area, Volleyball
- HOA fee: $1,952 annually
Location
- Region: Immokalee
Financial & listing details
- Price per square foot: $243/sqft
- Tax assessed value: $576,364
- Annual tax amount: $7,123
- Date on market: 10/8/2026
- Lease term: Buyer Finance/Cash,FHA,VA
Estimated market value
Not available
Estimated sales range
Not available
Not available
Price history
| Date | Event | Price |
|---|---|---|
| 10/9/2026 | Listed for sale | $699,000+84.8%$243/sqft |
Source:  SWFLMLS #226036407 Report a problem SWFLMLS #226036407 Report a problem | ||
| 6/28/2018 | Listing removed | $378,344$132/sqft |
Source: CC Homes Report a problem | ||
| 4/19/2018 | Listed for sale | $378,344+11.3%$132/sqft |
Source: CC Homes Report a problem | ||
| 1/8/2018 | Sold | $340,000-9.9%$118/sqft |
Source: Public Record Report a problem | ||
| 10/11/2017 | Price change | $377,344+0.3%$131/sqft |
Source: CC Homes Report a problem | ||
| 8/4/2017 | Price change | $376,344+0.3%$131/sqft |
Source: CC Homes Report a problem | ||
| 6/23/2017 | Listed for sale | $375,344$131/sqft |
Source: CC Realty Services, LLC #217041358 Report a problem | ||
Public tax history
| Year | Property taxes | Tax assessment |
|---|---|---|
| 2025 | $7,124 +6.5% | $433,059 +2.9% |
| 2024 | $6,690 +46.7% | $420,854 +3% |
| 2023 | $4,560 -1.7% | $408,596 +3% |
| 2022 | $4,637 -0.3% | $396,695 +3% |
| 2021 | $4,649 +1.3% | $385,141 +0.4% |
| 2020 | $4,591 +1.8% | $383,427 +2.2% |
| 2019 | $4,508 +10.9% | $375,252 +33.3% |
| 2018 | $4,066 -32.3% | $281,614 +2559.7% |
| 2017 | $6,007 +157% | $10,588 +10% |
| 2016 | $2,337 +27% | $9,625 +35.6% |
| 2015 | $1,840 | $7,100 |
Find assessor info on the county website
Monthly payment
Est. payment
Payment breakdown
Explore the cost of this home by adjusting the details. Changes won't be saved.Climate risks
Neighborhood: 34142
Nearby schools
Schools provided by the listing agent
- Elementary: AVE MARIA ELEMENTARY
- Middle: CORKSCREW MIDDLE SCHOOL
- High: PALMETTO RIDGE HIGH SCHOOL
Source: SWFLMLS. This data may not be complete. We recommend contacting the local school district to confirm school assignments for this home.
Similar homes
- $729,0004 bd3 ba4k sqft4944 FRATTINA ST, AVE MARIA, FL 34142For Sale
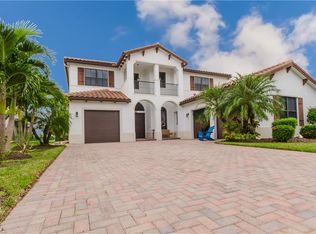
 MLS ID #226036945, Jen Wolf, ND Realty. SWFLMLS
 - $625,0004 bd3 ba3k sqft5453 Ferrari AVE, AVE MARIA, FL 34142For Sale
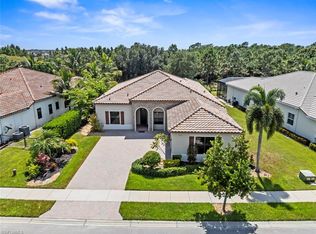 MLS ID #226034880, Sara Callahan, Realty One Group MVP. SWFLMLS
 - $767,9004 bd3 ba2.8k sqft5527 Ferrari AVE, AVE MARIA, FL 34142For Sale
 MLS ID #226027639, Jen Wolf, ND Realty. SWFLMLS
 - $649,9004 bd3 ba3.3k sqft5438 Ferrari AVE, AVE MARIA, FL 34142For Sale
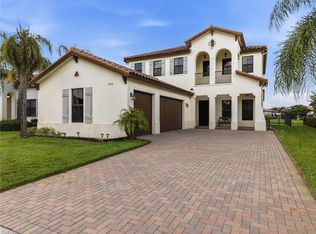 MLS ID #226026432, Steven Torres, John R Wood Properties. SWFLMLS
 - $669,0004 bd3 ba2.4k sqft5176 Vizcaya Street, Ave Maria, FL 34142For Sale
 MLS ID #B26030290, Otis Croney, One Market Real Estate LLC. BeachesMLS
 - $721,0004 bd4 ba3k sqftMaple Ridge, Immokalee, FL 34142For Sale
 MLS ID #A12082948, Kendra Auguste-Vincent, EXP Realty LLC. MIAMI
 - $475,0004 bd3 ba2.3k sqft4722 Corrado AVE, AVE MARIA, FL 34142For SaleMLS ID #226033863, Daniel Araujo Perichi, Xclusive Homes LLC. SWFLMLS
- $589,5004 bd3 ba2.8k sqft5095 Monza CT, AVE MARIA, FL 34142For SaleMLS ID #226031287, Brent Pleeter, DomainRealty.com LLC. SWFLMLS
- $639,0004 bd3 ba3.3k sqft5047 Penella AVE, AVE MARIA, FL 34142For SaleMLS ID #226034717, Anna Longo De Morena, Realty One Group MVP. SWFLMLS
- $489,9003 bd3 ba2.1k sqft5414 Ferrari AVE, AVE MARIA, FL 34142For SaleMLS ID #226035762, Scott Welkenbach, Berkshire Hathaway FL Realty. SWFLMLS
- $625,0004 bd3 ba3.3k sqft5006 Florence DR, AVE MARIA, FL 34142For SaleMLS ID #226032231, Serf Sanchez, PA, The Keyes Company. SWFLMLS
- $560,0003 bd3 ba2.4k sqft5547 Ferrari AVE, AVE MARIA, FL 34142For SaleMLS ID #226025511, Aprile Osborne, Call It Closed Intl Realty. SWFLMLS
- $709,9994 bd3 ba2.2k sqft5493 Pikewood CT, AVE MARIA, FL 34142For SaleMLS ID #226029556, Christy Sanford Lominack, Jason Mitchell Real Estate Flo. SWFLMLS
- $514,9004 bd3 ba2.3k sqft5104 SALERNO ST, AVE MARIA, FL 34142For SaleMLS ID #226033859, Jen Wolf, ND Realty. SWFLMLS
- $619,9904 bd3 ba2.8k sqft(Undisclosed Address), Immokalee, FL 34142For Sale
 MLS ID #2026022660, Juan Londono, United Realty Group Inc. Florida Gulf Coast MLS
 - $539,9003 bd3 ba2.3k sqft5386 Ferrari AVE, IMMOKALEE, FL 34142For SaleMLS ID #226024337, Michael DiGrigoli, Marzucco Real Estate. SWFLMLS
- $799,0004 bd3 ba2.8k sqft6010 Diamonte PL, AVE MARIA, FL 34142For SaleMLS ID #226029656, James Pilkington, PA, WeichertRealtors-ParadiseHomes. SWFLMLS
- $619,9004 bd3 ba3.1k sqftMaple Ridge At Ave Maria, Ave Maria, FL 34142New ConstructionMLS ID #A12069308, Rafael Viera, Veluxe Realty Corp. MIAMI
- $750,0005 bd5 ba4.2k sqft4912 Frattina ST, AVE MARIA, FL 34142For SaleMLS ID #226024461, Jaell Moreno, John R Wood Properties. SWFLMLS
