Welcome to this beautiful two-story home in the highly desirable Maple Ridge community of Ave Maria! Offering over 4,000 square feet of living space, this spacious 4-bedroom plus den/loft, 3-bathroom residence features a thoughtfully designed floor plan, beautiful architectural details, and exceptional indoor-outdoor living. One of the home's standout features is its two primary suites, one conveniently located on the main level and another upstairs, providing flexibility and privacy for family and guests. The spacious primary retreat features separate his-and-hers bathrooms, while the home offers an abundance of closet space throughout. Step inside to discover soaring vaulted ceilings, elegant archways, beautiful oak stairs, and an open, light-filled layout. Additional features include impact-resistant windows and doors, plantation shutters upstairs, kitchen lighting with dimmers, and French doors leading to the pool area. Enjoy breathtaking lake views and stunning Southwest Florida sunsets from your private screened lanai, complete with a sparkling pool and spa. The lanai is also prewired for music speakers, creating the perfect atmosphere for relaxing or entertaining. An added bonus is the home's solar panel system, which will be paid off in full at closing! Located in the amenity-rich Maple Ridge community, residents enjoy access to a beautiful clubhouse, resort-style community pool, fitness center, tennis courts, dog park, walking paths, and more. Just minutes from Ave Maria's charming town center, shopping, dining, parks, and community events. With its generous living space, flexible floor plan, impressive features, and picturesque waterfront setting, this exceptional home offers the perfect opportunity to experience the best of the Ave Maria lifestyle!
For sale
$729,000
4944 FRATTINA ST, AVE MARIA, FL 34142
4beds
4,074sqft
Single Family Residence
Built in 2021
8,712 Square Feet Lot
$-- Zestimate®
$179/sqft
$162/mo HOA
What's special
Stunning southwest florida sunsetsTwo-story homePrivate screened lanaiTwo primary suitesSparkling pool and spaKitchen lighting with dimmersOpen light-filled layout
- 9 days
- 277
- 11
Likely to sell faster than
Zillow last checked:
Listing updated:
Listed by:
Jen Wolf 239-370-7930,
ND Realty
Source: SWFLMLS,MLS#: 226036945 Originating MLS: Naples
Originating MLS: NaplesFacts & features
Interior
Bedrooms & bathrooms
- Bedrooms: 4
- Bathrooms: 3
- Full bathrooms: 3
Rooms
- Room types: Den - Study, Screened Lanai/Porch, 4 Bedrooms Plus Den
Bedroom
- Features: First Floor Bedroom, Master BR Sitting Area, Master BR Upstairs, Split Bedrooms
Dining room
- Features: Dining - Living, Eat-in Kitchen
Kitchen
- Features: Island, Walk-In Pantry
Heating
- Central
Cooling
- Central Air
Appliances
- Included: Electric Cooktop, Dishwasher, Dryer, Microwave, Refrigerator/Freezer, Self Cleaning Oven, Washer
- Laundry: Washer/Dryer Hookup, Inside, Laundry Tub
Features
- Built-In Cabinets, Laundry Tub, Pantry, Smoke Detectors, Volume Ceiling, Walk-In Closet(s), Den - Study, Laundry in Residence, Screened Lanai/Porch
- Flooring: Carpet, Laminate, Tile
- Doors: Impact Resistant Doors
- Windows: Impact Resistant Windows
- Has fireplace: No
Interior area
- Total structure area: 4,934
- Total interior livable area: 4,074 sqft
Property
Parking
- Total spaces: 3
- Parking features: Driveway, Attached
- Attached garage spaces: 3
- Has uncovered spaces: Yes
Features
- Stories: 2
- Patio & porch: Patio, Screened Lanai/Porch
- Has private pool: Yes
- Pool features: Community, In Ground, Screen Enclosure
- Has spa: Yes
- Spa features: In Ground
- Fencing: Fenced
- Has view: Yes
- View description: Lake
- Has water view: Yes
- Water view: Lake
- Waterfront features: Lake
- Frontage type: Lakefront
Lot
- Size: 8,712 Square Feet
- Features: Oversize
Details
- Parcel number: 56528901923
Construction
Type & style
- Home type: SingleFamily
- Architectural style: Florida
- Property subtype: Single Family Residence
Materials
- Block, Stucco
- Foundation: Concrete Block
- Roof: Tile
Condition
- New construction: No
- Year built: 2021
Utilities & green energy
- Water: Central
Green energy
- Energy generation: Solar
Community & HOA
Community
- Features: Clubhouse, Park, Pool, Dog Park, Fitness Center, Sidewalks, Street Lights, Non-Gated
- Security: Smoke Detector(s)
- Subdivision: MAPLE RIDGE
HOA
- Has HOA: Yes
- Amenities included: Basketball Court, Barbecue, Bike And Jog Path, Billiard Room, Bocce Court, Clubhouse, Park, Pool, Community Room, Dog Park, Fitness Center, Hobby Room, Internet Access, Pickleball, Play Area, Shopping, Sidewalk, Streetlight, Underground Utility
- HOA fee: $1,948 annually
Location
- Region: Immokalee
Financial & listing details
- Price per square foot: $179/sqft
- Annual tax amount: $9,242
- Date on market: 10/12/2026
- Lease term: Buyer Finance/Cash,FHA,VA
Estimated market value
Not available
Estimated sales range
Not available
Not available
Price history
| Date | Event | Price |
|---|---|---|
| 10/13/2026 | Listed for sale | $729,000$179/sqft |
Source:  SWFLMLS #226036945 Report a problem SWFLMLS #226036945 Report a problem | ||
| 5/3/2026 | Listing removed | $729,000$179/sqft |
Source:  BeachesMLS #B26005522 Report a problem BeachesMLS #B26005522 Report a problem | ||
| 3/19/2026 | Listed for sale | $729,000-8.8%$179/sqft |
Source: SWFLMLS #226012032 Report a problem | ||
| 10/7/2025 | Listing removed | $799,000$196/sqft |
Source: SWFLMLS #225067729 Report a problem | ||
| 8/22/2025 | Listed for sale | $799,000-11.1%$196/sqft |
Source: SWFLMLS #225067729 Report a problem | ||
| 3/31/2025 | Listing removed | $899,000$221/sqft |
Source: SWFLMLS #224017116 Report a problem | ||
| 1/31/2025 | Price change | $899,000-6.3%$221/sqft |
Source: SWFLMLS #224017116 Report a problem | ||
| 12/12/2024 | Listed for sale | $959,000+6.7%$235/sqft |
Source: SWFLMLS #224017116 Report a problem | ||
| 2/5/2024 | Listing removed | -- |
Source:  Florida Gulf Coast MLS #224007740 Report a problem Florida Gulf Coast MLS #224007740 Report a problem | ||
| 1/23/2024 | Listed for sale | $899,000$221/sqft |
Source: Florida Gulf Coast MLS #224007740 Report a problem | ||
Public tax history
Tax history is unavailable.
Monthly payment
Est. payment
Payment breakdown
Explore the cost of this home by adjusting the details. Changes won't be saved.Climate risks
Neighborhood: 34142
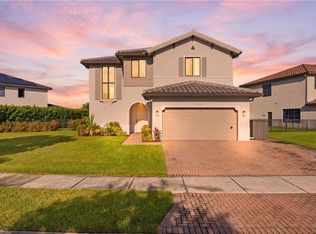

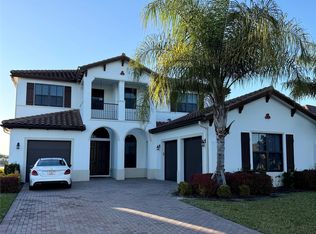

Similar homes
- $721,0004 bd4 ba3k sqftMaple Ridge, Immokalee, FL 34142For Sale
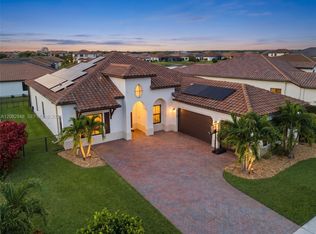
 MLS ID #A12082948, Kendra Auguste-Vincent, EXP Realty LLC. MIAMI
 - $690,0005 bd5 ba3.2k sqft4847 FRATTINA ST, AVE MARIA, FL 34142For Sale
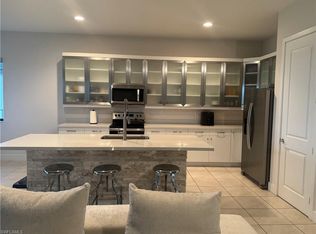
 MLS ID #226023702, Yahaira Guzman, Mato Realty, LLC. SWFLMLS
 - $765,0005 bd5 ba4.2k sqftMaple Ridge At Ave Maria, Immokalee, FL 34142For Sale
 MLS ID #A12075160, Alexia Suarez PA, My Realty Group, LLC.. MIAMI
 - $767,9004 bd3 ba2.8k sqft5527 Ferrari AVE, AVE MARIA, FL 34142For Sale
 MLS ID #226027639, Jen Wolf, ND Realty. SWFLMLS
 - $529,0004 bd3 ba3.3k sqft4956 Frattina ST, IMMOKALEE, FL 34142For SaleMLS ID #226022818, Thomas O'Shea, eXp Realty LLC. SWFLMLS
- $669,0004 bd3 ba2.4k sqft5176 Vizcaya Street, Ave Maria, FL 34142For Sale
 MLS ID #B26030290, Otis Croney, One Market Real Estate LLC. BeachesMLS
 - $619,9904 bd3 ba2.8k sqft(Undisclosed Address), Immokalee, FL 34142For Sale
 MLS ID #2026022660, Juan Londono, United Realty Group Inc. Florida Gulf Coast MLS
 - $519,0004 bd3 ba2.2k sqft4943 Brigata WAY, AVE MARIA, FL 34142For SaleMLS ID #226031623, Luis Chirillo, eXp Realty LLC. SWFLMLS
- $649,0004 bd3 ba3.3k sqft5074 Penella Ave, Immokalee, FL 34142For SaleMLS ID #2026028784, Carine Simon, Allison James Estates & Homes. Florida Gulf Coast MLS
- $689,0003 bd3 ba2.2k sqft5997 Berwick LN, AVE MARIA, FL 34142For SaleMLS ID #226032112, Becky Colburn, eXp Realty LLC. SWFLMLS
- $475,0004 bd3 ba2.3k sqft4722 Corrado AVE, AVE MARIA, FL 34142For SaleMLS ID #226033863, Daniel Araujo Perichi, Xclusive Homes LLC. SWFLMLS
- $489,9003 bd3 ba2.1k sqft5414 Ferrari AVE, AVE MARIA, FL 34142For SaleMLS ID #226035762, Scott Welkenbach, Berkshire Hathaway FL Realty. SWFLMLS
- $399,0004 bd3 ba2.2k sqft4941 Gambero WAY, IMMOKALEE, FL 34142For SaleMLS ID #226027124, Cesar Pareja, LoKation Real Estate. SWFLMLS
- $560,0003 bd3 ba2.4k sqft5547 Ferrari AVE, AVE MARIA, FL 34142For SaleMLS ID #226025511, Aprile Osborne, Call It Closed Intl Realty. SWFLMLS
- $545,0003 bd3 ba2.9k sqft5142 Roma ST, AVE MARIA, FL 34142For SaleMLS ID #226032575, Ibrahin Leyet Munoz, eXp Realty LLC. SWFLMLS
- $429,0003 bd3 ba2.2k sqft6264 Victory DR, AVE MARIA, FL 34142For SaleMLS ID #226037633, Joe Rivera, Jr., John R Wood Properties. SWFLMLS
- $539,0003 bd3 ba2k sqft5255 Karlia DR, AVE MARIA, FL 34142For SaleMLS ID #226019863, Michael Zimmerman, Downing Frye Realty Inc.. SWFLMLS
- $590,0003 bd3 ba2.4k sqft5858 Plymouth PL, AVE MARIA, FL 34142For SaleMLS ID #225071913, Jim Monterosso, Florida Nature Realty Service. SWFLMLS
- $529,9003 bd3 ba2.3k sqft5386 Ferrari AVE, IMMOKALEE, FL 34142For SaleMLS ID #226024337, Michael DiGrigoli, Marzucco Real Estate. SWFLMLS
