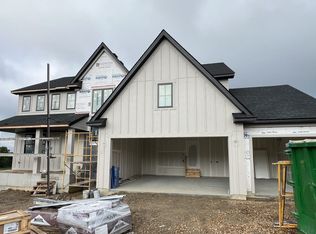
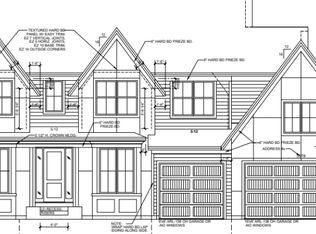
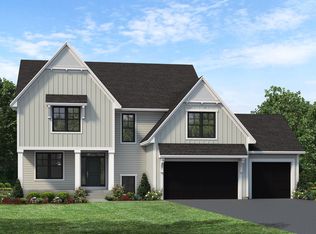
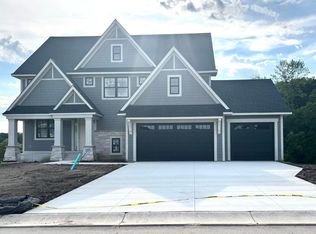
Set on a beautiful, heavily wooded homesite of over one acre, this exceptional Benton by Stonegate Builders showcases the quality craftsmanship, thoughtful design, and attention to detail that define a truly remarkable home. The open main level flows seamlessly from the formal dining room to the great room with fireplace and built-in cabinetry and into the gourmet kitchen featuring generous cabinetry, a prep kitchen, and large walk-in pantry. A screened porch and deck extend the living space outdoors, providing the perfect setting to relax, entertain, and enjoy the peaceful wooded surroundings. A mudroom and four-stall garage add everyday convenience. Upstairs, the spacious primary suite is a private retreat with two walk-ins closets and a luxurious bath featuring a soaking tub and tiled shower. Three additional bedrooms each offer walk-in closets, including two with a Jack-and-Jill bath and one with a private ensuite. A versatile bonus room and upper-level laundry complete this thoughtfully designed level. The walkout lower level is designed for entertaining and recreation with a spacious recreation room featuring a fireplace, game room, wet bar, exercise room, and impressive indoor athletic court for year-round enjoyment. An additional bedroom and bath provide comfortable accommodations for guests. Adding even m716ore versatility to the property is a 1,200+ square-foot Lifestyle Building featuring a two-care detached garage and an upper level dedicated to storage. This incredible bonus space provides endless possibilities for vehicles, recreational equipment, hobbies, a workshop, and additional storage while complementing the home's expansive wooded setting. Surrounded by mature trees on more than an acre, this extraordinary Stonegate Builders home brings together exceptional craftsmanship, beautiful design, privacy, incredible recreational amenities, and an abundance of space to enjoy ever season. Currently under construction with anticipated completion in early summer 2027.
Active
$2,249,900
5531 Game Farm, Lookout Victoria, MN 55318
5beds
4,910sqft
Single Family
Built in 2026
1.55 Acres Lot
$-- Zestimate®
$458/sqft
$286/mo HOA
What's special
Four-stall garageOpen main levelFormal dining roomJack-and-jill bathPrivate ensuiteUpper-level laundryVersatile bonus room
- 5 days
- 90
- 4
Zillow last checked:
Listing updated:
Listed by:
Gina Ondrusik 651-263-2821,
Edina Realty, Inc.,
Renae J. Hrastich 651-503-6056
Source: NorthstarMLS as distributed by MLS GRID,MLS#: 7160008
Facts & features
Interior
Bedrooms & bathrooms
- Bedrooms: 5
- Bathrooms: 5
- Full bathrooms: 2
- 3/4 bathrooms: 2
- 1/2 bathrooms: 1
Bedroom
- Level: Upper
- Area: 238 Square Feet
- Dimensions: 17x14
Bedroom 2
- Level: Upper
- Area: 143 Square Feet
- Dimensions: 13x11
Bedroom 3
- Level: Upper
- Area: 132 Square Feet
- Dimensions: 12x11
Bedroom 4
- Level: Upper
- Area: 132 Square Feet
- Dimensions: 12x11
Bedroom 5
- Level: Lower
- Area: 156 Square Feet
- Dimensions: 13x12
Other
- Level: Lower
- Area: 384 Square Feet
- Dimensions: 24x16
Bonus room
- Level: Upper
- Area: 165 Square Feet
- Dimensions: 15x11
Deck
- Level: Main
- Area: 168 Square Feet
- Dimensions: 14x12
Dining room
- Level: Main
- Area: 132 Square Feet
- Dimensions: 12x11
Great room
- Level: Main
- Area: 300 Square Feet
- Dimensions: 20x15
Informal dining room
- Level: Main
- Area: 143 Square Feet
- Dimensions: 13x11
Kitchen
- Level: Main
- Area: 156 Square Feet
- Dimensions: 13x12
Recreation room
- Level: Lower
- Area: 280 Square Feet
- Dimensions: 20x14
Screened porch
- Level: Main
- Area: 182 Square Feet
- Dimensions: 14x13
Heating
- Forced Air, Fireplace(s), Zoned
Cooling
- Central Air, Zoned
Appliances
- Included: Air-To-Air Exchanger, Chandelier, Cooktop, Dishwasher, Disposal, Double Oven, Dryer, ENERGY STAR Qualified Appliances, Exhaust Fan, Microwave, Other, Refrigerator, Tankless Water Heater, Wall Oven, Washer, Water Softener Owned
- Laundry: Laundry Room, Upper Level
Features
- Basement: Drain Tiled,Finished,Sump Pump,Tile Shower,Walk-Out Access
- Number of fireplaces: 2
- Fireplace features: Family Room, Gas, Living Room
Interior area
- Total structure area: 4,723
- Total interior livable area: 4,910 sqft
- Finished area above ground: 3,274
- Finished area below ground: 1,636
Property
Parking
- Total spaces: 6
- Parking features: Attached, Detached Garage, Asphalt, Garage Door Opener, Insulated Garage, Multiple Garages
- Attached garage spaces: 6
- Has uncovered spaces: Yes
Accessibility
- Accessibility features: None
Features
- Levels: Two
- Stories: 2
- Patio & porch: Deck, Screened
- Has private pool: Yes
- Pool features: Heated, Shared
Lot
- Size: 1.55 Acres
- Dimensions: 234 x 301 x 99 x 622 x 80 x 123
- Features: Irregular Lot, Sod Included in Price, Tree Coverage - Heavy
Details
- Additional structures: Other, Studio
- Foundation area: 1449
- Parcel number: 655750010
- Zoning description: Residential-Single Family
Construction
Type & style
- Home type: SingleFamily
- Property subtype: Single Family
Condition
- New construction: Yes
- Year built: 2026
Details
- Builder name: GONYEA HOMES AND REMODELING & STONEGATE BUILDERS
Utilities & green energy
- Gas: Natural Gas
- Sewer: City Sewer/Connected
- Water: City Water/Connected
Community & HOA
Community
- Subdivision: Huntersbrook Creekside Fourth Add
HOA
- Has HOA: Yes
- Services included: Other, Professional Mgmt, Shared Amenities
- HOA fee: $286 monthly
- HOA name: Sharper Management
- HOA phone: 952-224-4775
Location
- Region: Lookout Victoria
Financial & listing details
- Price per square foot: $458/sqft
- Annual tax amount: $2,320
- Date on market: 10/15/2026
- Cumulative days on market: 8 days
Estimated market value
Not available
Estimated sales range
Not available
Not available
Price history
| Date | Event | Price |
|---|---|---|
| 10/15/2026 | Listed for sale | $2,249,900$458/sqft |
Source:  NorthstarMLS as distributed by MLS GRID #7160008 Report a problem | ||
Public tax history
Tax history is unavailable.
Monthly payment
Est. payment
Payment breakdown
Explore the cost of this home by adjusting the details. Changes won't be saved.Climate risks
Neighborhood: 55318
Similar homes
- $1,974,9005 bd5 ba5k sqft10380 Mallard Dr, Chaska, MN 55318New Construction

 MLS ID #7149674, Jeff Martineau, Coldwell Banker Realty. NorthstarMLS as distributed by MLS GRID
- $1,999,9005 bd5 ba5.3k sqft10377 Mallard Dr, Victoria, MN 55318New Construction
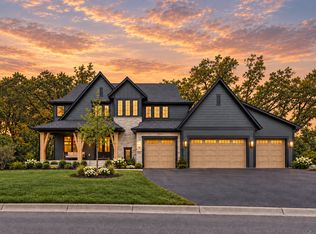 MLS ID #7149599, Jeff Martineau, Coldwell Banker Realty. NorthstarMLS as distributed by MLS GRID
- $2,679,9005 bd6 ba6.1k sqft10393 Pheasant Ridge Rd, Chaska, MN 55318New Construction
 MLS ID #7082070, Jeff Martineau, Coldwell Banker Realty. NorthstarMLS as distributed by MLS GRID
- $2,200,0005 bd5 ba6.7k sqft2050 Pinehurst Dr, Chanhassen, MN 55317For Sale
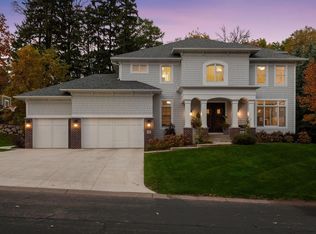 MLS ID #7156755, Sheri L Fine, Edina Realty, Inc.. NorthstarMLS as distributed by MLS GRID
- $1,975,0004 bd4 ba5.8k sqft10321 Heidi Ln, Chaska, MN 55318For SaleMLS ID #7144586, Kyle H Hunt, Coldwell Banker Realty. NorthstarMLS as distributed by MLS GRID
- $1,210,0005 bd5 ba4.3k sqft2901 Fairway Dr, Chaska, MN 55318For SaleMLS ID #7144762, Brian Gute, RE/MAX Advantage Plus. NorthstarMLS as distributed by MLS GRID
- $2,250,0006 bd7 ba6.4k sqft7400 Dogwood Rd, Excelsior, MN 55331For SaleMLS ID #7091317, Drew Hueler, Coldwell Banker Realty. NorthstarMLS as distributed by MLS GRID
- $1,949,0005 bd5 ba4.9k sqft5955 Maple Frst, Mound, MN 55364For SaleMLS ID #7146452, Jeffrey J Dewing, Coldwell Banker Realty. NorthstarMLS as distributed by MLS GRID
- $1,995,0005 bd4 ba5k sqft28010 Boulder Bridge Dr, Shorewood, MN 55331For SaleMLS ID #7135271, Kristi D Weinstock, Coldwell Banker Realty. NorthstarMLS as distributed by MLS GRID
- $1,595,0004 bd4 ba3.8k sqft5955 Boulder Bridge Ln, Shorewood, MN 55331For SaleMLS ID #7158456, Jacqueline Day and Partners, Edina Realty, Inc.. NorthstarMLS as distributed by MLS GRID
- $2,700,0005 bd4 ba4k sqft6524 Aster Cir, Excelsior, MN 55331For SaleMLS ID #7118445, Stephanie Checkley, Keller Williams Premier Realty. NorthstarMLS as distributed by MLS GRID
- $1,349,0005 bd5 ba5.9k sqft2890 Autumn Woods Dr, Chaska, MN 55318For SaleMLS ID #7115771, David Gooden, Dane Arthur Real Estate Agency. NorthstarMLS as distributed by MLS GRID
