Fantastic Remodeled unit on the South-end of the 4th Floor, w/ Gorgeous Columbia River views from each Bedroom, Kitchen, Dining Room and Living Room! East-facing location allows for great views of the Sun rising over the Columbia River and the enclosed balcony to warm up nicely in the morning; while avoiding the hot afternoon sun in the summertime. During the day the activity at PDX airport can be fun to watch, or the colorful Summertime sailboat regattas on the River. At night the City lights of Portland provide great interest (and too, the 4th of July Fireworks!). The Kitchen is an Entertainer's delight, and has been wonderfully updated to open it up while adding an oversize granite cooking / dining peninsula that includes an Induction Cook-top, Convection Oven, and other excellent built-in storage with soft-close doors and drawers. The Dining Room also has a great view you and your guests will love, with excellent updates including a Custom Coffee Bar and a Signature Custom built-in for both Display of your nicest pieces of Fine China, and convenient storage. Almost new Premium carpeting installed in most of the rooms. Both bathrooms have been very nicely updated, with the Primary bathroom expanded slightly, and now with 2 sinks, a walk-in shower and Marble tile flooring (with Heat). The Primary Bedroom has a great view to the Columbia River, PDX and the Cascade mountains, with a large sliding glass door to access the deck. The Primary Bedroom's walk-in closet updates include custom built-ins for excellent organization and storage. Secure building entrance allows for worry free extended getaways. The assigned oversized one-car garage is attached to the building, making it easy to access inside the building from your car. In-Unit Laundry room includes a sink. Great community amenities include: Pool, Hot Tub, Party Room, Pond and well maintained grounds; Minimal-Fee Guest Units. EZ SR-14 Access. In all a Unique larger modern home you won't want to miss seeing!
Sold
$535,000
5535 E Evergreen Blvd APT 7406, Vancouver, WA 98661
2beds
1,583sqft
Residential, Condominium
Built in 1984
-- sqft lot
$538,700 Zestimate®
$338/sqft
$1,988 Estimated rent
Home value
$538,700
$506,000 - $576,000
$1,988/mo
Zestimate® history
Owner options
List your home for rent
$1,988/mo
Rent Zestimate®
Find your next renter with Zillow Rental Manager. Plus, with online applications, you can quickly screen prospective tenants – for free.
$1,988/mo
Rent Zestimate®
Refinance and save
$6,399/mo
Est. payment
Refinancing to a lower rate could help reduce your monthly payments and save thousands over the life of the loan.
$6,399/mo
Est. payment
Explore your selling options
Work with a Zillow partner agent
Leverage their expertise and Zillow's premium Showcase listings to get your home seen by more buyers.
Get startedList with your own agent
Get your home in front of millions of buyers by listing it on Zillow.
Learn how to do itSell it yourself
Take full control of how buyers see your home on Zillow by listing For Sale by Owner (FSBO).
List your homeWhat's special
Zillow last checked:
Listing updated:
Listed by:
John Slocum 360-241-7232,
Premiere Property Group, LLC
Bought with:
Kelly Craig Graham, 21028721
Berkshire Hathaway HomeServices NW Real Estate
Source: RMLS (OR),MLS#: 24048494
Facts & features
Interior
Bedrooms & bathrooms
- Bedrooms: 2
- Bathrooms: 2
- Full bathrooms: 2
- Main level bathrooms: 2
Rooms
- Room types: Laundry, Bedroom 2, Dining Room, Family Room, Kitchen, Living Room, Primary Bedroom
Primary bedroom
- Features: Balcony, Closet Organizer, Sliding Doors, Updated Remodeled, Double Sinks, Walkin Closet, Walkin Shower, Wallto Wall Carpet
- Level: Main
Bedroom 2
- Features: Balcony, Sliding Doors, Closet, Wallto Wall Carpet
- Level: Main
Dining room
- Features: Builtin Features, Updated Remodeled
- Level: Main
Kitchen
- Features: Builtin Range, Dishwasher, Disposal, Updated Remodeled, Free Standing Refrigerator, Granite, Peninsula, Sink
- Level: Main
Living room
- Features: Balcony, Eat Bar, Fireplace Insert, Wallto Wall Carpet
- Level: Main
Heating
- Ductless, Heat Pump, Mini Split
Cooling
- Heat Pump
Appliances
- Included: Built In Oven, Convection Oven, Dishwasher, Disposal, Down Draft, Free-Standing Refrigerator, Plumbed For Ice Maker, Stainless Steel Appliance(s), Built-In Range, Other Water Heater
- Laundry: Hookup Available, Laundry Room
Features
- High Speed Internet, Marble, Soaking Tub, Sink, Balcony, Closet, Built-in Features, Updated Remodeled, Granite, Peninsula, Eat Bar, Closet Organizer, Double Vanity, Walk-In Closet(s), Walkin Shower
- Flooring: Heated Tile, Wall to Wall Carpet
- Doors: Sliding Doors
- Windows: Double Pane Windows
- Basement: None
- Number of fireplaces: 1
- Fireplace features: Electric, Insert
- Common walls with other units/homes: 1 Common Wall
Interior area
- Total structure area: 1,583
- Total interior livable area: 1,583 sqft
Property
Parking
- Total spaces: 1
- Parking features: Off Street, Garage Door Opener, Condo Garage (Undeeded), Attached, Extra Deep Garage, Oversized
- Attached garage spaces: 1
Accessibility
- Accessibility features: Accessible Doors, Accessible Elevator Installed, Accessible Entrance, Accessible Hallway, Garage On Main, Main Floor Bedroom Bath, Minimal Steps, One Level, Utility Room On Main, Walkin Shower, Accessibility, Handicap Access
Features
- Stories: 1
- Entry location: Upper Floor
- Exterior features: Balcony
- Spa features: Association
- Has view: Yes
- View description: City, Mountain(s), River
- Has water view: Yes
- Water view: River
Lot
- Features: Bluff, Commons, Level, On Busline
Details
- Additional structures: GuestQuarters
- Parcel number: 035770498
Construction
Type & style
- Home type: Condo
- Property subtype: Residential, Condominium
Materials
- Hard Concrete Stucco
- Foundation: Slab
- Roof: Built-Up
Condition
- Updated/Remodeled
- New construction: No
- Year built: 1984
Details
- Warranty included: Yes
Utilities & green energy
- Sewer: Public Sewer
- Water: Public
- Utilities for property: Cable Connected
Community & HOA
Community
- Features: Condo Elevator
- Security: Fire Escape, Fire Sprinkler System, Intercom Entry
- Subdivision: Shorewood West
HOA
- Has HOA: Yes
- Amenities included: All Landscaping, Commons, Exterior Maintenance, Hot Water, Insurance, Lap Pool, Maintenance Grounds, Management, Party Room, Road Maintenance, Sauna, Sewer, Spa Hot Tub, Trash, Water
- HOA fee: $3,133 quarterly
Location
- Region: Vancouver
Financial & listing details
- Price per square foot: $338/sqft
- Tax assessed value: $500,080
- Annual tax amount: $4,558
- Date on market: 6/20/2024
- Cumulative days on market: 16 days
- Listing terms: Cash,Conventional
- Road surface type: Paved
Price history
| Date | Event | Price |
|---|---|---|
| 8/5/2024 | Sold | $535,000-2.7%$338/sqft |
Source:  RMLS (OR) #24048494 Report a problem RMLS (OR) #24048494 Report a problem | ||
| 8/3/2024 | Pending sale | $550,000+163.2%$347/sqft |
Source: RMLS (OR) #24048494 Report a problem | ||
| 4/26/2012 | Sold | $209,000-5%$132/sqft |
Source: RMLS (OR) #12456434 Report a problem | ||
| 3/9/2012 | Listed for sale | $219,900-6.4%$139/sqft |
Source: Windermere Real Estate/Stellar Group #12456434 Report a problem | ||
| 7/28/2011 | Listing removed | $235,000$148/sqft |
Source: Windermere Real Estate/Stellar Group #10017911 Report a problem | ||
| 2/21/2011 | Price change | $235,000-6%$148/sqft |
Source: Windermere Real Estate/Stellar Group #10017911 Report a problem | ||
| 7/25/2010 | Price change | $250,000-9.1%$158/sqft |
Source: Windermere Real Estate/Stellar Group #10017911 Report a problem | ||
| 3/5/2010 | Price change | $275,000-21.4%$174/sqft |
Source: Windermere Real Estate/Stellar Group #10017911 Report a problem | ||
| 9/24/2009 | Listed for sale | $349,900$221/sqft |
Source: Windermere Real Estate/Stellar Group #9040842 Report a problem | ||
Public tax history
| Year | Property taxes | Tax assessment |
|---|---|---|
| 2024 | $4,875 +6.9% | $500,080 +2.4% |
| 2023 | $4,558 +8.2% | $488,565 +1.5% |
| 2022 | $4,213 +0.7% | $481,374 +14.1% |
| 2021 | $4,183 +8.8% | $422,054 +6.9% |
| 2020 | $3,845 | $394,727 +5% |
| 2019 | $3,845 -0.5% | $375,810 -3.9% |
| 2018 | $3,864 +8.2% | $391,261 +30.3% |
| 2017 | $3,572 +6% | $300,285 +1.6% |
| 2016 | $3,369 +16.1% | $295,644 +21.5% |
| 2015 | $2,902 -2.3% | $243,335 +3.5% |
| 2014 | $2,969 | $235,118 +13.7% |
| 2013 | $2,969 -10.5% | $206,749 -1.1% |
| 2012 | $3,316 -2.2% | $209,000 -16.4% |
| 2011 | $3,392 +13.9% | $250,060 -6.1% |
| 2010 | $2,978 -11.7% | $266,340 +0.3% |
| 2009 | $3,373 | $265,518 -22.9% |
| 2008 | -- | $344,200 |
| 2007 | -- | $344,200 +62.1% |
| 2005 | -- | $212,300 |
| 2004 | -- | $212,300 +5% |
| 2001 | $2,846 +0.4% | $202,100 |
| 2000 | $2,835 | $202,100 |
Find assessor info on the county website
Neighborhood: Columbia Way
Nearby homes
- $403,9002 bd2 ba1.6k sqft5535 E Evergreen Blvd W #7205, Vancouver, WA 98661Off Market

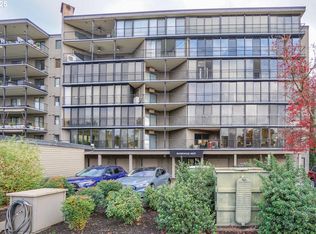
- $499,9002 bd2 ba1.6k sqft5535 E Evergreen Blvd APT 7205, Vancouver, WA 98661For Sale
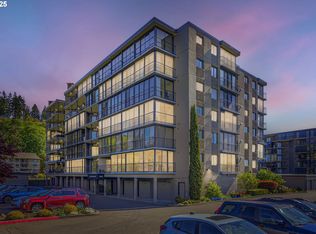
- $475,0003 bd3 ba2k sqft5535 E Evergreen Blvd APT 7505, Vancouver, WA 98661For Sale
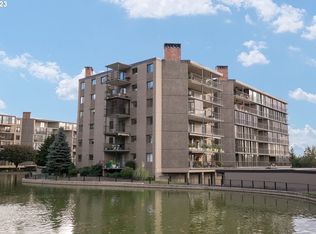
- $469,0002 bd2 ba1.2k sqft5535 E Evergreen Blvd APT 7501, Vancouver, WA 98661Sold
- $435,0002 bd2 ba1.2k sqft5535 E Evergreen Blvd APT 7504, Vancouver, WA 98661Sold
- $355,0002 bd2 ba1.2k sqft5535 E Evergreen Blvd APT 7102, Vancouver, WA 98661Sold
- $467,1002 bd2 ba1.6k sqft5535 E Evergreen Blvd APT 7105, Vancouver, WA 98661Sold
- $372,5002 bd2 ba1.2k sqft5535 E Evergreen Blvd APT 7601, Vancouver, WA 98661Sold
Nearby schools
GreatSchools rating
- 3/10Harney Elementary SchoolGrades: K-5Distance: 1.1 mi
- 2/10McLoughlin Middle SchoolGrades: 6-8Distance: 0.6 mi
- 1/10Fort Vancouver High SchoolGrades: 9-12Distance: 1.3 mi
Schools provided by the listing agent
- Elementary: Harney
- Middle: Mcloughlin
- High: Fort Vancouver
Source: RMLS (OR). This data may not be complete. We recommend contacting the local school district to confirm school assignments for this home.
Get a cash offer in 3 minutes
Find out how much your home could sell for in as little as 3 minutes with a no-obligation cash offer.
Estimated market value
$538,700
Get a cash offer in 3 minutes
Find out how much your home could sell for in as little as 3 minutes with a no-obligation cash offer.
Estimated market value
$538,700
- Washington
- Clark County
- Vancouver
- 98661
- Columbia Way
- 5535 E Evergreen Blvd Apartment 7406
Nearby cities
Nearby neighborhoods
Nearby zip codes
Other Vancouver Topics
