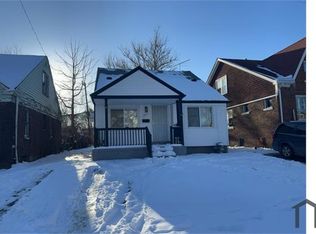
Fully Renovated 4-Bedroom Home Near Chandler Park ! Don’t miss your opportunity to own this beautifully renovated 4-bedroom, 2-full-bath single-family home that blends original Detroit character with modern updates and spacious living. Thoughtfully converted from its original two-unit layout into a spacious single-family residence, the renovation was designed to preserve the character and craftsmanship of the home rather than remove it. Original architectural details, including the beautiful coved ceilings, were retained while select areas were opened to create a more comfortable and functional flow. Inside, you’ll find an exceptional floor plan featuring a large living room, formal dining room, separate family room, and dedicated office/flex space—providing plenty of room for entertaining, working from home, or simply spreading out. The home has been extensively updated with a beautiful new kitchen, remodeled bathrooms, new flooring, fresh paint, modern lighting, and quality finishes throughout. The result is a home that feels fresh and modern while still maintaining the charm and personality that makes older Detroit homes special. Property Features: 4 Bedrooms, 2 Full Bathroom, Spacious Living Room, Formal Dining Room, Large Family Room Dedicated Office/Flex Space, Thoughtfully Renovated Throughout, Brand-New Kitchen, Beautifully Remodeled Bathrooms, Original Coved Ceilings & Architectural Character, Converted into a Spacious Single-Family Home, Just 2 Blocks from Chandler Park, Minutes from Grosse Pointe & Downtown Detroit And the location is hard to beat. Just two blocks away, Chandler Park offers the Family Aquatic Center, playground, public golf course, strolling areas, sports fields, and expansive green space. Conveniently located near Grosse Pointe, Downtown Detroit, shopping, restaurants, schools, and major freeways, this home offers a wonderful combination of space, character, recreation, and convenience.
For sale
$189,000
5537 Drexel St, Detroit, MI 48213
4beds
1,613sqft
Single Family Residence
Built in 1929
3,484 Square Feet Lot
$182,500 Zestimate®
$117/sqft
$-- HOA
What's special
- 46 days
- 358
- 69
Zillow last checked:
Listing updated:
Listed by:
Jonathan Minerick 888-400-2513,
HomeCoin.com 888-400-2513
Source: MiRealSource,MLS#: 50219239 Originating MLS: MiRealSource
Originating MLS: MiRealSourceFacts & features
Interior
Bedrooms & bathrooms
- Bedrooms: 4
- Bathrooms: 2
- Full bathrooms: 2
Rooms
- Room types: Bonus Room, Family Room, Bedroom, Bathroom, Dining Room, Living Room, Second Flr Full Bathroom
Bedroom 1
- Level: First
- Area: 99
- Dimensions: 11 x 9
Bedroom 2
- Level: First
- Area: 120
- Dimensions: 12 x 10
Bedroom 3
- Level: Second
- Area: 108
- Dimensions: 12 x 9
Bedroom 4
- Level: Second
- Area: 132
- Dimensions: 12 x 11
Bathroom 1
- Level: First
Bathroom 2
- Level: Second
Dining room
- Features: Laminate
- Level: First
- Area: 132
- Dimensions: 12 x 11
Family room
- Features: Laminate
- Level: Second
- Area: 180
- Dimensions: 15 x 12
Kitchen
- Features: Laminate
- Level: First
- Area: 120
- Dimensions: 12 x 10
Living room
- Features: Laminate
- Level: First
- Area: 240
- Dimensions: 20 x 12
Heating
- Forced Air, Natural Gas
Appliances
- Included: Electric Water Heater
Features
- Flooring: Ceramic Tile, Laminate
- Windows: Window Treatments
- Basement: Block,Full
- Has fireplace: No
Interior area
- Total structure area: 2,419
- Total interior livable area: 1,613 sqft
- Finished area above ground: 1,613
- Finished area below ground: 0
Property
Features
- Levels: Two
- Stories: 2
- Patio & porch: Porch
- Exterior features: Sidewalks
- Frontage type: Road
- Frontage length: 45
Lot
- Size: 3,484 Square Feet
- Dimensions: 3484
- Features: City Lot, Platted, Sidewalks, Subdivision
Details
- Parcel number: 21050777.
- Zoning description: Residential
- Special conditions: Private
Construction
Type & style
- Home type: SingleFamily
- Architectural style: Cottage,Tudor
- Property subtype: Single Family Residence
Materials
- Brick, Shingle Siding
- Foundation: Basement
Condition
- New construction: No
- Year built: 1929
Utilities & green energy
- Sewer: None
- Water: None
Community & HOA
Community
- Subdivision: Parkside Manor
HOA
- Has HOA: No
Location
- Region: Detroit
Financial & listing details
- Price per square foot: $117/sqft
- Tax assessed value: $18,800
- Annual tax amount: $3,707
- Date on market: 8/20/2026
- Cumulative days on market: 47 days
- Listing terms: Cash,Conventional,FHA,VA Loan
- Road surface type: Paved
Estimated market value
$182,500
$173,000 - $192,000
$1,622/mo
Price history
| Date | Event | Price |
|---|---|---|
| 8/27/2026 | Listed for sale | $189,000+285.7%$117/sqft |
Source:  MiRealSource #50219239 Report a problem MiRealSource #50219239 Report a problem | ||
| 7/11/2023 | Listing removed | -- |
Source:  Realcomp II #20230050511 Report a problem Realcomp II #20230050511 Report a problem | ||
| 6/23/2023 | Listed for sale | $49,000+640.7%$30/sqft |
Source: Realcomp II #20230050511 Report a problem | ||
| 5/9/2023 | Sold | $6,615-66.9%$4/sqft |
Source: Realcomp II #20230017151 Report a problem | ||
| 4/13/2023 | Pending sale | $20,000$12/sqft |
Source: Realcomp II #20230017151 Report a problem | ||
| 4/11/2023 | Listing removed | -- |
Source: Realcomp II #20230017151 Report a problem | ||
| 3/10/2023 | Listed for sale | $20,000$12/sqft |
Source: Realcomp II #20230017151 Report a problem | ||
Public tax history
| Year | Property taxes | Tax assessment |
|---|---|---|
| 2025 | -- | $18,800 +22.1% |
| 2024 | -- | $15,400 +23.2% |
| 2023 | -- | $12,500 +56.3% |
| 2022 | -- | $8,000 -7% |
| 2021 | -- | $8,600 |
| 2020 | $783 +5% | $8,600 +10.3% |
| 2019 | $745 | $7,800 +5.4% |
| 2018 | $745 | $7,400 -1.3% |
| 2017 | -- | $7,500 -36.4% |
| 2016 | $909 | $11,800 |
| 2015 | $909 -9.3% | $11,800 -14.2% |
| 2013 | $1,003 +10.3% | $13,759 -31.8% |
| 2010 | $909 | $20,172 -12.3% |
| 2009 | -- | $22,992 -13.5% |
| 2008 | -- | $26,580 |
| 2007 | -- | $26,580 |
| 2005 | -- | $26,580 +3% |
| 2004 | -- | $25,806 |
Find assessor info on the county website
Monthly payment
Est. payment
Payment breakdown
Explore the cost of this home by adjusting the details. Changes won't be saved.Climate risks
Neighborhood: Chandler Park
Nearby schools
Schools provided by the listing agent
- District: Detroit City School District
Source: MiRealSource. This data may not be complete. We recommend contacting the local school district to confirm school assignments for this home.
Similar homes
- $165,0004 bd2 ba1.6k sqft3644 Three Mile Dr, Detroit, MI 48224For Sale
 MLS ID #50213325, Dorene M Phan, Berkshire Hathaway HomeServices Kee Realty. MiRealSource
 - $199,9003 bd4 ba1.9k sqft3836 Cadillac Blvd, Detroit, MI 48214For Sale

 MLS ID #20261073320, Ta'Nia Bradley, AXEN Realty LLC. Realcomp II
 - $179,9004 bd2 ba1.7k sqft20253 Elkhart St, Harper Woods, MI 48225For Sale
 MLS ID #20261072352, Paul Gjelaj, Community Choice Realty Inc. Realcomp II
 - $174,9004 bd2 ba1.2k sqft3869 Harding St, Detroit, MI 48214For Sale
 MLS ID #20261025354, Sotero M Lopez II, EXP Realty Main. Realcomp II
 - $220,0004 bd1 ba1k sqft5059 Harold St, Hamtramck, MI 48212For SaleMLS ID #20261079182, MD Junad Ahmed, Wasim International Realty. Realcomp II
- $189,9002 bd1 ba874 sqft1308 Ashland St, Detroit, MI 48215For SaleMLS ID #50222114, Emilio Ramirez, Sine & Monaghan LLC. MiRealSource
- $250,0003 bd2 ba1.7k sqft4657 Courville St, Detroit, MI 48224For SaleMLS ID #20261078344, Gino Tozzi Jr, Real Estate One-Clinton Twp. Realcomp II
- $165,0003 bd1 ba1.4k sqft3935 Chatsworth St, Detroit, MI 48224For SaleMLS ID #20261076111, Joe Jomaa, Keller Williams Legacy. Realcomp II
- $199,9003 bd1 ba1.2k sqft8103 E Canfield St, Detroit, MI 48214For SaleMLS ID #20261069093, David Rabior, Clyde Realty LLC. Realcomp II
- $198,0003 bd2 ba1.7k sqft8550 W Outer Dr, Detroit, MI 48219For SaleMLS ID #20261079819, Sade Harper, EXP Realty Main. Realcomp II
- $200,0004 bd2 ba1.6k sqft5500 Devonshire Rd, Detroit, MI 48224For SaleMLS ID #20261042018, Marvis Burns, Metropolitan Gems. Realcomp II
- $195,0003 bd2 ba1.6k sqft18073 Santa Barbara Dr, Detroit, MI 48221For SaleMLS ID #20261066593, Jacob Farrelly, DOBI Real Estate. Realcomp II
- $199,0003 bd3 ba1.8k sqft18217 Prairie St, Detroit, MI 48221For SaleMLS ID #20261075940, Bailee Clanton, Home Source Realty LLC. Realcomp II
- $195,0003 bd2 ba1.9k sqft15328 Prest St, Detroit, MI 48227For SaleMLS ID #20261074833, Mia Watts, EXP Realty Main. Realcomp II
- $250,0005 bd3 ba2.3k sqft3645 Devonshire Rd, Detroit, MI 48224For SaleMLS ID #20261075154, Marvis Burns, Metropolitan Gems. Realcomp II
- $175,0003 bd2 ba1.4k sqft3297 Taylor St, Detroit, MI 48206For SaleMLS ID #20261053662, Lashawn Peterson, EXP Realty Main. Realcomp II
- $119,9003 bd2 ba1.5k sqft11091 Wayburn St, Detroit, MI 48224For SaleMLS ID #50221913, Bradford Lack, Berkshire Hathaway HomeServices Kee Realty SCS. MiRealSource
- $280,0004 bd2 ba1.5k sqft3466 Townsend St, Detroit, MI 48214For SaleMLS ID #20261074834, Jim Shaffer, Good Company. Realcomp II
- $179,9003 bd2 ba1.2k sqft19211 Pierson St, Detroit, MI 48219For SaleMLS ID #20261065156, Cheryl D Rush, EXP Z Real Estate. Realcomp II
- $174,9005 bd2 ba2.2k sqft17144 Indiana St, Detroit, MI 48221For Sale
 MLS ID #26034673, Danny Beydoun, Empire Realty Fawaz & Arzouni. MichRIC
