Full custom Fieldstone home-3,600 square feet-Custom trim-Custom bookshelves-Custom office-New appliances- Granite countertops-Two primary bedrooms (4 total BR)- 3.5 baths-Two large family rooms-Gas fireplace-Central Air-Walkout deck-Fully fence yard-Mature trees-3 car garage with man door-Near shopping and I-15-BEST value in Lindon...see additional agent remarks
For sale
$750,000
554 N 1510th St W, Lindon, UT 84042
4beds
3,637sqft
Single Family Residence
Built in 2007
0.25 Acres Lot
$-- Zestimate®
$206/sqft
$-- HOA
What's special
Walkout deckNew appliancesCustom trimMature treesGranite countertopsCentral airTwo primary bedrooms
- 1 day
- 78
- 4
Zillow last checked:
Listing updated:
Listed by:
Bill Freeze 801-367-0267,
Realtypath LLC (Home and Family)
Source: UtahRealEstate.com,MLS#: 2188738
Facts & features
Interior
Bedrooms & bathrooms
- Bedrooms: 4
- Bathrooms: 4
- Full bathrooms: 3
- 1/2 bathrooms: 1
- Partial bathrooms: 1
Rooms
- Room types: Master Bathroom, Den/Office, Updated Kitchen
Heating
- Central
Cooling
- Central Air
Appliances
- Included: Microwave, Refrigerator, Water Softener Owned, Disposal, Free-Standing Range
Features
- Separate Bath/Shower
- Flooring: Carpet, Tile
- Doors: French Doors
- Windows: Blinds, Full, Plantation Shutters, Window Coverings, Bay Window(s)
- Basement: None
- Number of fireplaces: 1
- Fireplace features: Gas Log
Interior area
- Total structure area: 3,637
- Total interior livable area: 3,637 sqft
- Finished area above ground: 3,637
Property
Parking
- Total spaces: 8
- Parking features: RV Access/Parking
- Garage spaces: 3
- Uncovered spaces: 5
Accessibility
- Accessibility features: Accessible Doors
Features
- Levels: Two
- Stories: 2
- Has spa: Yes
- Spa features: Jetted Tub
- Fencing: Full
- Has view: Yes
- View description: Mountain(s)
Lot
- Size: 0.25 Acres
- Features: Curb & Gutter, Sprinkler: Auto-Full, Private
- Topography: Terrain
- Residential vegetation: Landscaping: Full, Mature Trees
Details
- Additional structures: Outbuilding, Storage Shed(s)
- Parcel number: 652600019
- Zoning: RES
- Zoning description: Single-Family
- Other equipment: Workbench
Construction
Type & style
- Home type: SingleFamily
- Property subtype: Single Family Residence
Materials
- Stone, Stucco
- Roof: Asphalt
Condition
- Blt./Standing
- New construction: No
- Year built: 2007
Details
- Warranty included: Yes
Utilities & green energy
- Sewer: Public Sewer, Sewer: Public
- Water: Culinary
- Utilities for property: Natural Gas Connected, Electricity Connected, Sewer Connected, Water Connected
Community & HOA
Community
- Features: Sidewalks
- Subdivision: Creekside
HOA
- Has HOA: No
Location
- Region: Lindon
Financial & listing details
- Price per square foot: $206/sqft
- Annual tax amount: $2,800
- Date on market: 10/1/2026
- Listing terms: Conventional
- Inclusions: Microwave, Range, Refrigerator, Storage Shed(s), Water Softener: Own, Window Coverings, Workbench
- Acres allowed for irrigation: 0
- Electric utility on property: Yes
Estimated market value
Not available
Estimated sales range
Not available
Not available
Price history
| Date | Event | Price |
|---|---|---|
| 10/1/2026 | Listed for sale | $750,000$206/sqft |
Source:  UtahRealEstate.com #2188738 Report a problem UtahRealEstate.com #2188738 Report a problem | ||
Public tax history
Tax history is unavailable.
Monthly payment
Est. payment
Payment breakdown
Explore the cost of this home by adjusting the details. Changes won't be saved.Climate risks
Neighborhood: 84042
Nearby schools
Schools provided by the listing agent
- Elementary: Lindon
- Middle: Pleasant Grove
- High: Pleasant Grove
- District: Alpine
Source: UtahRealEstate.com. This data may not be complete. We recommend contacting the local school district to confirm school assignments for this home.


Similar homes
- $795,0005 bd3 ba3.4k sqft504 S Lake View Dr, Orem, UT 84059For Sale

 MLS ID #2175230, Robert Jess, Shadow Mountain Realty LLC. UtahRealEstate.com
 - $699,9907 bd4 ba3.5k sqft894 S 2100 W, Orem, UT 84058For SaleMLS ID #2183753, Weihua Chen, Equity Real Estate. UtahRealEstate.com
- $779,9006 bd4 ba3.3k sqft1380 N 3350 W, Provo, UT 84601For Sale
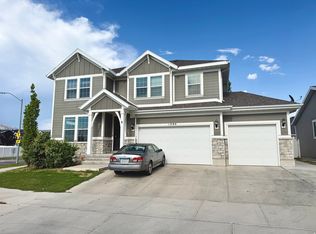 MLS ID #2173829, Moroni Gaona Villanueva, R and R Realty LLC. UtahRealEstate.com
 - $695,0006 bd4 ba3.9k sqft843 E 970 N, Orem, UT 84097For Sale
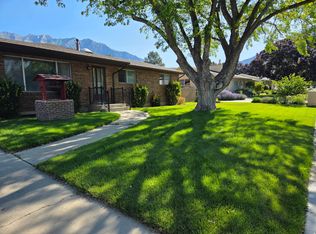 MLS ID #2183185, Joshua V Kissee, Kelly Right Real Estate of Utah, LLC. UtahRealEstate.com
 - $675,0006 bd4 ba2.7k sqft1066 N 300 E, Pleasant Grove, UT 84062For SaleMLS ID #2185758, Blu Haws, Equity Real Estate (Advisors). UtahRealEstate.com
- $795,0007 bd3 ba3.8k sqft3294 Blue Heron Dr #508, Saratoga Springs, UT 84045For SaleMLS ID #2169304, Mario Torres, REALTY GROUP UTAH LLC. UtahRealEstate.com
- $619,9005 bd3 ba2.6k sqft1728 S 50 E, Orem, UT 84058For SaleMLS ID #2185258, Grey Saverio, Realtypath LLC (Home and Family). UtahRealEstate.com
- $589,9004 bd4 ba2.6k sqft1264 W 125 S, Lehi, UT 84043For SaleMLS ID #2179244, Timothy Halls, Realtypath LLC (Home and Family). UtahRealEstate.com
- $770,0004 bd4 ba2.9k sqft944 E Bernay Cir, Sandy, UT 84094For SaleMLS ID #2167676, Steve G Bills, RANLife Real Estate Inc. UtahRealEstate.com
- $569,9004 bd3 ba2.1k sqft810 N 60 E, American Fork, UT 84003For SaleMLS ID #2184315, Art Brothers, Realticorp (Park City Branch). UtahRealEstate.com
- $605,0006 bd3 ba2.6k sqft442 S 260 E, American Fork, UT 84003For SaleMLS ID #2173747, Jeanette C Russon, Realtypath LLC (Advantage). UtahRealEstate.com
- $699,9996 bd3 ba4.8k sqft302 W 1700 S, Orem, UT 84058For SaleMLS ID #2166039, Todd Gubler, G. UtahRealEstate.com
- $829,9004 bd3 ba3.5k sqft2193 E Sego Lily Dr S, Sandy, UT 84092For SaleMLS ID #2184289, Ernad Mehinovic, Elevate Salt Lake. UtahRealEstate.com
- $780,0005 bd4 ba3.4k sqft10504 S Highline Cir, South Jordan, UT 84095For SaleMLS ID #2184776, LAMAR A MABEY, LaMar A. Mabey & Associates, Inc.. UtahRealEstate.com
- $644,0006 bd4 ba3.7k sqft3334 S Peregrine Trl, Saratoga Springs, UT 84045For SaleMLS ID #2134508, Hunter L Markus, Equity Real Estate (Results). UtahRealEstate.com
- $734,0006 bd3 ba2.8k sqft685 E 12000 S, Draper, UT 84020For SaleMLS ID #2180588, Yung Coburn, Realtypath LLC. UtahRealEstate.com
- $799,0004 bd3 ba2.7k sqft12027 S Blue Heron Dr, Draper, UT 84020For SaleMLS ID #2182248, Shawn K Whetten, RE/MAX Associates. UtahRealEstate.com
- $750,0007 bd3 ba3.6k sqft1528 Buttercup Dr, Sandy, UT 84092For SaleMLS ID #2158529, Mahe Akbarian, Realtypath LLC (South Valley). UtahRealEstate.com
- $779,0004 bd3 ba3.6k sqft1584 E Petunia Way, Sandy, UT 84092For SaleMLS ID #2092480, Alexia Jacobson, Quick Realty, LLC. UtahRealEstate.com
