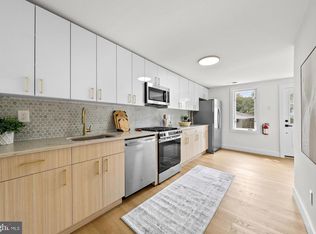
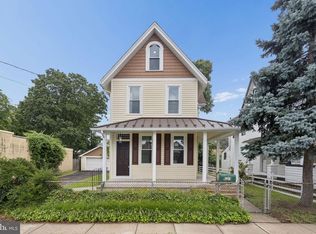
Welcome to 5545 Cedar Ave, a beautifully renovated 3-bedroom, 1.5-bath home perfectly situated on a spacious corner lot in the heart of Pennsauken. From the moment you step inside, you'll appreciate the bright, open living spaces, luxury vinyl plank flooring, recessed lighting, and stylish finishes throughout. The updated kitchen features crisp white cabinetry, stainless steel appliances, and plenty of storage, while the spacious bedrooms and renovated bathrooms make this home truly move-in ready. Outside, you'll find an oversized detached garage offering endless possibilities for parking, storage, a workshop, or hobby space. Conveniently located just minutes from Routes 130, 70, and 38, with easy access to I-295, the New Jersey Turnpike, and the Betsy Ross Bridge, commuting to Philadelphia and throughout South Jersey is a breeze. This turnkey home is one you won't want to miss!
Pending
$369,777
5545 Cedar Ave, Pennsauken, NJ 08109
3beds
1,408sqft
:
Get pre-qualified$3,070/mo
Single Family Residence
Built in 1952
8,002 Square Feet Lot
$383,900 Zestimate®
$263/sqft
$-- HOA
What's special
Updated kitchenOversized detached garageRecessed lightingBeautifully renovatedRenovated bathroomsStylish finishes throughoutPlenty of storage
- 12 days |
- 513 |
- 29 |
Zillow last checked:
Listing updated:
Listed by:
Allie Duplessis 856-230-1281,
Ovation Realty LLC,
Co-Listing Agent: Danielle Marina Dupont 856-279-1730,
Ovation Realty LLC
Source: Bright MLS,MLS#: NJCD2122564
Facts & features
Interior
Bedrooms & bathrooms
- Bedrooms: 3
- Bathrooms: 2
- Full bathrooms: 1
- 1/2 bathrooms: 1
- Main level bathrooms: 1
Rooms
- Room types: Living Room, Dining Room, Primary Bedroom, Bedroom 2, Kitchen, Bedroom 1, Other
Primary bedroom
- Level: Upper
- Area: 216 Square Feet
- Dimensions: 12 X 18
Primary bedroom
- Level: Unspecified
Bedroom 1
- Level: Upper
- Area: 160 Square Feet
- Dimensions: 10 X 16
Bedroom 2
- Level: Upper
- Area: 130 Square Feet
- Dimensions: 10 X 13
Dining room
- Level: Main
- Area: 120 Square Feet
- Dimensions: 10 X 12
Kitchen
- Features: Kitchen - Gas Cooking
- Level: Main
- Area: 130 Square Feet
- Dimensions: 10 X 13
Living room
- Level: Main
- Area: 240 Square Feet
- Dimensions: 12 X 20
Other
- Description: LAUNDRT
- Level: Main
- Area: 80 Square Feet
- Dimensions: 8 X 10
Heating
- Forced Air, Natural Gas
Cooling
- Central Air, Electric
Appliances
- Included: Gas Water Heater
- Laundry: Main Level
Features
- Has basement: No
- Has fireplace: No
Interior area
- Total structure area: 1,408
- Total interior livable area: 1,408 sqft
- Finished area above ground: 1,408
- Finished area below ground: 0
Property
Parking
- Total spaces: 1
- Parking features: Other, On Street, Driveway, Detached
- Garage spaces: 1
- Has uncovered spaces: Yes
Accessibility
- Accessibility features: None
Features
- Levels: Two
- Stories: 2
- Pool features: None
Lot
- Size: 8,002 Square Feet
- Dimensions: 80.00 x 100.00
- Features: Corner Lot
Details
- Additional structures: Above Grade, Below Grade
- Parcel number: 270510600003
- Zoning: RESID
- Special conditions: Standard
Construction
Type & style
- Home type: SingleFamily
- Architectural style: Colonial
- Property subtype: Single Family Residence
Materials
- Frame, Vinyl Siding
- Foundation: Crawl Space
- Roof: Shingle
Condition
- New construction: No
- Year built: 1952
Utilities & green energy
- Sewer: Public Sewer
- Water: Public
- Utilities for property: Cable Connected
Community & HOA
Community
- Security: Security System
- Subdivision: Browning Manor
HOA
- Has HOA: No
Location
- Region: Pennsauken
- Municipality: PENNSAUKEN TWP
Financial & listing details
- Price per square foot: $263/sqft
- Tax assessed value: $265,500
- Annual tax amount: $6,031
- Date on market: 7/16/2026
- Listing agreement: Exclusive Right To Sell
- Listing terms: Conventional,Cash,FHA,VA Loan
- Ownership: Fee Simple
Estimated market value
$383,900
$365,000 - $403,000
$2,450/mo
Price history
| Date | Event | Price |
|---|---|---|
| 7/24/2026 | Pending sale | $369,777$263/sqft |
Source:  Bright MLS #NJCD2122564 Report a problem Bright MLS #NJCD2122564 Report a problem | ||
| 7/20/2026 | Contingent | $369,777$263/sqft |
Source: Bright MLS #NJCD2122564 Report a problem | ||
| 7/16/2026 | Listed for sale | $369,777+47.9%$263/sqft |
Source: Bright MLS #NJCD2122564 Report a problem | ||
| 4/1/2026 | Sold | $250,000-3.8%$178/sqft |
Source: Bright MLS #NJCD2111742 Report a problem | ||
| 3/3/2026 | Pending sale | $260,000$185/sqft |
Source: Bright MLS #NJCD2111742 Report a problem | ||
| 2/26/2026 | Listed for sale | $260,000+65.6%$185/sqft |
Source: Bright MLS #NJCD2111742 Report a problem | ||
| 1/31/2019 | Sold | $157,000-0.6%$112/sqft |
Source: Public Record Report a problem | ||
| 8/28/2018 | Listing removed | $157,900$112/sqft |
Source: Peze & Associates #1001983682 Report a problem | ||
| 7/11/2018 | Pending sale | $157,900$112/sqft |
Source: Peze & Associates #1001983682 Report a problem | ||
| 7/4/2018 | Listed for sale | $157,900$112/sqft |
Source: Peze & Associates #1001983682 Report a problem | ||
Public tax history
| Year | Property taxes | Tax assessment |
|---|---|---|
| 2025 | $5,767 -0.3% | $265,500 +90.5% |
| 2024 | $5,784 -2.8% | $139,400 |
| 2023 | $5,950 +5.2% | $139,400 |
| 2022 | $5,654 +2.3% | $139,400 |
| 2021 | $5,524 +5% | $139,400 |
| 2020 | $5,260 +8.2% | $139,400 |
| 2019 | $4,863 | $139,400 |
| 2018 | $4,863 -6.4% | $139,400 |
| 2017 | $5,193 +1.8% | $139,400 |
| 2016 | $5,099 -1% | $139,400 |
| 2015 | $5,150 +1.3% | $139,400 +50.5% |
| 2014 | $5,082 +3.5% | $92,600 |
| 2013 | $4,912 +2.2% | $92,600 |
| 2012 | $4,806 +3.7% | $92,600 |
| 2011 | $4,634 +3.7% | $92,600 |
| 2010 | $4,468 +2.7% | $92,600 |
| 2009 | $4,349 | $92,600 |
| 2008 | -- | $92,600 |
| 2007 | -- | $92,600 |
| 2006 | -- | $92,600 |
| 2005 | -- | $92,600 |
| 2004 | -- | $92,600 |
| 2003 | -- | $92,600 |
| 2002 | -- | $92,600 |
| 2001 | -- | $92,600 |
Find assessor info on the county website
Monthly payment
Est. payment
Payment breakdown
Explore the cost of this home by adjusting the details. Changes won't be saved.Climate risks
Neighborhood: 08109
Nearby schools
GreatSchools rating
- 4/10Pennsauken Intermediate SchoolGrades: 4-5Distance: 1.6 mi
- 3/10Howard M Phifer Middle SchoolGrades: 6-8Distance: 1.7 mi
- 1/10Pennsauken High SchoolGrades: 9-12Distance: 2.7 mi
Schools provided by the listing agent
- District: Pennsauken Township Public Schools
Source: Bright MLS. This data may not be complete. We recommend contacting the local school district to confirm school assignments for this home.
- $336,900-- bd-- ba1.4k sqft5537 Cedar Ave, Pennsauken, NJ 08109Off Market
- $305,9003 bd1 ba1.7k sqft3217 Merchantville Ave, Pennsauken, NJ 08109Off Market
- $323,8003 bd1 ba1.5k sqft5544 Cedar Ave, Pennsauken, NJ 08109Off Market
- $318,700-- bd-- ba1.4k sqft3218 Merchantville Ave, Pennsauken, NJ 08109Off Market
- $392,800-- bd-- ba1.9k sqft5531 Cedar Ave, Pennsauken, NJ 08109Off Market
- $366,8004 bd2 ba1.6k sqft5536 Cedar Ave, Pennsauken, NJ 08109Off Market
- $343,7003 bd2 ba1.4k sqft3229 Merchantville Ave, Pennsauken, NJ 08109Off Market
- $361,2003 bd2 ba1.9k sqft3212 Merchantville Ave, Pennsauken, NJ 08109Off Market
A local agent can set up tours, give advice and negotiate with sellers.
Similar homes
- $374,0003 bd2 ba1.4k sqft1813 Horner Ave, Pennsauken, NJ 08110For Sale

 MLS ID #NJCD2117288, Nancy MacDermott, Weichert Realtors - Moorestown. Bright MLS
 - $385,0003 bd1 ba1.1k sqft232 Mecray Ln, Maple Shade, NJ 08052For Sale
 MLS ID #NJBL2116766, Michelle Greco, Real Broker, LLC. Bright MLS
 - $359,0003 bd2 ba1.2k sqft3545 Fitler St, Philadelphia, PA 19114For Sale
 MLS ID #PAPH2648698, Daisy Pietri, Keller Williams Real Estate-Langhorne. Bright MLS
 - $399,9114 bd2 ba1.6k sqft423 W Broad St, Palmyra, NJ 08065For Sale
 MLS ID #NJBL2116718, Tito Santiago, Garden State Properties Group - Merchantville. Bright MLS
 - $359,9004 bd3 ba1.6k sqft25 S Holly Ave, Maple Shade, NJ 08052For SaleMLS ID #NJBL2115720, Lisa B Hopewell, BHHS Fox & Roach-Marlton. Bright MLS
- $400,0003 bd2 ba1.3k sqft1325 Walnut Ave, Haddon Township, NJ 08107For SaleMLS ID #NJCD2118838, Debbie Grau, Weichert Realtors-Haddonfield. Bright MLS
- $340,0003 bd2 ba1.4k sqft314 W Somerdale Rd, Somerdale, NJ 08083For SaleMLS ID #NJCD2122090, Austin Wuest, Keller Williams - Main Street. Bright MLS
- $425,0003 bd1 ba1.5k sqft107 Chapel Ave E, Cherry Hill, NJ 08034For SaleMLS ID #NJCD2121908, Tim Belko, BHHS Fox & Roach-Washington-Gloucester. Bright MLS
- $274,9003 bd1 ba956 sqft324 Elm Ave, Woodlynne, NJ 08107For SaleMLS ID #NJCD2123202, Murat Sengul, Twins Associates, LLC. Bright MLS
- $309,0003 bd2 ba1.5k sqft5734 Harbison Ave, Philadelphia, PA 19135For SaleMLS ID #PAPH2643950, Ryan Lockstein, Rosedale Real Estate LLC. Bright MLS
- $349,9004 bd2 ba1.2k sqft327 4th Ave, Glendora, NJ 08029For SaleMLS ID #NJCD2122836, Susie Cardoso, Better Homes and Gardens Real Estate Maturo. Bright MLS
- $400,0003 bd2 ba1k sqft353 Florence Blvd, Williamstown, NJ 08094For SaleMLS ID #NJGL2076196, Sammy piccolo, KW Empower. Bright MLS
- $399,0004 bd2 ba1.8k sqft607 W Madison Ave, Magnolia, NJ 08049For SaleMLS ID #NJCD2120494, Francesco Pullella, HOF Realty. Bright MLS
- $349,9003 bd1 ba1.6k sqft917 Oakmont St, Philadelphia, PA 19111For SaleMLS ID #PAPH2632086, Steve Illg, RE/MAX Keystone. Bright MLS
- $389,9004 bd2 ba1.3k sqft201 S Garden Blvd, Edgewater Park, NJ 08010For SaleMLS ID #NJBL2114540, Mr. Jared Lee Boyer, Imani Realty & Associates. Bright MLS
- $380,0003 bd2 ba1.2k sqft1610 Willow Ave, Elkins Park, PA 19027For SaleMLS ID #PAMC2186596, Natasha Ocasio, Realty Mark Associates-CC. Bright MLS
- $365,0003 bd1 ba1.2k sqft2325 E Sergeant St, Philadelphia, PA 19125For SaleMLS ID #PAPH2631726, Jamie Quinn, Keller Williams Main Line. Bright MLS
- $425,0003 bd2 ba1.6k sqft664 Andrea Rd, Runnemede, NJ 08078For SaleMLS ID #NJCD2122136, Valerie Coppola- Bellia, HOF Realty. Bright MLS
- $365,0003 bd2 ba1.8k sqft530 Arthur St, Philadelphia, PA 19111For SaleMLS ID #PAPH2594514, Max Shein, LPT Realty, LLC. Bright MLS
- $455,0002 bd2 ba1.5k sqft403 Windsor Ave, Haddon Township, NJ 08108For SaleMLS ID #NJCD2114370, Shenna Hines, Redfin. Bright MLS
