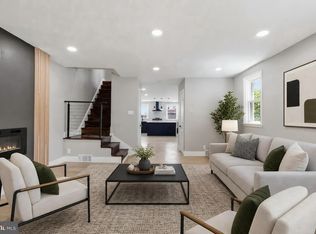
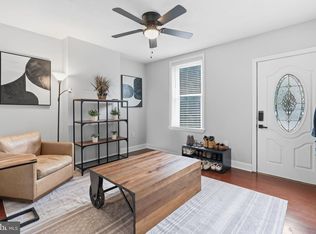
Welcome to 917 Oakmont Street, a beautifully renovated twin home located in the highly sought-after Fox Chase section of Northeast Philadelphia. This move-in ready gem combines modern updates with timeless charm and is sure to impress from the moment you arrive. Step inside through the enclosed front porch and into a bright, inviting living room that flows seamlessly into the spacious dining area and stunning new kitchen. The kitchen has been completely updated and features quartz countertops, modern white cabinetry, stainless steel appliances, and a stylish backsplash. Upstairs, you'll find three generously sized bedrooms and a beautifully updated full bathroom. The lower level offers a clean, modernized basement providing excellent storage space or the potential for additional living space. Outside, the property boasts fantastic curb appeal, an updated concrete driveway, detached garage, peaceful backyard, and a welcoming neighborhood atmosphere. Major improvements include brand-new electrical wiring throughout the entire home, a new heating and central air conditioning system, new flooring, a fully renovated kitchen, and numerous additional upgrades that provide peace of mind for years to come. Conveniently located near parks, shopping, local bakeries, public transportation, and major commuter routes, this home offers the perfect combination of comfort, convenience, and value. Rarely does a fully renovated home in Fox Chase become available at this price point. Schedule your private showing today before this incredible opportunity is gone!
Pending
Price cut: $4.9K (9/16)
$345,000
917 Oakmont St, Philadelphia, PA 19111
3beds
1,636sqft
Single Family Residence
Built in 1960
2,614 Square Feet Lot
$336,200 Zestimate®
$211/sqft
$-- HOA
What's special
- 74 days
- 144
- 0
Zillow last checked:
Listing updated:
Listed by:
Steve Illg 215-718-4650,
RE/MAX Keystone (215) 885-8900
Source: Bright MLS,MLS#: PAPH2658386
Facts & features
Interior
Bedrooms & bathrooms
- Bedrooms: 3
- Bathrooms: 1
- Full bathrooms: 1
Basement
- Area: 436
Heating
- Forced Air, Natural Gas
Cooling
- Central Air, Electric
Appliances
- Included: Dishwasher, Dryer, Refrigerator, Stainless Steel Appliance(s), Washer, Water Heater, Gas Water Heater
- Laundry: In Basement
Features
- Crown Molding, Dining Area, Floor Plan - Traditional, Formal/Separate Dining Room, Upgraded Countertops
- Windows: Replacement
- Basement: Partially Finished
- Has fireplace: No
Interior area
- Total structure area: 1,636
- Total interior livable area: 1,636 sqft
- Finished area above ground: 1,200
- Finished area below ground: 436
Property
Parking
- Total spaces: 1
- Parking features: Garage Faces Front, Detached, Driveway
- Garage spaces: 1
- Has uncovered spaces: Yes
Accessibility
- Accessibility features: None
Features
- Levels: Two
- Stories: 2
- Exterior features: Rain Gutters, Sidewalks
- Pool features: None
- Fencing: Chain Link
Lot
- Size: 2,614 Square Feet
- Features: Front Yard, Private, Rear Yard
Details
- Additional structures: Above Grade, Below Grade
- Parcel number: 631187500
- Zoning: RSA3
- Special conditions: Standard
Construction
Type & style
- Home type: SingleFamily
- Architectural style: Traditional
- Property subtype: Single Family Residence
- Attached to another structure: Yes
Materials
- Masonry, Vinyl Siding
- Foundation: Stone
Condition
- Very Good
- New construction: No
- Year built: 1960
- Major remodel year: 2026
Utilities & green energy
- Sewer: Public Sewer
- Water: Public
Community & HOA
Community
- Subdivision: Fox Chase
HOA
- Has HOA: No
Location
- Region: Philadelphia
- Municipality: PHILADELPHIA
Financial & listing details
- Price per square foot: $211/sqft
- Tax assessed value: $268,800
- Annual tax amount: $3,762
- Date on market: 8/10/2026
- Listing agreement: Exclusive Right To Sell
- Inclusions: Washer, Dryer, Refrigerator, All In As Is Condition With No Monetary Value
- Ownership: Fee Simple
Estimated market value
$336,200
$319,000 - $353,000
$1,638/mo
Price history
| Date | Event | Price |
|---|---|---|
| 10/6/2026 | Pending sale | $345,000$211/sqft |
Source:  Bright MLS #PAPH2658386 Report a problem Bright MLS #PAPH2658386 Report a problem | ||
| 9/21/2026 | Contingent | $345,000$211/sqft |
Source: Bright MLS #PAPH2658386 Report a problem | ||
| 9/16/2026 | Price change | $345,000-1.4%$211/sqft |
Source: Bright MLS #PAPH2658386 Report a problem | ||
| 8/11/2026 | Listed for sale | $349,900$214/sqft |
Source: Bright MLS #PAPH2658386 Report a problem | ||
| 8/10/2026 | Listing removed | $349,900$214/sqft |
Source: Bright MLS #PAPH2632086 Report a problem | ||
| 7/6/2026 | Price change | $349,900-2.7%$214/sqft |
Source: Bright MLS #PAPH2632086 Report a problem | ||
| 6/9/2026 | Listed for sale | $359,777+67.3%$220/sqft |
Source: Bright MLS #PAPH2632086 Report a problem | ||
| 3/27/2026 | Sold | $215,000$131/sqft |
Source: Public Record Report a problem | ||
Public tax history
| Year | Property taxes | Tax assessment |
|---|---|---|
| 2025 | $3,763 +19.6% | $268,800 +19.6% |
| 2024 | $3,145 | $224,700 |
| 2023 | $3,145 +11.9% | $224,700 |
| 2022 | $2,811 | -- |
| 2021 | $2,811 +9.8% | -- |
| 2018 | $2,559 +28% | -- |
| 2017 | $1,999 +9.2% | -- |
| 2016 | $1,831 | -- |
| 2015 | $1,831 | -- |
| 2014 | $1,831 +4.5% | $160,800 +630.4% |
| 2012 | $1,753 | $22,016 |
| 2011 | -- | $22,016 |
| 2010 | -- | $22,016 |
| 2009 | -- | $22,016 |
| 2008 | -- | $22,016 |
| 2007 | -- | $22,016 +7.5% |
| 2006 | -- | $20,480 |
| 2005 | -- | $20,480 |
| 2004 | -- | $20,480 +3.1% |
| 2003 | -- | $19,872 |
| 2002 | -- | $19,872 |
| 2000 | -- | $19,872 |
| 1999 | -- | $19,872 |
Find assessor info on the county website
Monthly payment
Est. payment
Payment breakdown
Explore the cost of this home by adjusting the details. Changes won't be saved.Climate risks
Neighborhood: Fox Chase
Nearby schools
Schools provided by the listing agent
- District: Philadelphia City
Source: Bright MLS. This data may not be complete. We recommend contacting the local school district to confirm school assignments for this home.

Similar homes
- $325,0004 bd1 ba1.2k sqft256 E Phil Ellena St, Philadelphia, PA 19119For Sale

 MLS ID #PAPH2676358, Marc Bennett, KW Empower. Bright MLS
 - $370,0003 bd2 ba1.2k sqft1610 Willow Ave, Elkins Park, PA 19027For Sale
 MLS ID #PAMC2186596, Natasha Ocasio, Realty Mark Associates-CC. Bright MLS
 - $419,9004 bd4 ba1.9k sqft1030 E Sedgwick St, Philadelphia, PA 19150For Sale
 MLS ID #PAPH2680706, Svetlana Frolenko, PA Homes Realty. Bright MLS
 - $334,9004 bd2 ba1k sqft440 Lemonte St, Philadelphia, PA 19128For Sale
 MLS ID #PAPH2647624, Kathleen Lomonaco, Realty One Group Restore - Collegeville. Bright MLS
 - $359,0003 bd2 ba1.3k sqft3511 Carey Rd, Philadelphia, PA 19154For SaleMLS ID #PAPH2638952, Bill Boyle, Springer Realty Group. Bright MLS
- $285,0003 bd1 ba1.1k sqft4711 Melrose St, Philadelphia, PA 19137For SaleMLS ID #PAPH2630498, Nigel Richards, Compass RE. Bright MLS
- $349,9003 bd1 ba1.1k sqft3413 Bowman St, Philadelphia, PA 19129For SaleMLS ID #PAPH2633320, Tonya Kingston, Long & Foster Real Estate, Inc.. Bright MLS
- $375,0003 bd1 ba1.2k sqft1954 49th St, Pennsauken, NJ 08110For SaleMLS ID #NJCD2126418, Harrison Coblentz, Family Five Homes. Bright MLS
- $355,0003 bd1 ba1.5k sqft231 Sumac St, Philadelphia, PA 19128For SaleMLS ID #PAPH2653404, Lindsay Alexander, Compass RE. Bright MLS
- $350,0003 bd1 ba1.3k sqft7 Lake Shore Dr, Collingswood, NJ 08108For SaleMLS ID #NJCD2121014, Jeremiah F Kobelka, Real Broker, LLC. Bright MLS
- $369,9903 bd2 ba1.2k sqft616 Jamestown St, Philadelphia, PA 19128For SaleMLS ID #PAPH2655952, Mike Gabriel, Keller Williams Real Estate-Horsham. Bright MLS
- $425,0003 bd2 ba1.3k sqft104 Merion Ave, Conshohocken, PA 19428For SaleMLS ID #PAMC2197552, Deborah Dorsey, BHHS Fox & Roach-Rosemont. Bright MLS
- $295,0004 bd2 ba1.5k sqft7837 Provident St, Philadelphia, PA 19150For SaleMLS ID #PAPH2668522, Alison Simon, KW Empower. Bright MLS
- $375,0003 bd2 ba1.3k sqft1315 Main Ave, Croydon, PA 19021For SaleMLS ID #PABU2127742, Timothy Rocco, Roc Hous Real Estate LLC. Bright MLS
- $399,0003 bd2 ba1.5k sqft3614 Gypsy Ln, Philadelphia, PA 19129For SaleMLS ID #PAPH2679818, Lisa Liacouras, Compass RE. Bright MLS
- $375,0004 bd2 ba1.5k sqft37 Blackwell Ln, Willingboro, NJ 08046For SaleMLS ID #NJBL2118356, Michelle Greco, Real Broker, LLC. Bright MLS
- $335,0003 bd3 ba1.8k sqft1331 N Newkirk St, Philadelphia, PA 19121For SaleMLS ID #PAPH2669100, Susie Lauterborn, Compass RE. Bright MLS
- $364,9992 bd3 ba910 sqft1308 N Dover St, Philadelphia, PA 19121For SaleMLS ID #PAPH2682548, Stephen Kennedy, KW Empower. Bright MLS
- $435,0003 bd2 ba2k sqft16 Underwood Rd, Wyncote, PA 19095For SaleMLS ID #PAMC2191774, Laury Eugene, Homestarr Realty. Bright MLS
- $370,0002 bd2 ba1.1k sqft512 Cricket Ave, Glenside, PA 19038For SaleMLS ID #PAMC2194060, Jeff George, BHHS Fox & Roach-Center City Walnut. Bright MLS
