Are you ready to vacation in your own backyard? This house has the WOW factor you have been waiting for! Perfect for entertaining with a 18'x 36' in ground pool with a new liner (2026) and a large, concrete pool deck new in 2026. Spacious deck overlooks the pool as well as a covered patio. Beautifully set on over a half acre. Plenty of additional storage with 2 newer sheds (18' x 20' and 12' x 16) in 2020 and 2023. Many cosmetic updates throughout the home including updated kitchen and newer flooring. No carpet in the home allows for easy maintenance and cleaning. Propane ventless fireplace. Additional updates include new roof and gutters (2021), siding (2020), leaf guards (2023), driveway (2021), uv system for pool (2022), pool heater (2020) and water heater (2024). Located in Milford schools with no HOA. This house is ready for you to move in!
Pending
$375,000
5547 Hoffman Rd, Milford, OH 45150
3beds
1,580sqft
Single Family Residence
Built in 1972
0.57 Acres Lot
$-- Zestimate®
$237/sqft
$-- HOA
What's special
Uv system for poolPool heaterUpdated kitchenCovered patioPropane ventless fireplaceNewer flooringNew roof and gutters
- 26 days
- 456
- 29
Zillow last checked:
Listing updated:
Listed by:
Gayle A Rothmeeler 513-258-7337,
eXp Realty 216-242-2322
Source: Cincy MLS,MLS#: 1895516 Originating MLS: Cincinnati Area Multiple Listing Service
Facts & features
Interior
Bedrooms & bathrooms
- Bedrooms: 3
- Bathrooms: 3
- Full bathrooms: 2
- 1/2 bathrooms: 1
Primary bedroom
- Features: Bath Adjoins
- Level: Upper
- Area: 165
- Dimensions: 15 x 11
Bedroom 2
- Level: Upper
- Area: 132
- Dimensions: 12 x 11
Bedroom 3
- Level: Upper
- Area: 90
- Dimensions: 10 x 9
Bedroom 4
- Area: 0
- Dimensions: 0 x 0
Bedroom 5
- Area: 0
- Dimensions: 0 x 0
Primary bathroom
- Features: Shower
Bathroom 1
- Features: Full
- Level: Upper
Bathroom 2
- Features: Full
- Level: Upper
Bathroom 3
- Features: Partial
- Level: Lower
Dining room
- Level: Upper
- Area: 110
- Dimensions: 11 x 10
Family room
- Area: 0
- Dimensions: 0 x 0
Great room
- Level: Upper
- Area: 300
- Dimensions: 20 x 15
Kitchen
- Area: 121
- Dimensions: 11 x 11
Living room
- Features: Fireplace
- Area: 299
- Dimensions: 23 x 13
Office
- Area: 0
- Dimensions: 0 x 0
Heating
- Electric, Heat Pump
Cooling
- Central Air
Appliances
- Included: Electric Water Heater
Features
- Windows: Vinyl
- Basement: Full,Finished
- Fireplace features: Living Room
Interior area
- Total structure area: 1,580
- Total interior livable area: 1,580 sqft
Property
Parking
- Total spaces: 2
- Parking features: Garage - Attached
- Attached garage spaces: 2
Features
- Has private pool: Yes
- Pool features: Heated, In Ground
- Fencing: Wood
Lot
- Size: 0.57 Acres
- Features: .5 to .9 Acres
Details
- Additional structures: Shed(s)
- Parcel number: 182406C059
- Zoning description: Residential
Construction
Type & style
- Home type: SingleFamily
- Architectural style: Traditional
- Property subtype: Single Family Residence
Materials
- Brick, Vinyl Siding
- Foundation: Block
- Roof: Shingle
Condition
- New construction: No
- Year built: 1972
Utilities & green energy
- Gas: None
- Sewer: Public Sewer
- Water: Public
Community & HOA
HOA
- Has HOA: No
Location
- Region: Milford
Financial & listing details
- Price per square foot: $237/sqft
- Tax assessed value: $191,100
- Annual tax amount: $2,998
- Date on market: 9/29/2026
- Listing terms: No Special Financing
Estimated market value
Not available
Estimated sales range
Not available
Not available
Price history
| Date | Event | Price |
|---|---|---|
| 10/4/2026 | Pending sale | $375,000$237/sqft |
Source:  Cincy MLS #1895516 Report a problem | ||
| 9/30/2026 | Listed for sale | $375,000+170%$237/sqft |
Source: Cincy MLS #1895516 Report a problem | ||
| 3/13/2001 | Sold | $138,900$88/sqft |
Source: Cincy MLS #733099 Report a problem | ||
Public tax history
| Year | Property taxes | Tax assessment |
|---|---|---|
| 2025 | $2,999 -1.7% | $66,890 |
| 2024 | $3,051 -1% | $66,890 |
| 2023 | $3,083 +5% | $66,890 +38.1% |
| 2022 | $2,936 0% | $48,440 |
| 2021 | $2,937 +4.3% | $48,440 |
| 2020 | $2,815 -12% | $48,440 -7.3% |
| 2019 | $3,199 0% | $52,260 |
| 2018 | $3,200 +10% | $52,260 |
| 2017 | $2,909 | $52,260 +21% |
| 2016 | $2,909 +2.6% | $43,200 |
| 2015 | $2,835 +4.5% | $43,200 |
| 2014 | $2,714 | $43,200 |
Find assessor info on the county website
Monthly payment
Est. payment
Payment breakdown
Explore the cost of this home by adjusting the details. Changes won't be saved.Climate risks
Neighborhood: 45150
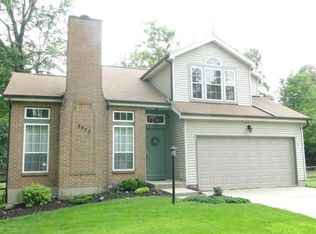
Similar homes
- $368,9003 bd2 ba1.3k sqft5756 Shirl Bar Cir, Milford, OH 45150For Sale

 MLS ID #1893015, Glen Whitten, Ohio Property Group, LLC. Cincy MLS
- $389,9004 bd3 ba2.2k sqft5447 S Garrett Dr, Milford, OH 45150For Sale
 MLS ID #1891534, Donna M. Sundin, Century 21 Home Star Realty. Cincy MLS
- $319,9003 bd2 ba1.5k sqft721 Ridgewood Ln, Milford, OH 45150For Sale
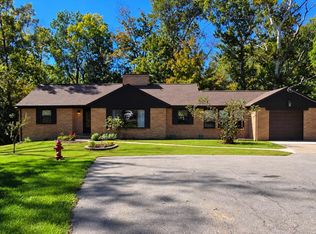 MLS ID #1896413, Kimberly K. Mansfield, Keller Williams Advisors. Cincy MLS
- $415,0004 bd3 ba2.1k sqft1184 McMills Dr, Milford, OH 45150For Sale
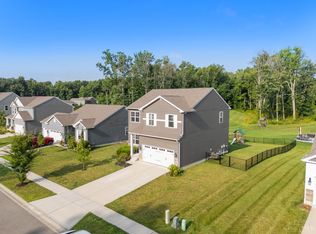 MLS ID #1897240, Bridget L Miller, BF Realty. Cincy MLS
- $450,0003 bd3 ba1.9k sqft6156 Branch Hill Guinea Pike, Milford, OH 45150For SaleMLS ID #1896475, Stacey L. Watzek, eXp Realty. Cincy MLS
- $359,9004 bd2 ba1.8k sqft5201 Woodtop Dr, Loveland, OH 45140For SaleMLS ID #1897876, Allen D. Ernst, Coldwell Banker Realty. Cincy MLS
- $364,9003 bd2 ba1.9k sqft3386 Mount Carmel Rd, Cincinnati, OH 45244For Sale
 MLS ID #969837, Shelby M Swihart, Glasshouse Realty Group. DABR MLS
- $239,0003 bd1 ba1k sqft5705 Crabapple Way Dr, Milford, OH 45150For SaleMLS ID #1893350, Brandon N. Millihan, e-Merge Real Estate Victory. Cincy MLS
- $375,0003 bd2 ba1.9k sqft7156 Paddison Rd, Cincinnati, OH 45230For SaleMLS ID #1877519, Amber Hassman, ERA REAL Solutions Realty, LLC. Cincy MLS
- $365,0004 bd3 ba1.9k sqft743 Regent Rd, Cincinnati, OH 45245For SaleMLS ID #1897938, Barbara A. Taylor, Plum Tree Realty. Cincy MLS
- $409,9993 bd4 ba2.1k sqft963 Shephard Woods Ct, Batavia, OH 45103For SaleMLS ID #1896310, Chase Morgan, Sibcy Cline, Inc.. Cincy MLS
- $365,0004 bd2 ba1.9k sqft6307 Tyne Ave, Cincinnati, OH 45213For SaleMLS ID #1897818, Desirae Phillips, ERA REAL Solutions Realty. LLC. Cincy MLS
- $375,0003 bd3 ba1.9k sqft7213 Bluecrest Dr, Cincinnati, OH 45230For SaleMLS ID #1896502, Michael Alford, Coldwell Banker Realty. Cincy MLS
- $310,0003 bd2 ba1.5k sqft4584 Brookview Dr, Batavia, OH 45103For SaleMLS ID #1897685, Leann M. Starks, RE/MAX Preferred Group. Cincy MLS
- $374,9003 bd2 ba1k sqft7209 Longfield Dr, Cincinnati, OH 45243For SaleMLS ID #1895816, Adam G. Marit, Real Link. Cincy MLS
- $354,9003 bd2 ba1.2k sqft3071 S Bantam Rd, Bethel, OH 45106For SaleMLS ID #1886393, Dustin Wanninger, Plum Tree Realty. Cincy MLS
- $380,0003 bd3 ba1.8k sqft440 Pike St, South Lebanon, OH 45065For SaleMLS ID #1896927, Pamela Farmer, Coldwell Banker Realty, Anders. Cincy MLS
- $350,0003 bd4 ba2k sqft1113 Mohawk Dr, Lebanon, OH 45036For SaleMLS ID #971763, Michael Moore, eXp Realty. DABR MLS
- $369,0003 bd3 ba1.8k sqft5523 Arnsby Pl, Cincinnati, OH 45227For SaleMLS ID #1895533, Tim Hinde, Coldwell Banker Realty. Cincy MLS
- $389,9004 bd2 ba1.7k sqft620 Georgia Dr, Bethel, OH 45106For SaleMLS ID #1892721, Jonathan Minerick, homecoin.com. Cincy MLS
