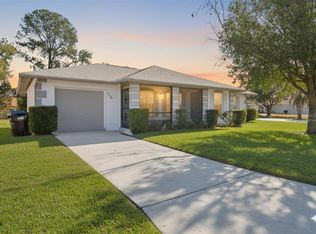
Under contract-accepting backup offers. Virtually Staged. Fully renovated and move-in ready in the heart of Williamsburg! Welcome to 5547 Westbrook Drive, a beautifully updated 2-bedroom, 2-bath home offering the perfect blend of style, comfort, and convenience. Step inside to discover an open and inviting floor plan featuring luxury vinyl flooring, fresh modern finishes, and abundant natural light throughout. The stunning kitchen has been completely updated with quartz countertops, brand-new stainless steel appliances, custom cabinetry, and designer finishes, creating the perfect space for everyday living and entertaining. Both bathrooms have been tastefully renovated, while the spacious family room provides plenty of room to gather and unwind. An enclosed Florida room offers valuable additional living space ideal for a home office, reading room, fitness area, or flex space to fit your lifestyle. Situated on a desirable corner lot, this home is located within the sought-after Williamsburg community, offering residents access to a community pool, clubhouse, and recreational amenities. Enjoy an unbeatable location just minutes from SeaWorld, International Drive, world-class dining, shopping, entertainment, major highways, Orlando International Airport, and Central Florida's renowned attractions. Whether you're searching for a primary residence, seasonal retreat, or low-maintenance Florida lifestyle, this home is ready for its next owner.
Under contract
$387,900
5547 Westbrook Dr, Orlando, FL 32821
2beds
1,312sqft
:
Get pre-qualified$2,700/mo
Single Family Residence
Built in 1980
7,980 Square Feet Lot
$377,700 Zestimate®
$296/sqft
$80/mo HOA
What's special
Designer finishesQuartz countertopsSpacious family roomCommunity poolFresh modern finishesCustom cabinetryAbundant natural light throughout
- 45 days |
- 223 |
- 9 |
Zillow last checked:
Listing updated:
Listed by:
Edwin Santiago, Jr 407-777-6831,
EXP REALTY LLC 888-883-8509
Source: Stellar MLS,MLS#: O6416058 Originating MLS: Sarasota - Manatee
Originating MLS: Sarasota - Manatee
Facts & features
Interior
Bedrooms & bathrooms
- Bedrooms: 2
- Bathrooms: 2
- Full bathrooms: 2
Rooms
- Room types: Florida Room
Primary bedroom
- Features: Ceiling Fan(s), Linen Closet
- Level: First
- Area: 154 Square Feet
- Dimensions: 14x11
Bedroom 2
- Features: Ceiling Fan(s), Linen Closet
- Level: First
- Area: 99 Square Feet
- Dimensions: 11x9
Bathroom 1
- Features: Shower No Tub
- Level: First
- Area: 50 Square Feet
- Dimensions: 10x5
Bathroom 2
- Features: Tub With Shower
- Level: First
- Area: 60 Square Feet
- Dimensions: 10x6
Balcony porch lanai
- Level: First
- Area: 165 Square Feet
- Dimensions: 11x15
Dining room
- Features: Ceiling Fan(s)
- Level: First
- Area: 117 Square Feet
- Dimensions: 13x9
Florida room
- Level: First
- Area: 210 Square Feet
- Dimensions: 21x10
Kitchen
- Level: First
- Area: 90 Square Feet
- Dimensions: 10x9
Living room
- Level: First
- Area: 456 Square Feet
- Dimensions: 24x19
Heating
- Central
Cooling
- Central Air
Appliances
- Included: Dishwasher, Disposal, Dryer, Freezer, Gas Water Heater, Microwave, Range, Refrigerator, Washer
- Laundry: In Garage
Features
- Ceiling Fan(s), Living Room/Dining Room Combo, Open Floorplan, Primary Bedroom Main Floor
- Flooring: Ceramic Tile, Luxury Vinyl, Porcelain Tile
- Has fireplace: No
Interior area
- Total structure area: 1,728
- Total interior livable area: 1,312 sqft
Video & virtual tour
Property
Parking
- Total spaces: 1
- Parking features: Driveway, On Street
- Attached garage spaces: 1
- Has uncovered spaces: Yes
- Details: Garage Dimensions: 11x24
Features
- Levels: One
- Stories: 1
- Patio & porch: Covered, Front Porch, Rear Porch, Screened
- Exterior features: Private Mailbox, Rain Gutters, Sidewalk
Lot
- Size: 7,980 Square Feet
- Features: Corner Lot
- Residential vegetation: Trees/Landscaped
Details
- Parcel number: 072429935902130
- Zoning: P-D
- Special conditions: None
Construction
Type & style
- Home type: SingleFamily
- Architectural style: Ranch
- Property subtype: Single Family Residence
Materials
- Stucco
- Foundation: Slab
- Roof: Tile
Condition
- Completed
- New construction: No
- Year built: 1980
Utilities & green energy
- Sewer: Public Sewer
- Water: Public
- Utilities for property: BB/HS Internet Available, Cable Available, Electricity Connected, Natural Gas Connected, Public, Water Connected
Community & HOA
Community
- Features: Pool
- Pet fee: $0 monthly
- Subdivision: WINDMILL POINTE
HOA
- Has HOA: Yes
- Amenities included: Basketball Court, Pickleball Court(s), Pool, Recreation Facilities, Tennis Court(s)
- HOA fee: $80 monthly
- HOA name: Pat Best
Location
- Region: Orlando
Financial & listing details
- Price per square foot: $296/sqft
- Tax assessed value: $257,452
- Annual tax amount: $4,873
- Date on market: 6/11/2026
- Cumulative days on market: 46 days
- Listing terms: Cash,Conventional,FHA,VA Loan
- Ownership: Fee Simple
- Total actual rent: 0
- Electric utility on property: Yes
- Road surface type: Paved
Estimated market value
$377,700
$359,000 - $397,000
$2,289/mo
Price history
| Date | Event | Price |
|---|---|---|
| 7/20/2026 | Contingent | $387,900$296/sqft |
Source:  Stellar MLS #O6416058 Report a problem Stellar MLS #O6416058 Report a problem | ||
| 6/11/2026 | Listed for sale | $387,9000%$296/sqft |
Source: eXp Realty #O6416058 Report a problem | ||
| 3/2/2026 | Listing removed | $388,000$296/sqft |
Source: Stellar MLS #O6297138 Report a problem | ||
| 1/22/2026 | Price change | $388,000-0.3%$296/sqft |
Source: Stellar MLS #O6297138 Report a problem | ||
| 11/21/2025 | Listed for sale | $389,000-2.5%$296/sqft |
Source: Stellar MLS #O6297138 Report a problem | ||
| 10/22/2025 | Listing removed | $399,000$304/sqft |
Source: Stellar MLS #O6297138 Report a problem | ||
| 7/20/2025 | Price change | $399,000-3.9%$304/sqft |
Source: Stellar MLS #O6297138 Report a problem | ||
| 5/21/2025 | Price change | $415,000-1%$316/sqft |
Source: Stellar MLS #O6297138 Report a problem | ||
| 4/18/2025 | Price change | $419,000-1.4%$319/sqft |
Source: Stellar MLS #O6297138 Report a problem | ||
| 4/6/2025 | Listed for sale | $425,000+54.5%$324/sqft |
Source: Stellar MLS #O6297138 Report a problem | ||
| 11/15/2023 | Sold | $275,000-5.2%$210/sqft |
Source: Stellar MLS #O6153376 Report a problem | ||
| 11/6/2023 | Pending sale | $290,000$221/sqft |
Source: Stellar MLS #O6153376 Report a problem | ||
| 11/3/2023 | Listed for sale | $290,000+367.7%$221/sqft |
Source: Stellar MLS #O6153376 Report a problem | ||
| 10/31/1996 | Sold | $62,000$47/sqft |
Source: Public Record Report a problem | ||
Public tax history
| Year | Property taxes | Tax assessment |
|---|---|---|
| 2024 | $4,634 +357% | $257,452 +179.3% |
| 2023 | $1,014 +2.3% | $92,170 +3% |
| 2022 | $992 +2.2% | $89,485 +3% |
| 2021 | $971 +1.2% | $86,879 +1.4% |
| 2020 | $960 +2.4% | $85,679 +2.3% |
| 2019 | $937 +0.8% | $83,753 +1.9% |
| 2018 | $930 | $82,191 -44.2% |
| 2017 | $930 +3.4% | $147,261 +10.8% |
| 2016 | $899 +3.3% | $132,925 +9.9% |
| 2015 | $870 -5.3% | $120,919 +17.8% |
| 2014 | $919 +1.3% | $102,688 +17.3% |
| 2013 | $907 +0.3% | $87,561 +16.4% |
| 2012 | $905 -7.9% | $75,248 -8.6% |
| 2011 | $982 +5.5% | $82,329 +3.5% |
| 2010 | $931 | $79,520 -28.1% |
| 2009 | -- | $110,627 -25.4% |
| 2008 | $953 -7.3% | $148,224 -18.6% |
| 2007 | $1,027 -13.5% | $182,181 +5.8% |
| 2006 | $1,187 +371.9% | $172,168 +48.9% |
| 2005 | $252 +3.1% | $115,627 +17.1% |
| 2004 | $244 -79.5% | $98,730 +11.3% |
| 2003 | $1,190 +2.8% | $88,676 +10.8% |
| 2002 | $1,157 -0.7% | $80,055 +8.1% |
| 2001 | $1,165 +4.5% | $74,047 +4.8% |
| 2000 | $1,115 | $70,654 |
Find assessor info on the county website
Monthly payment
Est. payment
Payment breakdown
Explore the cost of this home by adjusting the details. Changes won't be saved.Climate risks
Neighborhood: Williamsburg
Nearby schools
GreatSchools rating
- 2/10Sunshine ElementaryGrades: PK-5Distance: 3 mi
- 5/10Freedom Middle SchoolGrades: 6-8Distance: 2.2 mi
- 5/10LAKE BUENA VISTA HIGH SCHOOL-0932Grades: 9-12Distance: 2.5 mi
Schools provided by the listing agent
- Elementary: Waterbridge Elem
- Middle: Freedom Middle
- High: Freedom High School
Source: Stellar MLS. This data may not be complete. We recommend contacting the local school district to confirm school assignments for this home.
- $283,5002 bd2 ba1k sqft5541 Westbrook Dr, Orlando, FL 32821Off Market
- $333,4002 bd2 ba1.5k sqft10810 Westbrook Dr, Orlando, FL 32821Off Market

- $309,5002 bd2 ba1.2k sqft5535 Westbrook Dr, Orlando, FL 32821Off Market
- $410,9003 bd2 ba2.1k sqft10821 Westbrook Dr, Orlando, FL 32821Off Market
- $357,4003 bd2 ba1.5k sqft5542 Westbrook Dr, Orlando, FL 32821Off Market
- $338,4002 bd2 ba1.5k sqft5548 Westbrook Dr, Orlando, FL 32821Off Market
- $388,5003 bd2 ba1.8k sqft10815 Westbrook Dr, Orlando, FL 32821Off Market
- $323,8002 bd2 ba1.3k sqft10775 Wharton Ct, Orlando, FL 32821Off Market
A local agent can set up tours, give advice and negotiate with sellers.
A local lender can help you make sure your offer is ready when you are.
Similar homes
- $390,0002 bd2 ba1.5k sqft5246 Mayapple Cir, Orlando, FL 32821For Sale

 MLS ID #W7886581, DJ Arrazcaeta Jr, LLC, RE/MAX ALLIANCE GROUP. Stellar MLS
 - $425,0003 bd2 ba1.5k sqft10633 Watertown Ct, Orlando, FL 32821For Sale
 MLS ID #O6417324, Robert Kirkwood, IV, MAVREALTY. Stellar MLS
 - $352,9002 bd2 ba1k sqft11407 Splitwood Ln, Orlando, FL 32821For Sale
 MLS ID #S5143103, Benson Mutisya, ROYAL REALTY REAL ESTATE, LLC. Stellar MLS
 - $319,0002 bd2 ba1k sqft10230 Genesee Ln, Orlando, FL 32821For Sale
 MLS ID #O6421593, Angela Worachek PLLC, DALTON WADE INC. Stellar MLS
 - $329,9002 bd2 ba1.2k sqft4917 Goucher Ln, Orlando, FL 32821For SaleMLS ID #O6421901, Brooke Cangro, RE/MAX 200 REALTY. Stellar MLS
- $468,5003 bd2 ba1.8k sqft5526 Deepdale Dr, Orlando, FL 32821For SaleMLS ID #O6362566, Helen Thompson, RE/MAX SELECT GROUP. Stellar MLS
- $379,9004 bd2 ba1.5k sqft1803 Balsawood Ct, Orlando, FL 32818For SaleMLS ID #O6427240, Philip Shaw, LEERDAM PROPERTIES INC.. Stellar MLS
- $439,9004 bd3 ba1.8k sqft12100 Carolina Woods Ln, Orlando, FL 32824For SaleMLS ID #O6422942, Heather Unger, PA, ACME REAL ESTATE FLORIDA LLC. Stellar MLS
- $435,0003 bd2 ba1.4k sqft4072 Vanet Ct, Orlando, FL 32822For SaleMLS ID #O6426343, Joseph Page, III, LOKATION. Stellar MLS
- $420,0003 bd2 ba1.3k sqft1512 Overlake Ave, Orlando, FL 32806For SaleMLS ID #O6395665, Abby Greenberg, COMPASS FLORIDA LLC. Stellar MLS
- $364,0002 bd2 ba1.2k sqft8040 Towne Ct, Orlando, FL 32818For SaleMLS ID #O6396327, Storm Miller, COMPASS FLORIDA LLC. Stellar MLS
- $415,0003 bd2 ba1.3k sqft2780 Paseo Ave, Orlando, FL 32805For SaleMLS ID #O6421414, Bryan Burns, RE/MAX DOWNTOWN. Stellar MLS
- $365,0003 bd2 ba1.5k sqft2511 Eastbrook Blvd, Winter Park, FL 32792For SaleMLS ID #V4950333, Joseph Giardino, PHOENIX REALTY ADVISORS LLC. Stellar MLS
- $389,9004 bd2 ba1.3k sqft5345 Avon Ct, Orlando, FL 32807For SaleMLS ID #V4948341, Willers Sanabria, COLDWELL BANKER COAST REALTY. Stellar MLS
- $340,0004 bd2 ba1.8k sqft6709 Hill Top Rd, Orlando, FL 32810For SaleMLS ID #V4950269, Mirna Lopez Rodriguez, SEVEN OASIS REALTY & ASSOCIATES LLC. Stellar MLS
- $385,0004 bd2 ba1.4k sqft3034 Touraine Ave, Orlando, FL 32812For SaleMLS ID #O6364883, Andres Ospina Rivera, LPT REALTY, LLC. Stellar MLS
- $375,0004 bd2 ba1.4k sqft7019 Alvina Way, Orlando, FL 32822For SaleMLS ID #O6407542, Alex Vastardis, COLDWELL BANKER REALTY. Stellar MLS
- $340,0005 bd2 ba1.3k sqft3504 S Nashville Ave, Orlando, FL 32839For SaleMLS ID #O6417269, Lizette Hernandez, EXP REALTY LLC. Stellar MLS
- $335,5003 bd2 ba1.4k sqft5232 Crisfield Ct, Orlando, FL 32808For SaleMLS ID #S5151668, Diana Perez, PROFESSIONAL REAL ESTATE TEAM. Stellar MLS
- $524,9004 bd2 ba1.9k sqft6629 Winder Oaks Blvd, Orlando, FL 32819For SaleMLS ID #O6426762, Steven Horner, RE/MAX PRIME PROPERTIES. Stellar MLS
