Cute Ranch style home with covered front porch, deck, large privacy fenced back yard. Eat in kitchen, primary bedroom with bay window, full bath and walk in closet. located on a dead-end street. Easy access to Ft Campbell, shopping & dining. This property may qualify for Seller Financing (Vendee).
Under contract - showing
$182,000
555 Anita Dr, Clarksville, TN 37042
3beds
1,046sqft
Single Family Residence, Residential
Built in 1995
9,147 Square Feet Lot
$-- Zestimate®
$174/sqft
$-- HOA
What's special
Covered front porchEat in kitchenWalk in closet
- 26 days |
- 487 |
- 56 |
Likely to sell faster than
Zillow last checked:
Listing updated:
Listed by:
Mary McCooley 931-206-0074,
Berkshire Hathaway HomeServices PenFed Realty 931-503-8000
Source: RealTracs MLS as distributed by MLS GRID,MLS#: 3317434
Facts & features
Interior
Bedrooms & bathrooms
- Bedrooms: 3
- Bathrooms: 2
- Full bathrooms: 2
- Main level bedrooms: 3
Bedroom 1
- Features: Walk-In Closet(s)
- Level: Walk-In Closet(s)
- Area: 180 Square Feet
- Dimensions: 15x12
Bedroom 2
- Features: Walk-In Closet(s)
- Level: Walk-In Closet(s)
- Area: 110 Square Feet
- Dimensions: 11x10
Bedroom 3
- Area: 100 Square Feet
- Dimensions: 10x10
Primary bathroom
- Features: Primary Bedroom
- Level: Primary Bedroom
Kitchen
- Area: 100 Square Feet
- Dimensions: 10x10
Living room
- Area: 110 Square Feet
- Dimensions: 11x10
Heating
- Electric
Cooling
- Central Air
Appliances
- Included: Electric Oven, Electric Range, Dishwasher, Refrigerator, Water Purifier
- Laundry: Electric Dryer Hookup, Washer Hookup
Features
- Ceiling Fan(s), Walk-In Closet(s), High Speed Internet
- Flooring: Laminate
- Basement: Crawl Space
Interior area
- Total structure area: 1,046
- Total interior livable area: 1,046 sqft
- Finished area above ground: 1,046
Property
Parking
- Total spaces: 2
- Parking features: Open
- Uncovered spaces: 2
Features
- Levels: One
- Stories: 1
- Patio & porch: Porch, Covered, Deck
- Fencing: Privacy
Lot
- Size: 9,147 Square Feet
- Dimensions: 62
- Features: Level
- Topography: Level
Details
- Additional structures: Storage
- Parcel number: 063043P G 01100 00008043P
- Special conditions: In Foreclosure
Construction
Type & style
- Home type: SingleFamily
- Architectural style: Ranch
- Property subtype: Single Family Residence, Residential
Materials
- Frame
- Roof: Shingle
Condition
- New construction: No
- Year built: 1995
Utilities & green energy
- Sewer: Public Sewer
- Water: Public
- Utilities for property: Electricity Available, Water Available
Community & HOA
Community
- Security: Smoke Detector(s)
- Subdivision: Shelton Estates
HOA
- Has HOA: No
Location
- Region: Clarksville
Financial & listing details
- Price per square foot: $174/sqft
- Tax assessed value: $204,100
- Annual tax amount: $1,521
- Date on market: 7/31/2026
- Electric utility on property: Yes
Estimated market value
Not available
Estimated sales range
Not available
Not available
Price history
| Date | Event | Price |
|---|---|---|
| 11/26/2025 | Sold | $174,824-25.3%$167/sqft |
Source: Public Record Report a problem | ||
| 12/1/2023 | Listing removed | -- |
Source:  RealTracs MLS as distributed by MLS GRID #2579440 Report a problem RealTracs MLS as distributed by MLS GRID #2579440 Report a problem | ||
| 11/7/2023 | Price change | $234,000-0.4%$224/sqft |
Source: RealTracs MLS as distributed by MLS GRID #2579440 Report a problem | ||
| 10/8/2023 | Listed for sale | $235,000+4.4%$225/sqft |
Source: RealTracs MLS as distributed by MLS GRID #2579440 Report a problem | ||
| 7/13/2022 | Sold | $225,000+7.2%$215/sqft |
Source: RealTracs MLS as distributed by MLS GRID #2396162 Report a problem | ||
| 6/14/2022 | Pending sale | $209,900$201/sqft |
Source: RealTracs MLS as distributed by MLS GRID #2396162 Report a problem | ||
| 6/10/2022 | Listed for sale | $209,900+95.3%$201/sqft |
Source: RealTracs MLS as distributed by MLS GRID #2396162 Report a problem | ||
| 5/12/2022 | Listing removed | -- |
Source: RealTracs MLS as distributed by MLS GRID #2381684 Report a problem | ||
| 6/21/2019 | Sold | $107,500+2.4%$103/sqft |
Source: RealTracs MLS as distributed by MLS GRID #2041689 Report a problem | ||
| 5/17/2019 | Listed for sale | $105,000+24.3%$100/sqft |
Source: Reliant Realty ERA Powered #2041689 Report a problem | ||
| 6/2/2014 | Sold | $84,500-3.4%$81/sqft |
Source: Public Record Report a problem | ||
| 2/16/2014 | Price change | $87,500-5.4%$84/sqft |
Source: Keystone Realty and Management #1459796 Report a problem | ||
| 2/7/2014 | Price change | $92,499-0.5%$88/sqft |
Source: Keystone Realty and Management #1459796 Report a problem | ||
| 11/7/2013 | Price change | $92,999-2.6%$89/sqft |
Source: Keystone Realty and Management #1459796 Report a problem | ||
| 10/11/2013 | Price change | $95,500-0.5%$91/sqft |
Source: Keystone Realty and Management #1459796 Report a problem | ||
| 7/13/2013 | Price change | $96,000-4%$92/sqft |
Source: Keystone Realty and Management #1459796 Report a problem | ||
| 6/16/2013 | Listed for sale | $99,999+31.6%$96/sqft |
Source: Keystone Realty and Management #1459796 Report a problem | ||
| 11/3/2006 | Sold | $76,000+26.7%$73/sqft |
Source: Public Record Report a problem | ||
| 8/28/1995 | Sold | $60,000$57/sqft |
Source: Public Record Report a problem | ||
Public tax history
| Year | Property taxes | Tax assessment |
|---|---|---|
| 2024 | $1,521 +43.4% | $51,025 +103.1% |
| 2023 | $1,060 | $25,125 |
| 2022 | $1,060 +41.2% | $25,125 |
| 2021 | $751 -25.6% | $25,125 |
| 2020 | $1,010 0% | $25,125 |
| 2019 | $1,010 | $25,125 +25.5% |
| 2018 | $1,010 +45.5% | $20,025 -11.4% |
| 2017 | $694 -28.7% | $22,600 |
| 2016 | $974 | $22,600 |
| 2015 | $974 +3.7% | $22,600 |
| 2014 | $940 -6.2% | $22,600 -1.2% |
| 2013 | $1,002 0% | $22,875 0% |
| 2011 | $1,002 +10% | $22,879 +3.4% |
| 2010 | $911 | $22,119 |
| 2009 | $911 | $22,119 |
| 2008 | -- | $22,119 +14.3% |
| 2007 | $861 +0% | $19,347 |
| 2006 | $861 +7.6% | $19,347 +14.6% |
| 2005 | $800 +5.6% | $16,882 |
| 2004 | $758 | $16,882 |
| 2002 | $758 | $16,882 +8.6% |
| 2001 | -- | $15,550 -75% |
| 2000 | -- | $62,199 |
Find assessor info on the county website
Monthly payment
Est. payment
Payment breakdown
Explore the cost of this home by adjusting the details. Changes won't be saved.Climate risks
Neighborhood: Shelton Estates
Nearby schools
GreatSchools rating
- 4/10Liberty Elementary SchoolGrades: PK-5Distance: 1.4 mi
- 6/10New Providence Middle SchoolGrades: 6-8Distance: 1.2 mi
- 4/10Northwest High SchoolGrades: 9-12Distance: 0.8 mi
Schools provided by the listing agent
- Elementary: Liberty Elementary
- Middle: New Providence Middle
- High: Northwest High School
Source: RealTracs MLS as distributed by MLS GRID. This data may not be complete. We recommend contacting the local school district to confirm school assignments for this home.
- $184,500-- bd2 ba1k sqft702 Anita Ct, Clarksville, TN 37042Off Market
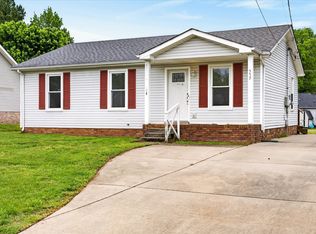
- $195,0003 bd2 ba1k sqft557 Anita Dr, Clarksville, TN 37042Sold
- $152,000-- bd1 ba1k sqft559 Anita Dr, Clarksville, TN 37042Off Market
- $176,500-- bd2 ba1k sqft700 Anita Ct, Clarksville, TN 37042Off Market
- $179,900-- bd2 ba1k sqft420 Donna Dr, Clarksville, TN 37042Off Market
- $194,7003 bd1 ba1k sqft422 Donna Dr, Clarksville, TN 37042Off Market
- $183,8003 bd2 ba1.1k sqft418 Donna Dr, Clarksville, TN 37042Off Market
- $202,5003 bd2 ba1k sqft558 Anita Dr, Clarksville, TN 37042Off Market
A local agent can set up tours, give advice and negotiate with sellers.
A local lender can help you make sure your offer is ready when you are.
Similar homes
- $198,9003 bd2 ba1.2k sqft1594 Bevard Rd, Clarksville, TN 37042For Sale
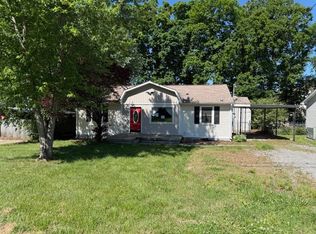
 MLS ID #3198880, Mary McCooley. RealTracs MLS as distributed by MLS GRID
 - $202,5003 bd2 ba1k sqft572 Lorie Ln, Clarksville, TN 37042For Sale
 MLS ID #3268757, Debra Butts. RealTracs MLS as distributed by MLS GRID
 - $180,0003 bd2 ba1.2k sqft314 Southern Dr, Clarksville, TN 37042For Sale
 MLS ID #3263933, Eric A. Boyd. RealTracs MLS as distributed by MLS GRID
 - $226,0003 bd2 ba1k sqft741 Inver Ln, Clarksville, TN 37042For Sale
 MLS ID #3201554, Karen Albright. RealTracs MLS as distributed by MLS GRID
 - $201,0003 bd2 ba938 sqft252 Ray Dr, Clarksville, TN 37042For SaleMLS ID #3226491, Dee Bourne. RealTracs MLS as distributed by MLS GRID
- $215,0003 bd2 ba1k sqft511 Jewel Dr, Clarksville, TN 37042For SaleMLS ID #3318376, Tiffany R McKeethen. RealTracs MLS as distributed by MLS GRID
- $219,0003 bd2 ba1k sqft577 Kathryn Ct, Clarksville, TN 37042For SaleMLS ID #3312564, Bonita Vickrey. RealTracs MLS as distributed by MLS GRID
- $200,0003 bd1 ba1.1k sqft587 Lafayette Rd, Clarksville, TN 37042For SaleMLS ID #3205442, Jacquelyn Scott. RealTracs MLS as distributed by MLS GRID
- $170,0003 bd1 ba1k sqft1488 Craig Dr, Clarksville, TN 37042For SaleMLS ID #3155542, Mike French. RealTracs MLS as distributed by MLS GRID
- $211,0003 bd2 ba1k sqft225 Tobacco Rd, Clarksville, TN 37042For SaleMLS ID #3302435, Karen Albright. RealTracs MLS as distributed by MLS GRID
- $199,9003 bd2 ba1.1k sqft122 E St, Clarksville, TN 37042For SaleMLS ID #3231946, Scott Stephenson. RealTracs MLS as distributed by MLS GRID
- $200,0003 bd2 ba1k sqft1862 Timberline Pl, Clarksville, TN 37042For SaleMLS ID #3243633, Chasity Tucker. RealTracs MLS as distributed by MLS GRID
- $229,9003 bd1 ba1.3k sqft19 Chestnut Dr, Clarksville, TN 37042For SaleMLS ID #3520512, John Barrs. RealTracs MLS as distributed by MLS GRID
- $229,0003 bd2 ba1.2k sqft312 Andrew Dr, Clarksville, TN 37042For SaleMLS ID #3270603, Doreen Lynch. RealTracs MLS as distributed by MLS GRID
- $249,0003 bd2 ba1.2k sqft603 Spruce Dr, Clarksville, TN 37042For SaleMLS ID #3159174, Sara Jan Johnson. RealTracs MLS as distributed by MLS GRID
- $230,0003 bd2 ba988 sqft290 Fritz Cir, Clarksville, TN 37042For SaleMLS ID #3232086, Beth Myers. RealTracs MLS as distributed by MLS GRID
- $225,0003 bd2 ba1k sqft345 Donna Dr, Clarksville, TN 37042For SaleMLS ID #3061979, Steven R Justice. RealTracs MLS as distributed by MLS GRID
- $192,0002 bd1 ba750 sqft24 Maple St, Clarksville, TN 37042For SaleMLS ID #3218173, Ryan Parr. RealTracs MLS as distributed by MLS GRID
- $180,0002 bd1 ba750 sqft43 Chestnut Dr, Clarksville, TN 37042For SaleMLS ID #3306210, Nancy Selesele. RealTracs MLS as distributed by MLS GRID
- $215,0003 bd1 ba1.4k sqft5 Richmond Dr, Clarksville, TN 37042For SaleMLS ID #3272198, Shannon Heim. RealTracs MLS as distributed by MLS GRID
