Country living with space, privacy, and endless possibilities! This well maintained brick ranch style home is situated on 13.3 acres complete with a pond and plenty of room to enjoy the outdoors. Inside, an oversized family room features a beautiful Bedford woodturning stone fireplace along with a spacious kitchen and living room. The utility room contains a half bath. Adding to the versatility of this property is a separate 600 sq. ft. building with potential for mother-in-law quarters, guest space, home office, or hobby area. Two additional storage buildings provide even more room, along with the 40' x 50' metal detached building which offers exceptional space for a workshop, vehicles or equipment. A barn is included on the property and the acreage has substantial rood frontage. Whether you're looking for peaceful country living, room for a hobby farm, or simply plenty of space for all your needs, this one is worth a look! Contact Ginger Driver @ (270)871-1514 for more information
Contingent
$339,900
555 Farmers Crossing Rd, White Plains, KY 42464
2beds
1,715sqft
Single Family Residence
Built in ----
13.33 Acres Lot
$326,000 Zestimate®
$198/sqft
$-- HOA
What's special
Oversized family roomTwo additional storage buildingsSpacious kitchenComplete with a pond
- 30 days
- 423
- 26
Zillow last checked:
Listing updated:
Listed by:
Ginger Driver 270-871-1514,
Haven Realty, LLC
Source: MHCBOR,MLS#: 122249
Facts & features
Interior
Bedrooms & bathrooms
- Bedrooms: 2
- Bathrooms: 2
- Full bathrooms: 1
- 1/2 bathrooms: 1
- Main level bathrooms: 1
- Main level bedrooms: 2
Rooms
- Room types: None
Bedroom
- Level: Main
Bathroom
- Level: Main
Dining room
- Level: Main
Family room
- Level: Main
Kitchen
- Level: Main
Living room
- Level: Main
Heating
- Natural Gas
Cooling
- Central Electric
Appliances
- Included: Gas Water Heater, Dryer, Microwave, Gas Range, Refrigerator, Washer
- Laundry: Main Level
Features
- Ceiling Fan(s), Crown Molding
- Windows: Double Pane Windows, Curtains
- Basement: None,Crawl Space
- Number of fireplaces: 1
- Fireplace features: 1, Family Room, Wood Burning
Interior area
- Total structure area: 1,715
- Total interior livable area: 1,715 sqft
- Finished area below ground: 0
Video & virtual tour
Property
Parking
- Total spaces: 2
- Parking features: 2 Car, Attached, Carport, Detached, Blacktop, Gravel
- Attached garage spaces: 2
- Has carport: Yes
- Has uncovered spaces: Yes
Features
- Patio & porch: Porch-Covered
- Exterior features: Storage, Other-See Remarks, Lighting
Lot
- Size: 13.33 Acres
- Dimensions: 13.33
- Features: Landscaped, Wooded
Details
- Additional structures: Barn(s), Outbuilding, Pole Barn, Shed(s)
- Parcel number: MAP14079C
Construction
Type & style
- Home type: SingleFamily
- Architectural style: Ranch
- Property subtype: Single Family Residence
Materials
- Brick, Vinyl Siding
- Foundation: Block
- Roof: Metal
Utilities & green energy
- Electric: Circuit Breakers
- Sewer: Septic Tank, Other
- Water: City
Community & HOA
Community
- Security: Smoke Detector(s)
Location
- Region: White Plains
Financial & listing details
- Price per square foot: $198/sqft
- Tax assessed value: $152,900
- Annual tax amount: $1,091
- Date on market: 9/5/2026
- Road surface type: Paved
Estimated market value
$326,000
$310,000 - $342,000
Not available
Price history
| Date | Event | Price |
|---|---|---|
| 9/17/2026 | Contingent | $339,900$198/sqft |
Source: MHCBOR #122249 Report a problem | ||
| 9/5/2026 | Listed for sale | $339,900+608.1%$198/sqft |
Source: MHCBOR #122249 Report a problem | ||
| 1/14/2026 | Sold | $48,000$28/sqft |
Source: Public Record Report a problem | ||
Public tax history
| Year | Property taxes | Tax assessment |
|---|---|---|
| 2025 | $1,091 -2.5% | $152,900 |
| 2024 | $1,120 -1.2% | $152,900 |
| 2023 | $1,133 -4.9% | $152,900 |
| 2022 | $1,192 -0.4% | $152,900 |
| 2021 | $1,196 -1.3% | $152,900 |
| 2020 | $1,212 -2% | $152,900 |
| 2019 | $1,237 | $152,900 |
| 2018 | $1,237 +6.3% | $152,900 +4.5% |
| 2017 | $1,163 +7.5% | $146,300 |
| 2016 | $1,082 | $146,300 |
| 2015 | $1,082 | $146,300 |
| 2014 | $1,082 -7.7% | $146,300 -8% |
| 2013 | $1,173 | $159,100 |
| 2012 | -- | $159,100 |
| 2011 | -- | $159,100 |
| 2010 | $1,133 | $159,100 |
Find assessor info on the county website
Monthly payment
Est. payment
Payment breakdown
Explore the cost of this home by adjusting the details. Changes won't be saved.Climate risks
Neighborhood: 42464
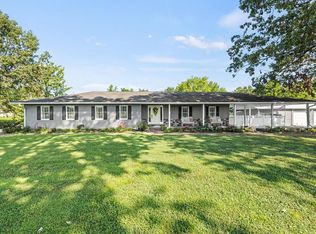
- $359,9004 bd4 ba2.3k sqft618 Farmers Crossing Rd, White Plains, KY 42464Sold
- $8,100-- bd-- ba1k sqft554 Farmers Crossing Rd, White Plains, KY 42464Off Market
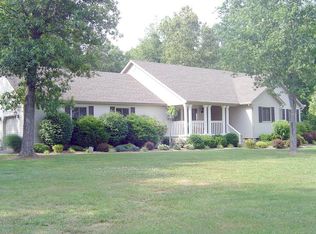
- $260,6003 bd2 ba1.9k sqft620 Farmers Crossing Rd, White Plains, KY 42464Off Market
- $229,000-- bd-- ba-- sqft620 Farmers Crossing Rd, White Plains, KY 42464Off Market
Similar homes
- $314,9002 bd3 ba1.8k sqft870 Dillingham Schoolhouse Rd, White Plains, KY 42464For Sale

 MLS ID #95684, THE HARRIS GROUP, Keller Williams Elite. Greater Owensboro Realtor Association
 - $319,0004 bd2 ba2.5k sqft362 J P Hanks Rd, Nortonville, KY 42442For Sale

 MLS ID #26021627, Lewis Stoll, Bolinger Real Estate & Auction. Imagine MLS
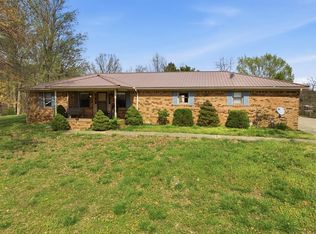
 - $339,0003 bd2 ba1.6k sqft100 Tram Rd, Nortonville, KY 42442For Sale
 MLS ID #122067, Sarah Stone Wilkes, Heritage Homes Real Estate. MHCBOR
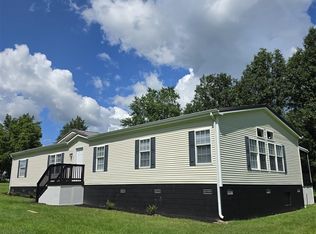
 - $209,9003 bd2 ba1.8k sqft114 N Church St, White Plains, KY 42464For Sale
 MLS ID #RA20264212, Pete Z Newswanger, Whisler's Auction & Realty. RASK
 - $324,9003 bd2 ba1.5k sqft17140 Froghop Rd, Hopkinsville, KY 42240For SaleMLS ID #26020556, Abigail Russell, Property Investment Solutions. Imagine MLS
- $345,0003 bd1 ba1.7k sqft6236 State Route 176, Drakesboro, KY 42337For SaleMLS ID #RA20262056, Jerry A Mathis, Coldwell Banker Legacy Group. RASK
- $329,0003 bd2 ba1.7k sqft100 Hart Ln, Belton, KY 42324For SaleMLS ID #RA20263358, Elaine N Sparks, Eaves Realty Auc-KW 1st Choice. RASK
- $325,0002 bd1 ba1.1k sqft2437 State Route 1379, Central City, KY 42330For SaleMLS ID #95597, Jennifer Legg, Supreme Dream Realty, LLC. Greater Owensboro Realtor Association
- $389,0003 bd2 ba1.9k sqft6455 Cansler Subdivision Rd, Hopkinsville, KY 42240For Sale
 MLS ID #3305990, Shayna Myers-Young. RealTracs MLS as distributed by MLS GRID
 - $320,0004 bd2 ba2.3k sqft13345 Crofton Macedonia Rd, Crofton, KY 42217For SaleMLS ID #26018345, Wesley Holder, West KY Realty Team. Imagine MLS
