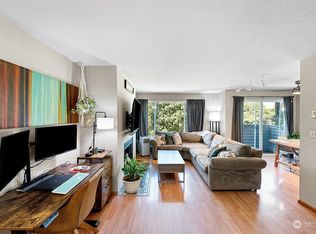
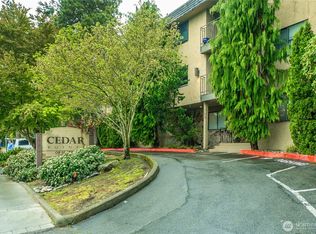
Welcome to your In-City Sanctuary Surrounded by Greenery. Large Windows Flood the Interior with Natural Light while the Trees Outdoors Provide Privacy. Well-appointed Kitchen with Spotless Stove Range & Refrigerator & a New Dishwasher & Garbage disposal. Squeaky Clean Main Bathroom with Tub/Shower. Large Mirrored Entryway Closet to Supplement your Wardrobe. Additionally Extra Storage is Provide Right Across the Hallway from your Entryway. This Home feels Larger than its Recorded Square Footage. Carkeek Park, with Puget Sound Beaches and Hiking Trails, is only a Few Blocks Away. Terrific Commuting Location to Downtown Seattle, Northgate or Light rail. Metro Bus Route 40 stops on N 105th St at Fremont Ave. Secure Assigned Parking in Garage Space #3
Active
Listed by: Coldwell Banker Danforth • Ken Kerr
$279,979
555 N 105th Street, Seattle, WA 98133
1beds
666sqft
Condominium
Built in 1981
-- sqft lot
$280,000 Zestimate®
$420/sqft
$420/mo HOA
What's special
Well-appointed kitchenLarge mirrored entryway closetTrees outdoors provide privacy
- 11 days |
- 200 |
- 2 |
Zillow last checked:
Listing updated:
Listed by:
Ken Kerr,
Coldwell Banker Danforth
Source: NWMLS as distributed by MLS GRID,MLS#: 2536344
Loading...
Facts & features
Interior
Bedrooms & bathrooms
- Bedrooms: 1
- Bathrooms: 1
- Full bathrooms: 1
- Main level bathrooms: 1
- Main level bedrooms: 1
Primary bedroom
- Level: Main
Bathroom full
- Description: Tub & Shower
- Level: Main
Dining room
- Level: Main
Entry hall
- Level: Main
Kitchen without eating space
- Level: Main
Living room
- Level: Main
Utility room
- Description: Wash/Dryer in Closet
- Level: Main
Heating
- Fireplace, Baseboard, Electric
Cooling
- None
Appliances
- Included: Dishwasher, Disposal, Dryer, Refrigerator, Stove(s)/Range(s), Washer, Dishwasher(s), Dryer(s), Garbage Disposal, Refrigerator(s), Washer(s), Water Heater: Electric, Water Heater Location: Bedroom closet, Cooking - Electric Hookup, Cooking-Electric, Dryer-Electric
- Laundry: Electric Dryer Hookup, Washer Hookup
Features
- Flooring: Vinyl, Carpet
- Windows: Coverings: Blinds
- Number of fireplaces: 1
- Fireplace features: Wood Burning, Main Level: 1, Fireplace
Interior area
- Total structure area: 666
- Total interior livable area: 666 sqft
Property
Parking
- Total spaces: 8
- Parking features: Common Garage
- Has garage: Yes
- Covered spaces: 1
- Uncovered spaces: 7
Features
- Levels: One
- Stories: 1
- Entry location: Main
- Patio & porch: Cooking-Electric, Dryer-Electric, End Unit, Fireplace, Washer, Water Heater
- Has view: Yes
- View description: See Remarks
Lot
- Features: Corner Lot, Curbs, Paved, Sidewalk
Details
- Parcel number: 2570100020
- Special conditions: Standard
Construction
Type & style
- Home type: Condo
- Architectural style: Contemporary,Condo (1 Level)
- Property subtype: Condominium
Materials
- Metal/Vinyl
- Roof: Flat
Condition
- Year built: 1981
- Major remodel year: 1981
Utilities & green energy
- Electric: Company: Seattle City Light
- Sewer: Company: Seattle
- Water: Company: Seattle
- Utilities for property: Quantum
Community & HOA
Community
- Features: Elevator
- Subdivision: Blue Ridge
HOA
- Services included: Sewer, Water
- HOA fee: $420 monthly
Location
- Region: Seattle
Financial & listing details
- Price per square foot: $420/sqft
- Annual tax amount: $2,671
- Date on market: 6/23/2026
- Cumulative days on market: 13 days
- Listing terms: Conventional
- Inclusions: Dishwasher(s), Dryer(s), Garbage Disposal, Refrigerator(s), Stove(s)/Range(s), Washer(s)
Estimated market value
$280,000
$266,000 - $294,000
$1,756/mo
Price history
| Date | Event | Price |
|---|---|---|
| 6/24/2026 | Listed for sale | $279,979$420/sqft |
Source:  NWMLS as distributed by MLS GRID #2536344 Report a problem NWMLS as distributed by MLS GRID #2536344 Report a problem | ||
Public tax history
Tax history is unavailable.
Monthly payment
Est. payment$--/mo
Payment breakdown
Explore the cost of this home by adjusting the details. Changes won't be saved.All calculations are estimates and provided by Zillow, Inc. for informational purposes only. Actual amounts may vary.
HOA fees may include property taxes on listings classified as Co-Ops. Contact the listing agent and/or owner for fee details.
Mortgage interest rates are dependent on a number of factors, including credit score, down payment, and repayment length. Interest rate data provided by Zillow Group Marketplace, Inc. as of 1/1/1970 from various mortgage lenders with which we have lead or other similar arrangements; the Estimated Payment is an average of those rates.
See how much you could borrow to make a competitive offer.
Climate risks
Neighborhood: Greenwood
Nearby schools
GreatSchools rating
- 7/10Viewlands Elementary SchoolGrades: PK-5Distance: 0.5 mi
- 10/10Robert Eagle Staff Middle SchoolGrades: 6-8Distance: 0.9 mi
- 8/10Ingraham High SchoolGrades: 9-12Distance: 1.6 mi

A local agent can set up tours, give advice and negotiate with sellers.


- Washington
- King County
- Seattle
- 98133
- Greenwood
- 555 N 105th Street
Nearby cities
Nearby neighborhoods
Nearby zip codes
Other Seattle Topics
