Experience effortless walk-to-everything living at Citrus Residences, a boutique condominium in the heart of downtown Sarasota’s vibrant Rosemary District. Just moments from charming cafés, five-star dining, inspired galleries and curated boutiques, this beautifully updated and fully furnished two-bedroom, two-bath residence offers quality construction, spacious comfort and exceptional soundproofing for true in-town serenity. Inside, a bright open-concept floor plan with twelve-foot tray ceilings creates a seamless flow from the kitchen to the living and dining areas. The chef’s kitchen is the centerpiece, featuring Wolf induction cooking, Sub-Zero refrigeration and a built-in wine chiller, ideal for hosting with style. Wood-look tile flooring throughout provides a cohesive, low-maintenance aesthetic, while solid-core interior doors, impact-rated windows and doors and Lutron lighting reflect thoughtful attention to quality and modern convenience. A private balcony extends the living space outdoors, while a private courtyard entry offers a welcoming sense of arrival. The desirable split-bedroom layout includes a generous primary suite with a walk-in closet and en suite bath, along with a well-appointed guest bedroom and additional full bath. An in-unit washer and dryer, two dedicated parking spaces and low HOA fees add ease and value to everyday living. As part of the Citrus Square mixed-use community, residents enjoy on-property dining from breakfast through dinner, a coffee bar for mornings on the go and a martini bar just a short distance from the front door. Beyond Citrus Square, downtown Sarasota delivers world-class culture and a coastal lifestyle, a short distance to the opera, galleries, boutiques, nightlife and the bayfront, with award-winning Gulf beaches only minutes away.
Pending
$1,025,000
555 N ORANGE AVENUE #306, SARASOTA, FL 34236
2beds
1,138sqft
Condominium
Built in 2021
-- sqft lot
$1,007,000 Zestimate®
$901/sqft
$631/mo HOA
What's special
- 25 days |
- 68 |
- 1 |
Zillow last checked:
Listing updated:
Listed by:
Brandi Fano 941-718-1723,
PREMIER SOTHEBY'S INTERNATIONAL REALTY 941-364-4000
Source: Stellar MLS,MLS#: A4700568 Originating MLS: Sarasota - Manatee
Originating MLS: Sarasota - Manatee
Facts & features
Interior
Bedrooms & bathrooms
- Bedrooms: 2
- Bathrooms: 2
- Full bathrooms: 2
Primary bedroom
- Features: Walk-In Closet(s)
- Level: First
Great room
- Level: First
Kitchen
- Level: First
Living room
- Level: First
Heating
- Central, Electric
Cooling
- Central Air
Appliances
- Included: Oven, Cooktop, Dishwasher, Disposal, Dryer, Electric Water Heater, Microwave, Refrigerator, Washer, Wine Refrigerator
- Laundry: Electric Dryer Hookup, Laundry Closet, Washer Hookup
Features
- Built-in Features, Ceiling Fan(s), Crown Molding, Eating Space In Kitchen, High Ceilings, Kitchen/Family Room Combo, Living Room/Dining Room Combo, Primary Bedroom Main Floor, Smart Home, Solid Surface Counters, Solid Wood Cabinets, Thermostat, Walk-In Closet(s)
- Flooring: Ceramic Tile
- Doors: French Doors
- Windows: Window Treatments, Hurricane Shutters/Windows
- Has fireplace: No
Interior area
- Total structure area: 1,211
- Total interior livable area: 1,138 sqft
Property
Parking
- Total spaces: 1
- Parking features: Assigned, Covered, Deeded, Electric Vehicle Charging Station(s), Ground Level
- Carport spaces: 1
Features
- Levels: One
- Stories: 1
- Patio & porch: Covered, Deck
- Exterior features: Balcony, Courtyard, Lighting
Lot
- Features: City Lot, Landscaped, Near Marina, Private
Details
- Parcel number: 2026116007
- Zoning: DTE
- Special conditions: None
Construction
Type & style
- Home type: Condo
- Architectural style: Custom,Elevated
- Property subtype: Condominium
Materials
- Block, Stucco
- Foundation: Slab
- Roof: Membrane
Condition
- New construction: No
- Year built: 2021
Details
- Builder name: Pierce Contracting
Utilities & green energy
- Sewer: Public Sewer
- Water: Public
- Utilities for property: Cable Available, Electricity Connected, Public, Sewer Connected, Water Connected
Green energy
- Energy efficient items: Insulation, Windows
Community & HOA
Community
- Features: Wheelchair Access
- Pet fee: $0 monthly
- Subdivision: CITRUS RESIDENCES PH I UN 306
HOA
- Has HOA: Yes
- Services included: Common Area Taxes, Reserve Fund, Fidelity Bond, Insurance, Maintenance Structure, Maintenance Grounds, Pest Control, Private Road, Security
- HOA fee: $631 monthly
- HOA name: CITRUS RESIDENCES CONDOMINIUM ASSOCIATION, INC
- HOA phone: 941-378-1777
Location
- Region: Sarasota
Financial & listing details
- Price per square foot: $901/sqft
- Tax assessed value: $724,900
- Annual tax amount: $11,716
- Date on market: 7/21/2026
- Listing terms: Cash,Conventional
- Ownership: Condominium
- Total actual rent: 0
- Electric utility on property: Yes
- Road surface type: Paved
Estimated market value
$1,007,000
$957,000 - $1.06M
$3,602/mo
Price history
| Date | Event | Price |
|---|---|---|
| 7/21/2026 | Pending sale | $1,025,000$901/sqft |
Source:  Stellar MLS #A4700568 Report a problem Stellar MLS #A4700568 Report a problem | ||
| 5/19/2026 | Listing removed | $1,025,000$901/sqft |
Source: Stellar MLS #A4663812 Report a problem | ||
| 1/6/2026 | Price change | $1,025,000-4.7%$901/sqft |
Source: Stellar MLS #A4663812 Report a problem | ||
| 10/8/2025 | Listing removed | $3,500$3/sqft |
Source: Stellar MLS #A4663941 Report a problem | ||
| 9/4/2025 | Listed for rent | $3,500$3/sqft |
Source: Stellar MLS #A4663941 Report a problem | ||
| 9/2/2025 | Listed for sale | $1,075,000+111.3%$945/sqft |
Source: Stellar MLS #A4663812 Report a problem | ||
| 10/30/2024 | Listing removed | $508,825-51.5%$447/sqft |
Source: Stellar MLS #A4483764 Report a problem | ||
| 10/30/2023 | Listing removed | -- |
Source: Stellar MLS #A4483764 Report a problem | ||
| 5/31/2023 | Sold | $1,050,000-4.5%$923/sqft |
Source: Public Record Report a problem | ||
| 4/1/2023 | Pending sale | $1,099,000$966/sqft |
Source: Stellar MLS #A4538095 Report a problem | ||
| 10/7/2022 | Listed for sale | $1,099,000-4.4%$966/sqft |
Source: Stellar MLS #A4538095 Report a problem | ||
| 9/16/2022 | Listing removed | -- |
Source: Stellar MLS #A4538095 Report a problem | ||
| 6/24/2022 | Price change | $1,150,000-3.4%$1,011/sqft |
Source: Stellar MLS #A4538095 Report a problem | ||
| 6/10/2022 | Price change | $1,190,000+133.9%$1,046/sqft |
Source: Stellar MLS #A4538095 Report a problem | ||
| 5/4/2021 | Pending sale | $508,825$447/sqft |
Source: Stellar MLS #A4483764 Report a problem | ||
Public tax history
| Year | Property taxes | Tax assessment |
|---|---|---|
| 2025 | $11,060 -5.6% | $724,900 -7.6% |
| 2024 | $11,716 +60.2% | $784,700 +62.7% |
| 2023 | $7,312 +4.7% | $482,200 +5.3% |
| 2022 | $6,984 | $457,800 |
Find assessor info on the county website
Monthly payment
Est. payment
Payment breakdown
Explore the cost of this home by adjusting the details. Changes won't be saved.Climate risks
Neighborhood: Rosemary District
Nearby schools
GreatSchools rating
- 7/10Alta Vista Elementary SchoolGrades: PK-5Distance: 1.6 mi
- 5/10Booker Middle SchoolGrades: 6-8Distance: 2 mi
- 3/10Booker High SchoolGrades: 9-12Distance: 1.6 mi
Schools provided by the listing agent
- Elementary: Alta Vista Elementary
- Middle: Booker Middle
- High: Booker High
Source: Stellar MLS. This data may not be complete. We recommend contacting the local school district to confirm school assignments for this home.
- $655,0002 bd2 ba1.1k sqft555 N Orange Ave #207, Sarasota, FL 34236Sold

- $650,0002 bd2 ba1k sqft555 N Orange Ave #307, Sarasota, FL 34236Sold

- $721,1002 bd2 ba1.1k sqft555 N Orange Ave #208, Sarasota, FL 34236Off Market
- $149,500-- bd-- ba-- sqftOrange Ave, Sarasota, FL 34236Off Market
- $1,698,1008 bd8 ba1.9k sqft555 N Orange Ave, Sarasota, FL 34236Off Market
- $1,157,5003 bd2 ba1.9k sqft555 N Orange Ave #309, Sarasota, FL 34236Off Market
- $782,9002 bd2 ba1.2k sqft555 N Orange Ave UNIT 210, Sarasota, FL 34236Off Market
- $1,379,3003 bd2 ba2.2k sqft555 N Orange Ave #308, Sarasota, FL 34236Off Market
A local agent can set up tours, give advice and negotiate with sellers.
Similar homes
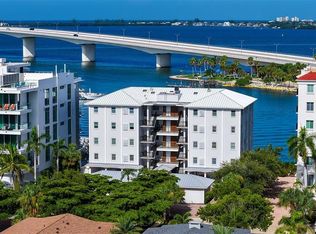
- $975,0002 bd2 ba1.3k sqft174 GOLDEN GATE POINT #43, SARASOTA, FL 34236For Sale
 MLS ID #A4703011, Dennis Girard, PREMIER SOTHEBY'S INTERNATIONAL REALTY. Stellar MLS
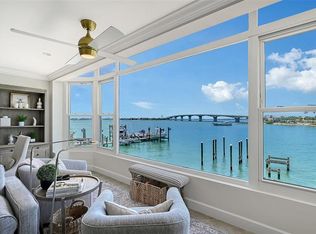
 - $935,0002 bd2 ba1.1k sqft174 GOLDEN GATE POINT #22, SARASOTA, FL 34236For Sale
 MLS ID #A4697290, Clint Kasten, WHITE SANDS REALTY GROUP FL. Stellar MLS
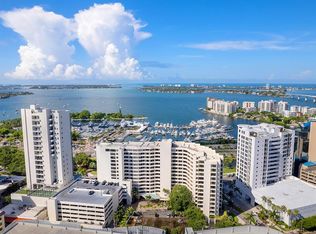
 - $850,0002 bd2 ba1.6k sqft1255 N GULFSTREAM AVENUE #205, SARASOTA, FL 34236For Sale
 MLS ID #A4688123, Dianne Anderson, COMPASS FLORIDA LLC. Stellar MLS
 - $690,0002 bd2 ba1.3k sqft800 N TAMIAMI TRAIL #312, SARASOTA, FL 34236For Sale
 MLS ID #A4682076, Peter Laughlin, PREMIER SOTHEBY'S INTERNATIONAL REALTY. Stellar MLS
 - $1,249,0002 bd2 ba1.5k sqft50 CENTRAL AVENUE #15A, SARASOTA, FL 34236For SaleMLS ID #A4681474, Andy Scherer, KELLER WILLIAMS ON THE WATER S. Stellar MLS
- $699,9002 bd2 ba1.4k sqft1771 RINGLING BOULEVARD #1205, SARASOTA, FL 34236For SaleMLS ID #A4699007, Colleen Finnegan, RE/MAX ALLIANCE GROUP. Stellar MLS
- $949,0002 bd2 ba1.5k sqft205 GOLDEN GATE POINT #401, SARASOTA, FL 34236For SaleMLS ID #A4683357, Mimi Kruk, MICHAEL SAUNDERS & COMPANY. Stellar MLS
- $749,0002 bd3 ba1.4k sqft433 CENTRAL AVENUE, SARASOTA, FL 34236For SaleMLS ID #A4700912, Nico Guillen, COMPASS FLORIDA LLC. Stellar MLS
- $1,350,0002 bd2 ba1.6k sqft50 CENTRAL AVENUE #14B, SARASOTA, FL 34236For SaleMLS ID #A4670232, Melissa Perrigoue, COLDWELL BANKER REALTY. Stellar MLS
- $825,0003 bd3 ba1.6k sqft1685 LAUREL STREET #3, SARASOTA, FL 34236For SaleMLS ID #A4701215, Drew Russell, MICHAEL SAUNDERS & COMPANY. Stellar MLS
- $845,0002 bd2 ba1k sqft1558 4TH ST #212, SARASOTA, FL 34236For SaleMLS ID #A4681618, Jeffrey Bray, PLLC, LPT REALTY, LLC. Stellar MLS
- $699,0001 bd1 ba1k sqft750 N TAMIAMI TRAIL #PH08, SARASOTA, FL 34236For SaleMLS ID #A4689747, Kathryn Cooper, PA, COLDWELL BANKER REALTY. Stellar MLS
- $695,0002 bd2 ba1.1k sqft800 BENJAMIN FRANKLIN DRIVE #110, SARASOTA, FL 34236For SaleMLS ID #A4680696, Jessie Hayre, BRIGHT REALTY. Stellar MLS
- $1,300,0002 bd2 ba1.6k sqft1255 N GULFSTREAM AVENUE #507, SARASOTA, FL 34236For SaleMLS ID #A4693623, Candy Swick, CANDY SWICK & COMPANY. Stellar MLS
- $1,195,0002 bd2 ba1.3k sqft400 GOLDEN GATE POINT #31, SARASOTA, FL 34236For SaleMLS ID #A4658356, Harry Knight, LLC, COLDWELL BANKER REALTY. Stellar MLS
- $750,0002 bd2 ba1k sqft1558 4TH STREET #216, SARASOTA, FL 34236For SaleMLS ID #A4665163, Ian Schmitzerle, MICHAEL SAUNDERS & COMPANY. Stellar MLS
- $599,0002 bd2 ba1k sqft800 S BLVD OF THE PRESIDENTS #19, SARASOTA, FL 34236For SaleMLS ID #A4675312, Bruce Myer, COLDWELL BANKER REALTY. Stellar MLS
- $739,0002 bd2 ba1.2k sqft707 S GULFSTREAM AVENUE #307, SARASOTA, FL 34236For SaleMLS ID #A4683134, Shannon Book, MICHAEL SAUNDERS & COMPANY. Stellar MLS
- $995,0002 bd2 ba1.4k sqft1050 LONGBOAT CLUB ROAD #903, LONGBOAT KEY, FL 34228For SaleMLS ID #A4693486, Bruce Myer, COLDWELL BANKER REALTY. Stellar MLS
- $949,0002 bd2 ba1.4k sqft1000 LONGBOAT CLUB ROAD #403, LONGBOAT KEY, FL 34228For SaleMLS ID #A4680791, Judy Kepecz-Hays, COLDWELL BANKER REALTY. Stellar MLS
