One or more photo(s) has been virtually staged. Remarkable natural light and sunset views over Sarasota Bay take center stage in Residence #1002. This 20-story Ritz-Carlton Residences tower enjoys prime waterfront location in the heart of Sarasota's accessible downtown cultural district. In this Residence B floor plan, the main living and dining areas as well as one of two private terraces, face southwest. The great room has been designed with a large dining alcove that is oriented to enjoy water views and an open-plan kitchen with a breakfast bar is ideal for casual meals. The primary bedroom, which opens to the terrace overlooking the bay, features two large walk-in closets and a spa-style bath with a double vanity, double shower and a deep soaking bathtub. Two guest suites, each with a walk-in closet and en-suite bath, open to a shared terrace angled to capture sunrise views. A den is thoughtfully situated for quiet time at home. In the Ritz-Carlton global tradition of peerless service, this private residence will enjoy a dedicated on-site team that takes pride in anticipating every need and fulfilling every wish. With 24-hour dedicated staff and concierge, food and beverage services are available from a private, on-site service kitchen, dedicated 24-hour valet, housekeeping services and an impressive array of private amenities overlooking the sparkling yacht harbor. In addition to the exceptional private amenities and services available exclusively to our tower residents, membership in The Harbor Club provides access to nearly 20,000 square feet of amenities dedicated to socializing, health and wellness.
Pending
$5,579,000
555 Quay Cmns #1002, Sarasota, FL 34236
3beds
3,984sqft
:
Get pre-qualified$40,304/mo
Condominium
Built in 2024
-- sqft lot
$-- Zestimate®
$1,400/sqft
$4,099/mo HOA
What's special
- 141 days |
- 7 |
- 0 |
Zillow last checked:
Listing updated:
Listed by:
Julia DeCastro 941-812-5176,
PREMIER SOTHEBY'S INTERNATIONAL REALTY 941-364-4000,
Ty Joslyn 727-244-0206,
PREMIER SOTHEBYS INTL REALTY
Source: Stellar MLS,MLS#: A4685160 Originating MLS: Sarasota - Manatee
Originating MLS: Sarasota - Manatee
Facts & features
Interior
Bedrooms & bathrooms
- Bedrooms: 3
- Bathrooms: 4
- Full bathrooms: 3
- 1/2 bathrooms: 1
Primary bedroom
- Features: Walk-In Closet(s)
- Level: First
- Area: 336 Square Feet
- Dimensions: 21x16
Bedroom 1
- Features: Walk-In Closet(s)
- Level: First
- Area: 169 Square Feet
- Dimensions: 13x13
Bedroom 2
- Features: Walk-In Closet(s)
- Level: First
- Area: 182 Square Feet
- Dimensions: 14x13
Balcony porch lanai
- Level: First
- Area: 468 Square Feet
- Dimensions: 36x13
Balcony porch lanai
- Level: First
- Area: 145 Square Feet
- Dimensions: 29x5
Den
- Level: First
- Area: 238 Square Feet
- Dimensions: 17x14
Great room
- Level: First
- Area: 676 Square Feet
- Dimensions: 26x26
Kitchen
- Level: First
- Area: 198 Square Feet
- Dimensions: 11x18
Heating
- Central
Cooling
- Central Air
Appliances
- Included: Oven, Convection Oven, Cooktop, Dishwasher, Disposal, Dryer, Exhaust Fan, Freezer, Microwave, Range, Range Hood, Refrigerator, Tankless Water Heater, Washer, Wine Refrigerator
- Laundry: Inside
Features
- Elevator, High Ceilings, Open Floorplan, Primary Bedroom Main Floor, Solid Surface Counters, Split Bedroom, Thermostat, Walk-In Closet(s)
- Flooring: Tile
- Doors: Outdoor Grill, Sliding Doors
- Has fireplace: No
Interior area
- Total structure area: 4,560
- Total interior livable area: 3,984 sqft
Video & virtual tour
Property
Parking
- Total spaces: 2
- Parking features: Under Building
- Attached garage spaces: 2
Features
- Levels: One
- Stories: 1
- Exterior features: Balcony, Outdoor Grill
- Has view: Yes
- View description: Bay/Harbor - Full, Intracoastal Waterway, Marina
- Has water view: Yes
- Water view: Bay/Harbor - Full,Intracoastal Waterway,Marina
- Waterfront features: Bay/Harbor, Marina, Bay/Harbor Access, Marina Access
Lot
- Size: 1.7 Acres
Details
- Parcel number: 2009160022.1002
- Zoning: DTB
- Special conditions: None
Construction
Type & style
- Home type: Condo
- Property subtype: Condominium
Materials
- Block
- Foundation: Slab
- Roof: Other
Condition
- Completed
- New construction: Yes
- Year built: 2024
Utilities & green energy
- Sewer: Public Sewer
- Water: Public
- Utilities for property: BB/HS Internet Available, Cable Connected, Electricity Connected, Natural Gas Connected, Phone Available, Sewer Connected, Water Connected
Community & HOA
Community
- Features: Association Recreation - Owned, Buyer Approval Required, Clubhouse, Deed Restrictions, Fitness Center, Pool, Restaurant
- Pet fee: $0 monthly
- Subdivision: RITZ CARLTON RESIDENCES SARASOTA
HOA
- Has HOA: Yes
- Services included: 24-Hour Guard, Community Pool, Reserve Fund, Insurance, Maintenance Structure, Maintenance Grounds, Maintenance Repairs, Manager, Pest Control, Pool Maintenance, Recreational Facilities, Security, Sewer, Trash, Water
- HOA fee: $4,099 monthly
- HOA name: Ritz-Carlton Residences
Location
- Region: Sarasota
Financial & listing details
- Price per square foot: $1,400/sqft
- Date on market: 3/6/2026
- Ownership: Condominium
- Total actual rent: 0
- Electric utility on property: Yes
- Road surface type: Asphalt
Estimated market value
Not available
Estimated sales range
Not available
Not available
Price history
| Date | Event | Price |
|---|---|---|
| 3/6/2026 | Pending sale | $5,579,000$1,400/sqft |
Source:  Stellar MLS #A4685160 Report a problem Stellar MLS #A4685160 Report a problem | ||
Public tax history
Tax history is unavailable.
Monthly payment
Est. payment
Payment breakdown
Explore the cost of this home by adjusting the details. Changes won't be saved.Climate risks
Neighborhood: 34236
Nearby schools
GreatSchools rating
- 7/10Alta Vista Elementary SchoolGrades: PK-5Distance: 2.1 mi
- 5/10Booker Middle SchoolGrades: 6-8Distance: 2.4 mi
- 3/10Booker High SchoolGrades: 9-12Distance: 1.8 mi
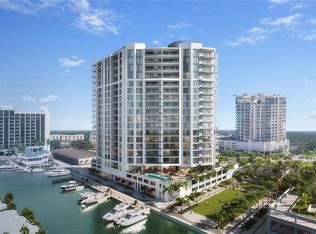
- $3,799,0003 bd4 ba3.4k sqft555 Quay Cmn #301, Sarasota, FL 34236New Construction
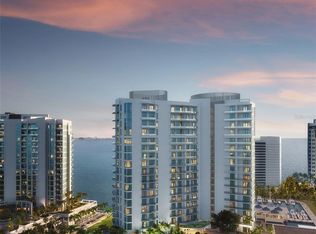
- $4,949,0003 bd4 ba4k sqft555 Quay Cmn #1105, Sarasota, FL 34236New Construction
- $8,999,0003 bd4 ba4k sqft555 Quay Cmn #2004, Sarasota, FL 34236New Construction

- $8,099,0003 bd4 ba4.3k sqft555 Quay Cmn #1703, Sarasota, FL 34236New Construction

- $3,999,0003 bd4 ba3.5k sqft555 Quay Cmn #504, Sarasota, FL 34236New Construction
- $4,749,0003 bd4 ba3.8k sqft555 Quay Cmn #803, Sarasota, FL 34236Pending
- $4,299,0003 bd4 ba3.8k sqft555 Quay Cmn #403, Sarasota, FL 34236Pending
- $6,199,0003 bd4 ba3.8k sqft555 Quay Cmn #1503, Sarasota, FL 34236New Construction
- $3,999,0003 bd4 ba3.9k sqft555 Quay Cmn #302, Sarasota, FL 34236New Construction
A local agent can set up tours, give advice and negotiate with sellers.
A local lender can help you make sure your offer is ready when you are.
Similar homes
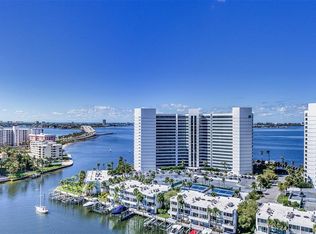
- $5,389,0003 bd4 ba3.8k sqft555 Quay Cmns Unit 1103, Sarasota, FL 34236New Construction
 Stellar MLS
 - $5,329,0003 bd4 ba3.5k sqft555 Quay Cmns #1204, Sarasota, FL 34236New ConstructionMLS ID #A4698164, Julia DeCastro, PREMIER SOTHEBY'S INTERNATIONAL REALTY. Stellar MLS
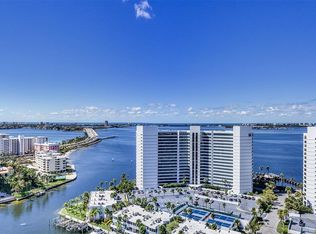
- $6,279,0003 bd4 ba3.9k sqft555 Quay Cmns #1402, Sarasota, FL 34236New Construction
 Stellar MLS
 - $5,500,0003 bd4 ba3.5k sqft280 Golden Gate Point Unit 200, Sarasota, FL 34236For Sale
 MLS ID #A4683299, Jessica Hurley, PREMIER SOTHEBY'S INTERNATIONAL REALTY. Stellar MLS
 - $5,895,0003 bd4 ba3.7k sqft1390 Main St #1602, Sarasota, FL 34236New ConstructionMLS ID #A4697781, Joseph Richardson, MICHAEL SAUNDERS & COMPANY. Stellar MLS
- $4,159,0003 bd4 ba4k sqft555 Quay Cmn #505, Sarasota, FL 34236New ConstructionMLS ID #A4698163, Julia DeCastro, PREMIER SOTHEBY'S INTERNATIONAL REALTY. Stellar MLS
- $5,695,0003 bd4 ba3.4k sqft65 S Palm Ave #1001, Sarasota, FL 34236New ConstructionMLS ID #A4688549, Nicholle McKiernan, COLDWELL BANKER REALTY. Stellar MLS
- $6,999,0003 bd4 ba3.5k sqft555 Quay Cmn #1704, Sarasota, FL 34236New ConstructionMLS ID #A4697938, Julia DeCastro, PREMIER SOTHEBY'S INTERNATIONAL REALTY. Stellar MLS
- $6,399,0004 bd5 ba4.2k sqft555 Quay Cmn #401, Sarasota, FL 34236New ConstructionMLS ID #A4654109, Julia DeCastro, PREMIER SOTHEBY'S INTERNATIONAL REALTY. Stellar MLS
- $3,690,0003 bd4 ba3.9k sqft540 N Tamiami Trl Unit 702, Sarasota, FL 34236For SaleMLS ID #A4671130, Justyna Michalowska, PREFERRED SHORE LLC. Stellar MLS
- $7,199,0004 bd5 ba4.2k sqft555 Quay Cmns #1101, Sarasota, FL 34236New ConstructionMLS ID #A4689860, Julia DeCastro, PREMIER SOTHEBY'S INTERNATIONAL REALTY. Stellar MLS
- $4,980,0003 bd4 ba2.6k sqft550 Golden Gate Point #702, Sarasota, FL 34236New ConstructionMLS ID #A4679513, Vanroy Osborne, RONTO REALTY, LLC. Stellar MLS
- $3,999,0003 bd4 ba3.9k sqft540 N Tamiami Trl #1702, Sarasota, FL 34236For SaleMLS ID #A4664642, Stacy Hanan, MICHAEL SAUNDERS & COMPANY. Stellar MLS
- $3,895,0003 bd4 ba4.2k sqft1111 Ritz Carlton Dr APT 1803, Sarasota, FL 34236For SaleMLS ID #A4641539, Tom Cinquegrano, MICHAEL SAUNDERS & COMPANY. Stellar MLS
- $5,670,0003 bd4 ba2.9k sqft550 Golden Gate Point #404, Sarasota, FL 34236New ConstructionMLS ID #A4679730, Vanroy Osborne, RONTO REALTY, LLC. Stellar MLS
- $5,500,0004 bd4 ba4.1k sqft280 Golden Gate Point Unit 600, Sarasota, FL 34236For SaleMLS ID #A4668258, Ryan Ackerman, PA, COLDWELL BANKER REALTY. Stellar MLS
- $3,295,0003 bd4 ba3.5k sqft290 Cocoanut Ave #703, Sarasota, FL 34236New ConstructionMLS ID #A4687391, Amber Watson, MICHAEL SAUNDERS & COMPANY. Stellar MLS
- $6,900,0003 bd4 ba3.7k sqft401 Quay Cmns #505, Sarasota, FL 34236For SaleMLS ID #A4692009, Rebecca Simmons, PREMIER SOTHEBY'S INTERNATIONAL REALTY. Stellar MLS
- from $5,113,1154 bd5 ba4.2k sqftResidence A Level 4 - 16 Plan, The Ritz-Carlton Residences Sarasota Bay, Sarasota, FL 34236New ConstructionKolter Urban
- $5,670,0003 bd4 ba3k sqft590 Golden Gate Point #706, Sarasota, FL 34236New ConstructionMLS ID #A4680052, Vanroy Osborne, RONTO REALTY, LLC. Stellar MLS
