Renovated split-level with five-car garage!
This beautifully renovated home is move-in ready and waiting for your personal touch.
Inside is a comfortable, open-concept design with a sun-drenched living room, a cozy dining area, and a charming kitchen, all updated with new lighting and durable LVP flooring throughout.
The brand-new kitchen is the heart of the home. It features new stainless-steel appliances, new cabinetry, granite countertops, and a stylish backsplash, plus an island with seating that's perfect for casual meals and entertaining.
The finished basement extends your living space with a generously sized den, and a dedicated laundry room adds everyday convenience.
The spacious downstairs suite is your private retreat, complete with a full bath boasting a beautiful vanity and walk-in shower.
Outside, the large detached five-car garage with electricity is a rare find. Use it for a workshop, hobby space, car collection, or all the storage you need.
Just minutes from the Volunteer Parkway, the home's location makes it an easy drive to either Bristol or Johnson City and attractions like Bristol Motor Speedway, Winged Deer Park, and Boone Lake.
This beautiful home is ready for its next owner. Schedule your showing today!
For sale
$394,900
555 Weaver Branch Rd, Bluff City, TN 37618
4beds
2,100sqft
Single Family Residence, Residential
Built in 1977
0.63 Acres Lot
$393,000 Zestimate®
$188/sqft
$-- HOA
What's special
Stylish backsplashGenerously sized denComfortable open-concept designBeautifully renovated homeBrand-new kitchenCharming kitchenDurable lvp flooring throughout
- 5 days
- 468
- 79
Likely to sell faster than
Zillow last checked:
Listing updated:
Listed by:
Cory Parsons 304-674-3190,
eXp Realty, LLC 888-519-5113
Source: TVRMLS,MLS#: 10003189
Facts & features
Interior
Bedrooms & bathrooms
- Bedrooms: 4
- Bathrooms: 2
- Full bathrooms: 2
Heating
- Central
Cooling
- Ceiling Fan(s), Central Air
Appliances
- Included: Dishwasher, Microwave, Range, Refrigerator
Features
- Built-in Features, Granite Counters, Kitchen/Dining Combo, Remodeled, Restored, Walk-In Closet(s)
- Flooring: Luxury Vinyl
- Windows: Double Pane Windows
- Basement: Finished,Walk-Out Access
- Number of fireplaces: 1
- Fireplace features: Recreation Room
Interior area
- Total structure area: 2,100
- Total interior livable area: 2,100 sqft
- Finished area below ground: 1,050
Property
Parking
- Total spaces: 6
- Parking features: Asphalt
- Garage spaces: 6
Features
- Levels: Two,Split Level
- Stories: 2
- Patio & porch: Front Porch, Rear Patio
- Has view: Yes
- View description: Mountain(s)
Lot
- Size: 0.63 Acres
- Dimensions: 120 x 240 IRR
- Topography: Rolling Slope
Details
- Additional structures: Garage(s), Storage, Workshop
- Parcel number: 110 063.00
- Zoning: Residential
Construction
Type & style
- Home type: SingleFamily
- Architectural style: Traditional
- Property subtype: Single Family Residence, Residential
Materials
- Brick, Vinyl Siding
- Foundation: Block
- Roof: Metal
Condition
- Updated/Remodeled,Above Average
- New construction: No
- Year built: 1977
Utilities & green energy
- Water: Public
- Utilities for property: Electricity Connected, Water Connected
Community & HOA
Community
- Security: Smoke Detector(s)
- Subdivision: Not In Subdivision
HOA
- Has HOA: No
- Amenities included: Landscaping
Location
- Region: Bluff City
Financial & listing details
- Price per square foot: $188/sqft
- Tax assessed value: $175,300
- Annual tax amount: $707
- Date on market: 11/10/2026
- Listing terms: Cash,Conventional,FHA,THDA,USDA Loan,VA Loan
- Electric utility on property: Yes
Estimated market value
$393,000
$373,000 - $413,000
$1,517/mo
Price history
| Date | Event | Price |
|---|---|---|
| 11/11/2026 | Listed for sale | $394,900$188/sqft |
Source: TVRMLS #10003189 Report a problem | ||
Public tax history
| Year | Property taxes | Tax assessment |
|---|---|---|
| 2025 | $707 +16.1% | $43,825 +79.6% |
| 2024 | $609 +3.7% | $24,400 |
| 2023 | $587 | $24,400 |
| 2022 | $587 | $24,400 |
| 2021 | -- | $24,400 +7.1% |
| 2020 | $585 | $22,775 |
| 2019 | $585 +0.8% | $22,775 |
| 2018 | $581 0% | $22,775 |
| 2017 | $581 | $22,775 +12.7% |
| 2016 | $581 +24.9% | $20,200 +0.1% |
| 2014 | $465 | $20,179 |
| 2013 | $465 -1.1% | $20,179 |
| 2012 | $470 +4.3% | $20,179 -4.7% |
| 2011 | $451 | $21,166 |
| 2010 | $451 | $21,166 |
| 2009 | $451 | $21,166 |
| 2008 | -- | $21,166 +39.5% |
| 2007 | $384 | $15,168 |
| 2006 | $384 | $15,168 |
| 2005 | $384 -5.2% | $15,168 |
| 2004 | $405 +15.3% | $15,168 +1.5% |
| 2002 | $351 | $14,947 |
| 2001 | -- | $14,947 -71.3% |
| 2000 | -- | $52,001 |
Find assessor info on the county website
Monthly payment
Est. payment
Payment breakdown
Explore the cost of this home by adjusting the details. Changes won't be saved.Climate risks
Neighborhood: 37618
Nearby schools
Schools provided by the listing agent
- Elementary: Bluff City
- Middle: Sullivan East
- High: Sullivan East
Source: TVRMLS. This data may not be complete. We recommend contacting the local school district to confirm school assignments for this home.
- $205,400-- bd1 ba1.3k sqft563 Weaver Branch Rd, Bluff City, TN 37618Off Market
- $267,0003 bd2 ba1.4k sqft541 Weaver Branch Rd, Bluff City, TN 37618Off Market
- $102,600-- bd-- ba840 sqft540 Weaver Branch Rd, Bluff City, TN 37618Off Market
- $259,500-- bd3 ba1.9k sqft571 Weaver Branch Rd, Bluff City, TN 37618Off Market
Similar homes
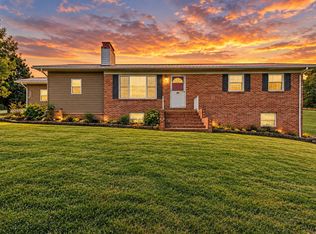
- $418,0004 bd3 ba2.1k sqft132 Elizabeth Ann Cir, Bristol, TN 37618For Sale
 MLS ID #10001632, Amanda Westbrook. TVRMLS
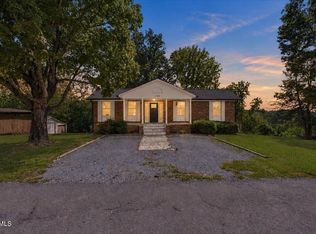
- $399,0003 bd3 ba1.9k sqft608 Walnut Grove Rd, Bluff City, TN 37618For Sale
 MLS ID #10002529, Michelle Davis. TVRMLS
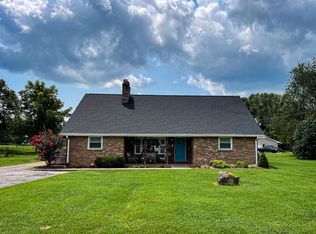
- $399,9003 bd4 ba3.1k sqft134 Buffalo Road Ext, Bluff City, TN 37618For Sale
 MLS ID #10001724, Tyler Ramey. TVRMLS
- $389,9004 bd3 ba3.1k sqft229 Beaver Rd, Bluff City, TN 37618For Sale
 MLS ID #111427, Kathy Pearce, Uptown Properties LLC. SWVAR
