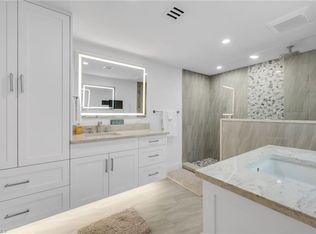
Sweeping direct views of the Gulf are the centerpiece of this Heron residence. All main living areas and bedrooms offer panoramic Gulf and sunset views. With a spacious floor plan, this 9th floor unit boasts 2 bedroom suites and a den area, 3 with full bathrooms. The primary suite is a sanctuary in itself. The Heron is a low-density boutique building with two units per floor, and 40 condos total. The uniquely designed architectural gem affords stunning views in all directions, of the Gulf, Bay and City. The Heron features a secure lobby with on-site managers, secure underground parking, updated fitness center, social room, private tennis and pickleball court, and a private pool and spa. Enjoy a short walk to Artis-Naples, Waterside shops or take the tram service and indulge in a lunch at the Pelican Bay beach, offering private access to two and a half miles of white sandy beach with attended beach services. Additional Pelican Bay Foundation amenities include 43 acres of parks and recreation areas, two beachfront restaurants, two tennis facilities, and a community and fitness center.
For sale
$1,149,000
5555 Heron Point DR #902, NAPLES, FL 34108
2beds
2,335sqft
Condominium
Built in 1983
-- sqft lot
$-- Zestimate®
$492/sqft
$3,432/mo HOA
What's special
- 134 days
- 169
- 2
Zillow last checked:
Listing updated:
Listed by:
Cheryl Turner, PA 239-250-3311,
John R Wood Properties
Source: SWFLMLS,MLS#: 226021783 Originating MLS: Naples
Originating MLS: NaplesFacts & features
Interior
Bedrooms & bathrooms
- Bedrooms: 2
- Bathrooms: 3
- Full bathrooms: 3
Rooms
- Room types: Den - Study, Guest Bath, Guest Room, Screened Lanai/Porch, 2 Bedrooms Plus Den
Primary bedroom
- Dimensions: 15 x 14
Bedroom
- Dimensions: 14 x 14
Den
- Dimensions: 13 x 10
Dining room
- Dimensions: 12 x 15
Kitchen
- Dimensions: 15 x 14
Other
- Dimensions: 17 x 7
Living room
- Dimensions: 17 x 12
Heating
- Central
Cooling
- Central Air
Appliances
- Included: Dishwasher, Disposal, Dryer, Refrigerator, Washer
- Laundry: Inside
Features
- Bar, Custom Mirrors, Foyer, Den - Study, Guest Bath, Guest Room, Laundry in Residence, Screened Lanai/Porch
- Flooring: Carpet, Tile
- Windows: Storm Protection (Other)
- Has fireplace: No
Interior area
- Total structure area: 2,485
- Total interior livable area: 2,335 sqft
Property
Parking
- Total spaces: 1
- Parking features: Assigned, Circular Driveway, Covered, Driveway, Under Bldg Open, Attached
- Attached garage spaces: 1
- Has uncovered spaces: Yes
Features
- Stories: 1
- Patio & porch: Screened Lanai/Porch
- Exterior features: Storage, Tennis Court(s)
- Pool features: Community
- Has view: Yes
- View description: Bay, Gulf, Gulf and Bay
- Has water view: Yes
- Water view: Bay,Gulf,Gulf and Bay
- Waterfront features: None
Details
- Additional structures: Tennis Court(s), Storage
- Parcel number: 49680640003
Construction
Type & style
- Home type: Condo
- Property subtype: Condominium
Materials
- Concrete, Stucco
- Foundation: Poured Concrete
- Roof: Built-Up
Condition
- New construction: No
- Year built: 1983
Utilities & green energy
- Water: Central
Community & HOA
Community
- Features: Clubhouse, Pool, Fitness Center, Restaurant, Sidewalks, Tennis Court(s), Golf, Non-Gated
- Subdivision: HERON AT PELICAN BAY
HOA
- Has HOA: Yes
- Amenities included: Beach Access, Beach Club Included, Bike And Jog Path, Bike Storage, Clubhouse, Pool, Community Room, Fitness Center, Guest Room, Internet Access, Pickleball, Restaurant, Sauna, Sidewalk, Tennis Court(s), Trash Chute, Car Wash Area
- HOA fee: $41,187 annually
Location
- Region: Naples
Financial & listing details
- Price per square foot: $492/sqft
- Tax assessed value: $1,307,568
- Annual tax amount: $14,092
- Date on market: 6/3/2026
- Lease term: Buyer Finance/Cash
Estimated market value
Not available
Estimated sales range
Not available
Not available
Price history
| Date | Event | Price |
|---|---|---|
| 6/3/2026 | Price change | $1,149,000-3.8%$492/sqft |
Source:  SWFLMLS #226021783 Report a problem SWFLMLS #226021783 Report a problem | ||
| 2/22/2026 | Price change | $1,195,000-7.7%$512/sqft |
Source: SWFLMLS #225010278 Report a problem | ||
| 12/23/2025 | Listed for sale | $1,295,000-7.2%$555/sqft |
Source: SWFLMLS #225010278 Report a problem | ||
| 4/18/2025 | Price change | $1,395,000-6.7%$597/sqft |
Source: SWFLMLS #225010278 Report a problem | ||
| 2/25/2025 | Price change | $1,495,000-6.3%$640/sqft |
Source: SWFLMLS #225010278 Report a problem | ||
| 2/5/2025 | Listed for sale | $1,595,000+374.7%$683/sqft |
Source: SWFLMLS #225010278 Report a problem | ||
| 6/22/1994 | Sold | $336,000$144/sqft |
Source: Public Record Report a problem | ||
Public tax history
| Year | Property taxes | Tax assessment |
|---|---|---|
| 2025 | $14,092 +10.1% | $1,307,568 +7.8% |
| 2024 | $12,802 +11.8% | $1,213,420 +10% |
| 2023 | $11,446 +2.4% | $1,103,109 +10% |
| 2022 | $11,182 +11.5% | $1,002,826 +10% |
| 2021 | $10,032 +1% | $911,660 |
| 2020 | $9,932 +3.8% | $911,660 +4.5% |
| 2019 | $9,572 +4.9% | $872,100 +4.8% |
| 2018 | $9,122 -10% | $832,540 +1.3% |
| 2017 | $10,138 +4.2% | $821,467 +10% |
| 2016 | $9,733 +8.1% | $746,788 +10% |
| 2015 | $9,005 +10.1% | $678,898 +10% |
| 2014 | $8,181 +16.9% | $617,180 +1.6% |
| 2013 | $6,996 +0.5% | $607,400 +1.8% |
| 2012 | $6,964 +0.5% | $596,688 |
| 2011 | $6,926 +6.4% | $596,688 +4.5% |
| 2010 | $6,512 -7.3% | $570,941 |
| 2009 | $7,025 | $570,941 -12.7% |
| 2008 | $7,025 -14.2% | $653,864 +5.6% |
| 2007 | $8,192 +7% | $619,319 -9.8% |
| 2006 | $7,653 | $686,233 +15.3% |
| 2005 | $7,653 +14.7% | $594,986 +15.5% |
| 2004 | $6,672 +9.1% | $514,988 +11.6% |
| 2003 | $6,118 +15.4% | $461,418 +17.3% |
| 2002 | $5,302 -41.7% | $393,321 +19.1% |
| 2001 | $9,094 +121.5% | $330,268 |
| 2000 | $4,105 | -- |
Find assessor info on the county website
Monthly payment
Est. payment
Payment breakdown
Explore the cost of this home by adjusting the details. Changes won't be saved.Climate risks
Neighborhood: Pelican Bay
- $1,350,0002 bd3 ba2.3k sqft5555 Heron Point Dr APT 401, Naples, FL 34108Sold

- $1,700,0002 bd3 ba2.4k sqft5555 Heron Point Dr APT 801, Naples, FL 34108Sold

- $1,710,0002 bd3 ba2.4k sqft5555 Heron Point Dr APT 2101, Naples, FL 34108Sold

- $1,350,0003 bd3 ba2.4k sqft5555 Heron Point Dr APT 302, Naples, FL 34108For Sale

Similar homes
- $1,350,0003 bd3 ba2.4k sqft5555 Heron Point DR #302, NAPLES, FL 34108For Sale
 MLS ID #226031102, Samantha Taravella, PA, John R Wood Properties. SWFLMLS
 - $1,249,0003 bd3 ba2.2k sqft6075 Pelican Bay BLVD #201, NAPLES, FL 34108For Sale
 MLS ID #226035631, Kay Tarnowski, DomainRealty.com LLC. SWFLMLS
 - $1,150,0002 bd3 ba1.6k sqft6300 Pelican Bay BLVD #103, NAPLES, FL 34108For Sale
 MLS ID #226024874, William F Ross, Premiere Plus Realty Company. SWFLMLS
 - $1,000,0002 bd3 ba1.7k sqft6075 Pelican Bay BLVD #303, NAPLES, FL 34108For Sale
 MLS ID #226035720, Anita Colletti, PA, John R Wood Properties. SWFLMLS
 - $1,150,0002 bd2 ba1.7k sqft7040 Pelican Bay BLVD #D302, NAPLES, FL 34108For SaleMLS ID #226033025, Suzanne Garry, John R Wood Properties. SWFLMLS
- $625,0002 bd2 ba1.4k sqft5818 Glencove DR #103, NAPLES, FL 34108For SaleMLS ID #226036194, Suzanne Klym, John R Wood Properties. SWFLMLS
- $1,150,0002 bd2 ba2k sqft4401 Gulf Shore BLVD N #D306, NAPLES, FL 34103For SaleMLS ID #226019136, Blaze Zdravev, John R Wood Properties. SWFLMLS
- $1,395,0003 bd3 ba2.3k sqft6075 Pelican Bay BLVD #706, NAPLES, FL 34108For SaleMLS ID #226005610, Cynthia Rosa, Premier Sotheby's Int'l Realty. SWFLMLS
- $850,0002 bd3 ba1.7k sqft6075 Pelican Bay BLVD #204, NAPLES, FL 34108For SaleMLS ID #226022603, Cynthia Rosa, Premier Sotheby's Int'l Realty. SWFLMLS
- $949,9003 bd2 ba1.5k sqft5550 Heron Point DR #304, NAPLES, FL 34108For SaleMLS ID #226009646, Dom Clarizio, The Agency Naples. SWFLMLS
- $1,235,0002 bd2 ba1.3k sqft6585 Nicholas BLVD #1102, NAPLES, FL 34108For SaleMLS ID #225076928, Kevin Aizenshtat, Gulf Coast International Prop. SWFLMLS
- $840,0002 bd2 ba2k sqft5601 Turtle Bay DR #803, NAPLES, FL 34108For SaleMLS ID #226001952, Dustin Beard, William Raveis Real Estate. SWFLMLS
- $899,9993 bd2 ba1.5k sqft5550 Heron Point DR #305, NAPLES, FL 34108For SaleMLS ID #226013829, Jeannie McGearty, William Raveis Real Estate. SWFLMLS
- $1,599,0003 bd3 ba1.9k sqft5555 Heron Point DR #1602, NAPLES, FL 34108For SaleMLS ID #225024771, Cheryl Turner, PA, John R Wood Properties. SWFLMLS
- $749,9002 bd2 ba1.7k sqft5601 Turtle Bay DR #1203, NAPLES, FL 34108For SaleMLS ID #226028608, Linda Teti, Stiles Sowers & Associates. SWFLMLS
- $1,695,0003 bd3 ba2.5k sqft6001 Pelican Bay BLVD #1606, NAPLES, FL 34108For SaleMLS ID #226034671, Jill Coar, Premiere Plus Realty Company. SWFLMLS
- $1,295,0002 bd2 ba1.4k sqft6825 Grenadier BLVD #1102, NAPLES, FL 34108For SaleMLS ID #226031760, Felicia Saraceno, CPD, eXp Realty LLC. SWFLMLS
- $1,149,0003 bd4 ba2k sqft241 Colonade CIR, NAPLES, FL 34103For SaleMLS ID #224081081, Dede Kriegbaum, Premiere Plus Realty Company. SWFLMLS
- $1,395,0003 bd3 ba1.6k sqft4255 Gulf Shore BLVD N #204, NAPLES, FL 34103For SaleMLS ID #226037037, Joey J Remington LLC, Compass Florida, LLC. SWFLMLS
- $1,325,0003 bd3 ba2.2k sqft7225 Pelican Bay BLVD #203, NAPLES, FL 34108For SaleMLS ID #226020226, Taber Tagliasacchi, PA, Calusa Bay Properties LLC. SWFLMLS
